274 Belvenia Road
About This Home
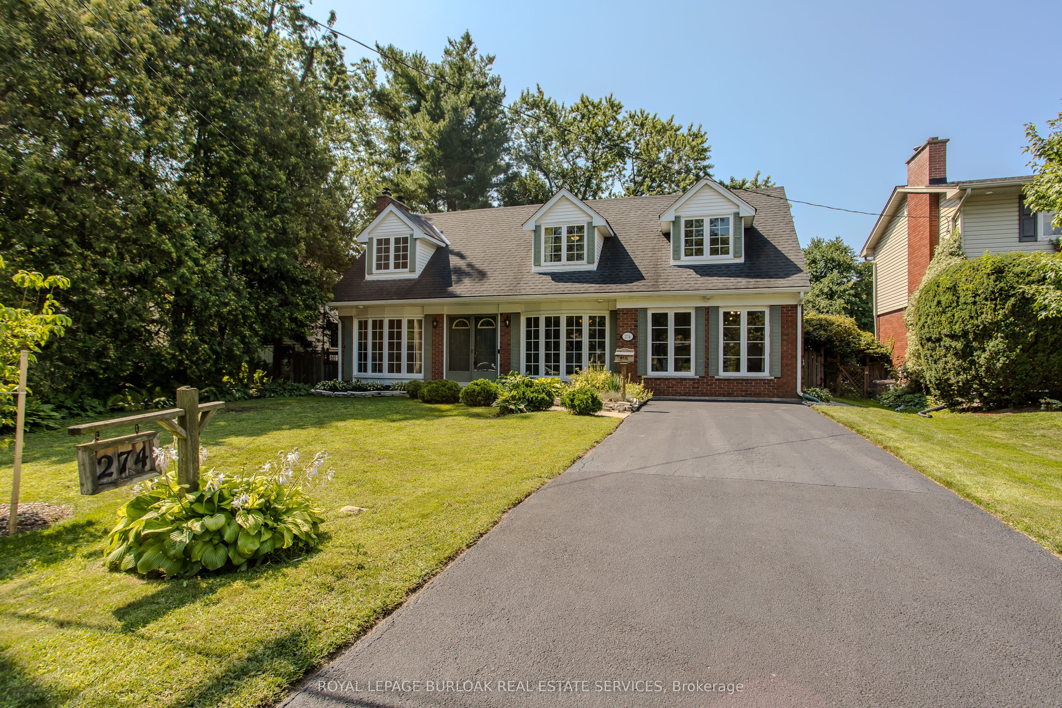
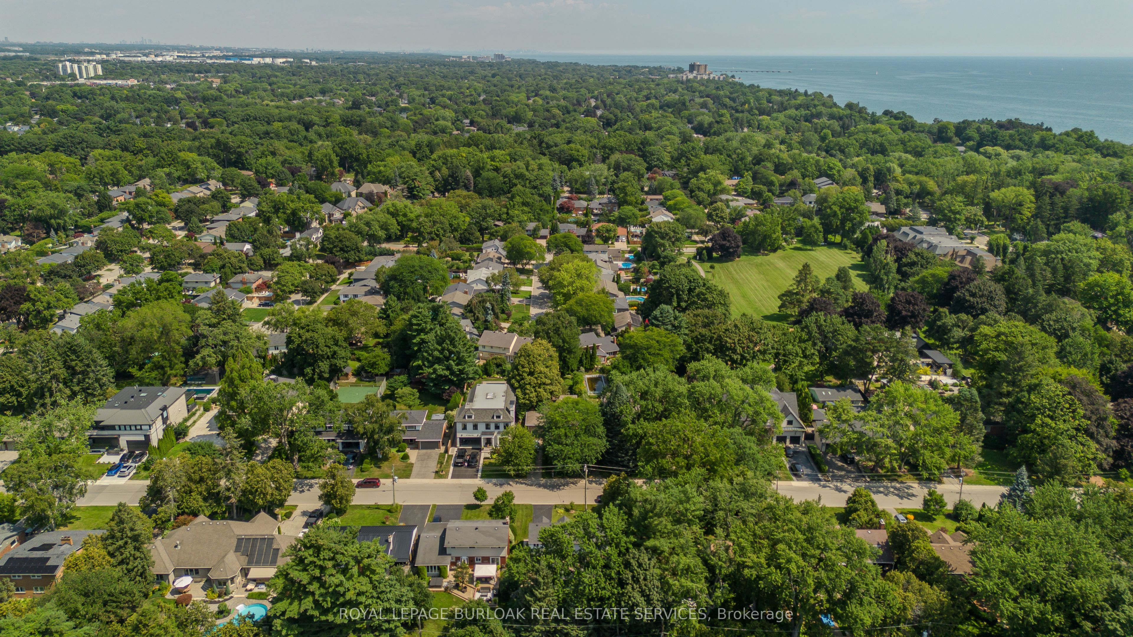
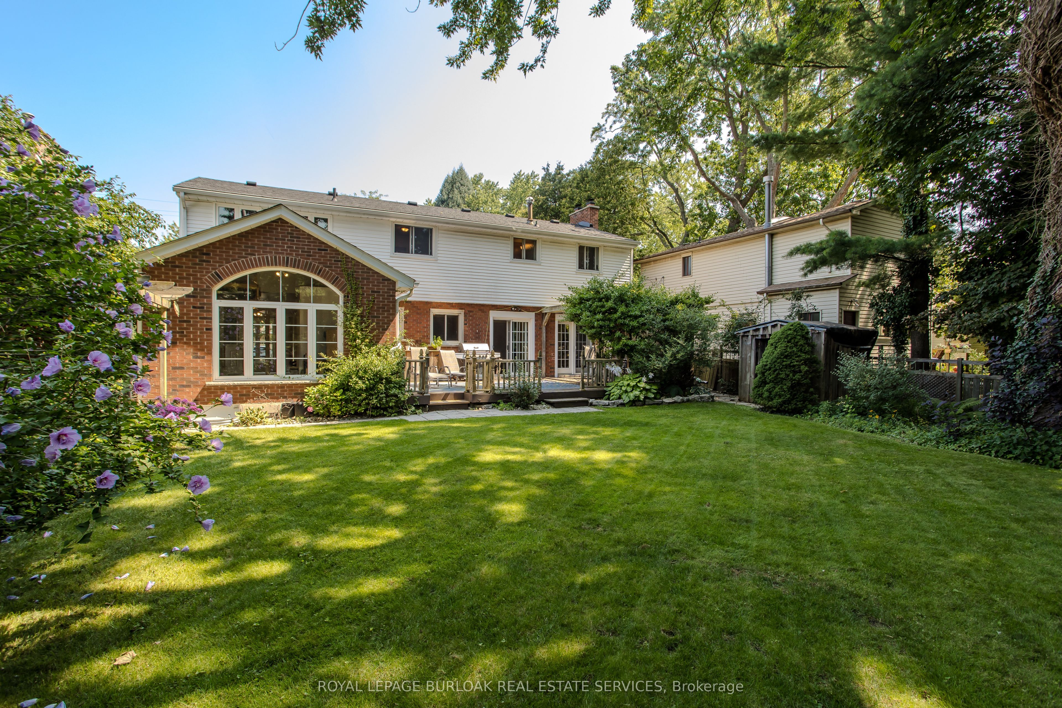
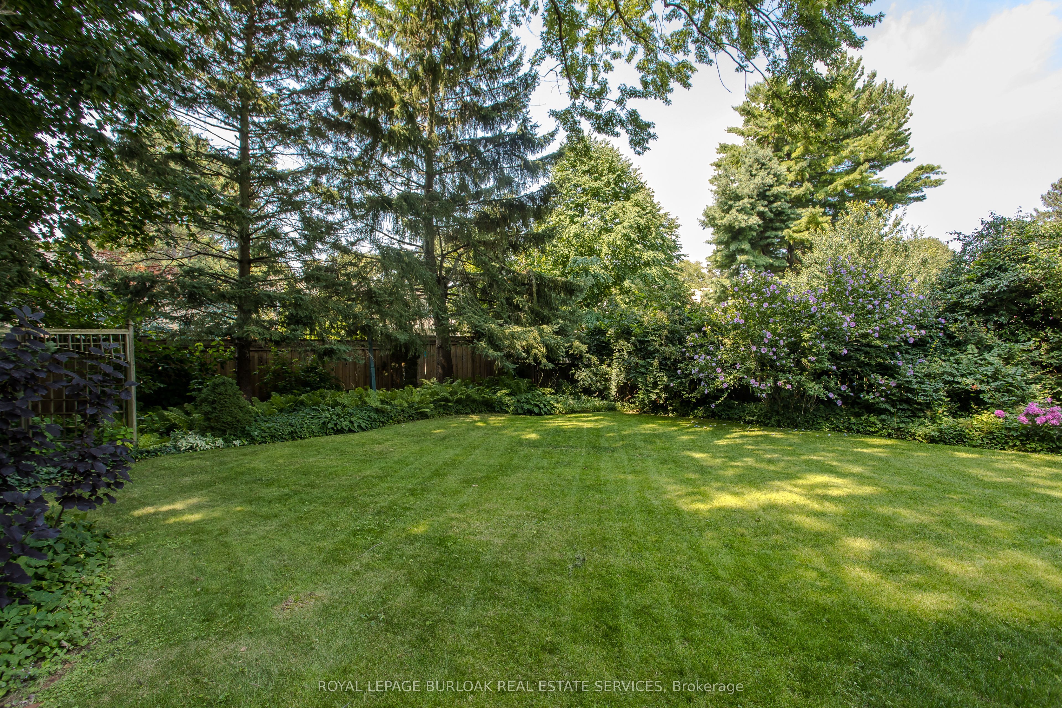
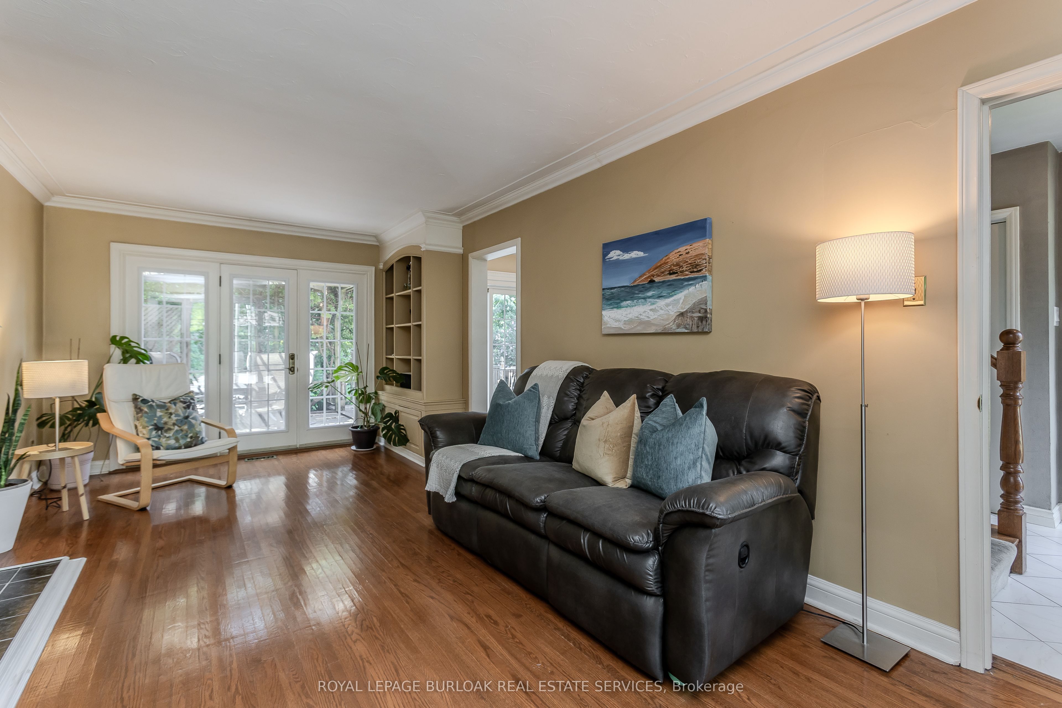
A rare find on the south side of prestigious Belvenia Rd, just a few homes from Lakeshore Rd & Lake Ontario, this charming 5-bed, 3-bath home offers an opportunity in one of South Burlington's most established neighbourhoods. Set on a 60'x130' lot surrounded by mature trees, the property offers a spacious backyard and flexibility for family or multi-generational living. Located mins to Tuck School, Nelson HS, parks, the lake & all amenities. Inside a welcoming foyer introduces the home's comfortable, functional layout. The living room features hardwood flooring, a fireplace & large windows, creating an inviting space to relax. The separate dining room offers a lovely setting for family meals & entertaining, while the kitchen features wood cabinetry, ample counter & storage space, tile flooring and a walkout to the backyard. A convenient main-floor bath completes this level. Upstairs, the home offers 3 well-proportioned bedrooms & a full bath, providing comfortable space for family, guests or a home office. The finished lower level adds valuable living space with a rec room, f/p, built-ins and additional storage, offering plenty of flexibility for movie nights, a games room or casual entertaining. Adding to the home's versatility is a separate suite area with in-law or potential rental possibilities. Currently unfinished, the space provides an opportunity for the next owner to complete it to their own taste and needs, with areas designated for a kitchen, living room, bathroom and 2 bedrooms. The front main floor room could be configured as the 2nd bedroom, office, or larger kitchen/dining area, creating the potential for a 2-bedroom separate suite. Outside, enjoy the depth and privacy of the 60'x130' property, with an expansive lawn, mature trees, patio space & a storage shed. With its coveted South Belvenia setting, proximity to Lakeshore Rd & Lake Ontario, and flexible living options, this is a unique opportunity to create a home that works for your lifestyle.
Property Information
Building Details
Features & Amenities
Financials & Fees
Inclusions & Exclusions
2x Fridge, stove, diswasher, 2x dryer, washer, all ELFs, all W/C's.
TV & wall mount. ecobee thermostat. 7mm SPC luxury vinyl plank flooring in boxes (not installed) at Unit 2. Black Deep Freezer, Reolink video doorbell & Tapo security cameras.
Location
Similar Properties
View More
Source: Toronto Regional Real Estate Board (TRREB), via PropTx Innovations Inc.
The data relating to real estate on this website comes in part from the MLS® data feed of PropTx Innovations Inc. The information is deemed reliable but is not guaranteed accurate by PropTx.
The information provided herein must only be used by consumers that have a bona fide interest in the purchase, sale or lease of real estate and may not be used for any commercial purpose or any other purpose.
© 2026 PropTx Innovations Inc. All rights reserved. MLS®, REALTOR® and the associated logos are owned or controlled by The Canadian Real Estate Association (CREA).