#406 - 3200 William Coltson Avenue
About This Home
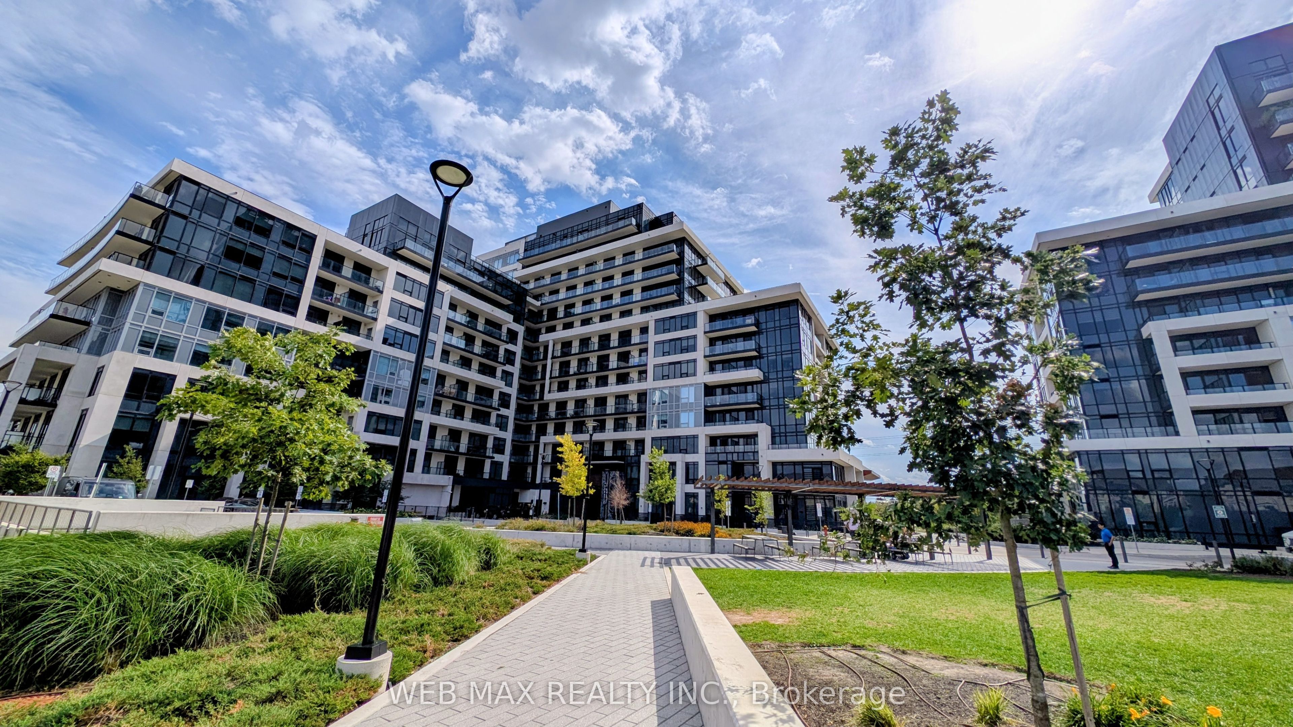
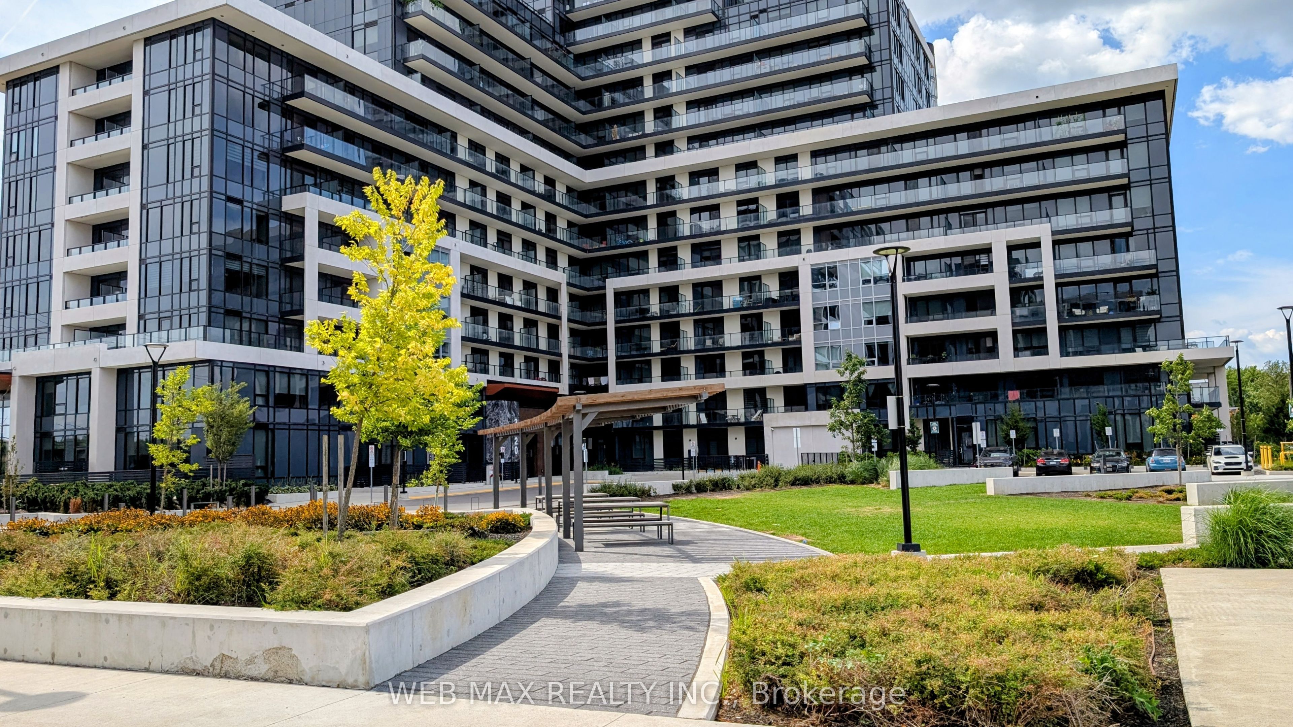
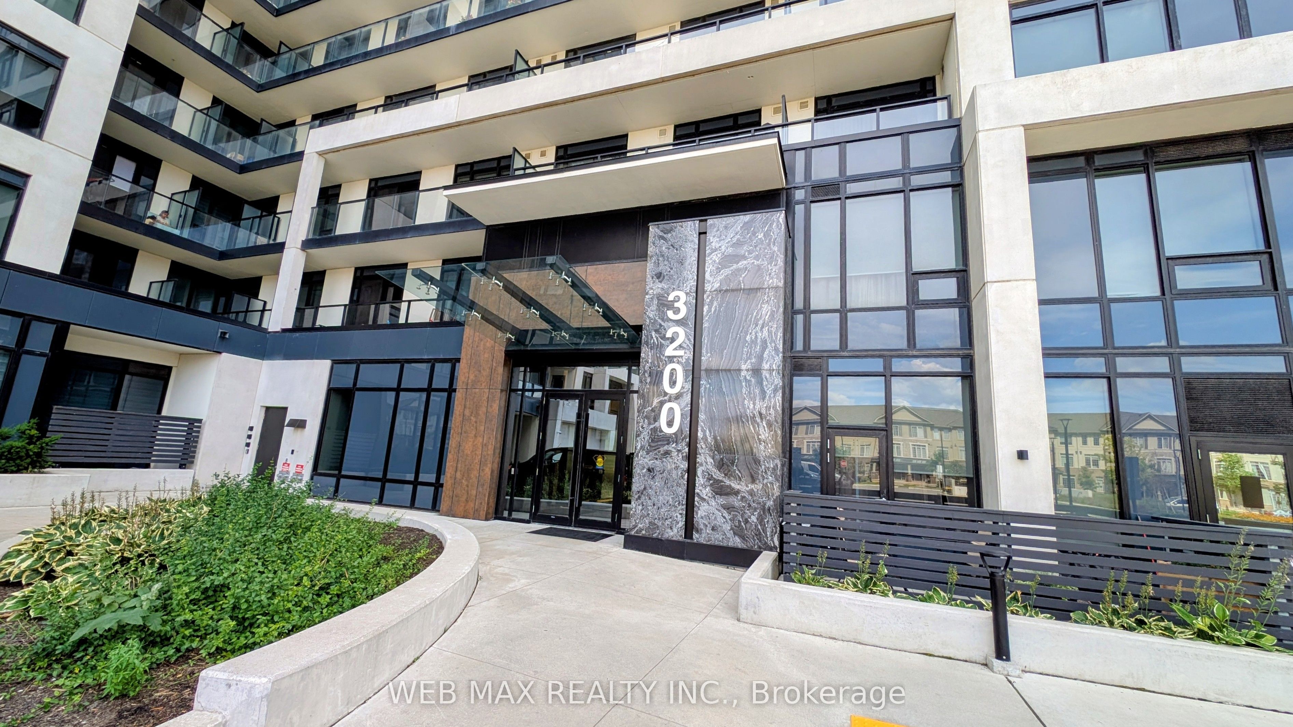
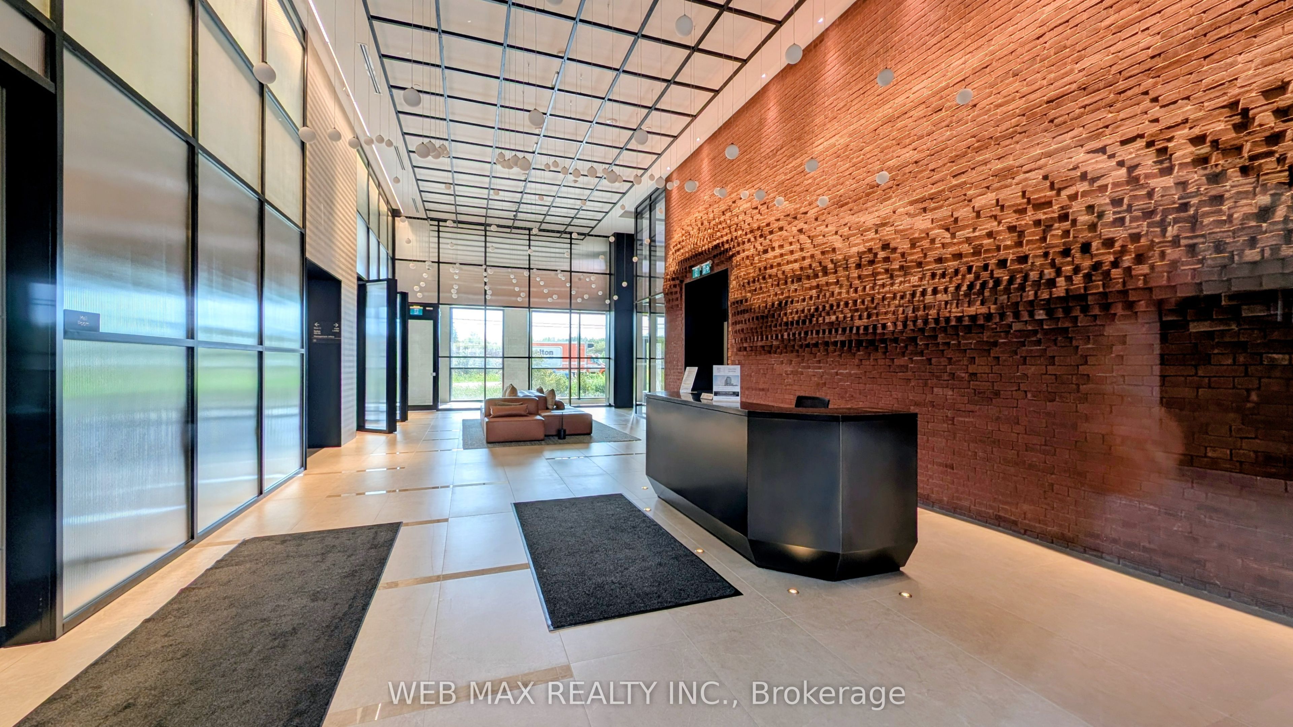
Discover contemporary condo living at Upper West Side Condos in Oakville's thriving Uptown Core. Offering 590 sq. ft. of thoughtfully designed living space (incl private balcony), this beautifully finished 1-bedroom, 1-bathroom suite combines sophisticated style with everyday convenienceThe bright, open-concept layout is perfectly tailored for both comfortable daily living and effortless entertaining. A sleek, upgraded kitchen featuring quartz countertops, stainless steel appliances, a microwave oven range, and a stylish backsplash. Deep upper cabinetry, upgraded hardware, custom mouldings, and functional prep space overlook the spacious dining and living areas.Floor-to-ceiling windows flood the living room with natural light and provide direct access to a private balcony, offering nice views of the surrounding neighborhood. The spacious bedroom provides generous closet space, while the stylish 4-piece bathroom showcases marble countertops, upgraded faucets, modern fixtures, and clean, contemporary design. Convenient in-suite laundry completes this highly functional floor plan.This unit also includes one underground parking space and one oversized locker for maximum convenience and storage. Enjoy a low-maintenance, upscale lifestyle with access to exceptional building facilities: Fitness Center: Fully equipped for all your workout needs. Entertaining Spaces: Elegant party room and social lounge featuring a catering kitchen. Work & Play: Media room and a dedicated co-working space. Pet Friendly: Convenient on-site pet wash station. Outdoor Oasis: Stunning rooftop terrace complete with BBQ stations, dining areas, and an indoor/outdoor bar.I deally situated close to shopping, top-rated restaurants, lush parks, and scenic trails. With close proximity to Sheridan College, GO Transit, and major highways, this location is a commuter's dream-perfect for professionals seeking a vibrant urban lifestyle with exceptional connectivity throughout GTA.
Property Information
Building Details
Features & Amenities
Financials & Fees
Inclusions & Exclusions
S/S Fridge, Stove, Dishwasher, Microwave/Fan, Stacked Washer & Dryer, ELF's, AGDO remote, 1 Parking & 1 Locker, Kitchen table and chair, Outdoor Lounge chair and table at Balcony.
Location
Similar Properties
View More
Source: Toronto Regional Real Estate Board (TRREB), via PropTx Innovations Inc.
The data relating to real estate on this website comes in part from the MLS® data feed of PropTx Innovations Inc. The information is deemed reliable but is not guaranteed accurate by PropTx.
The information provided herein must only be used by consumers that have a bona fide interest in the purchase, sale or lease of real estate and may not be used for any commercial purpose or any other purpose.
© 2026 PropTx Innovations Inc. All rights reserved. MLS®, REALTOR® and the associated logos are owned or controlled by The Canadian Real Estate Association (CREA).