45 Charleswood Circle
About This Home
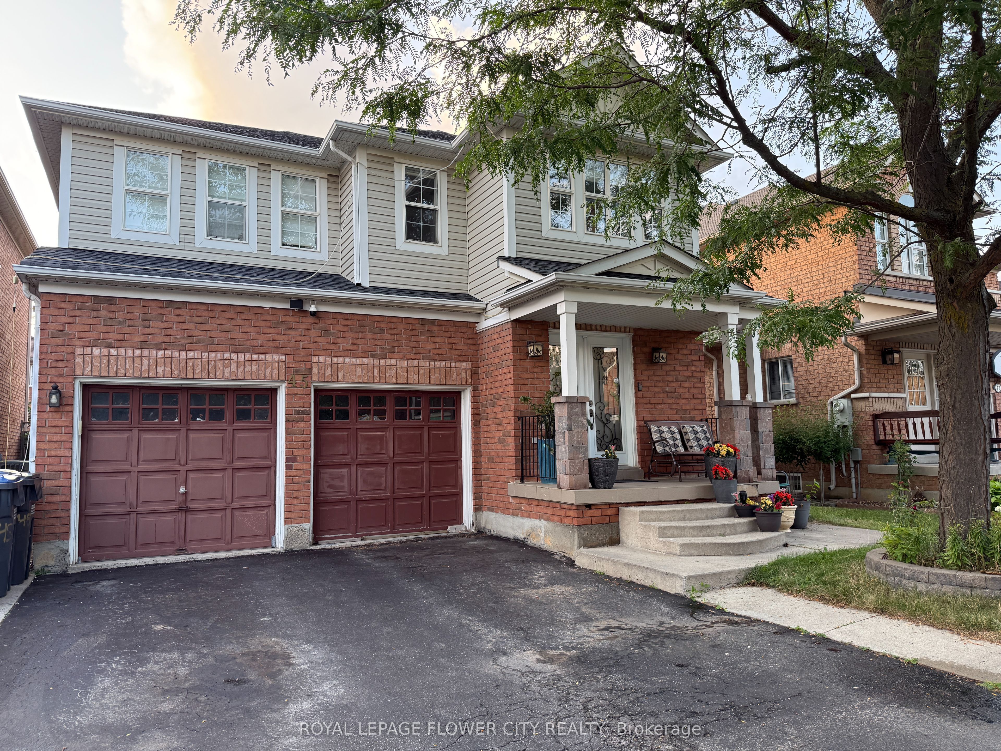
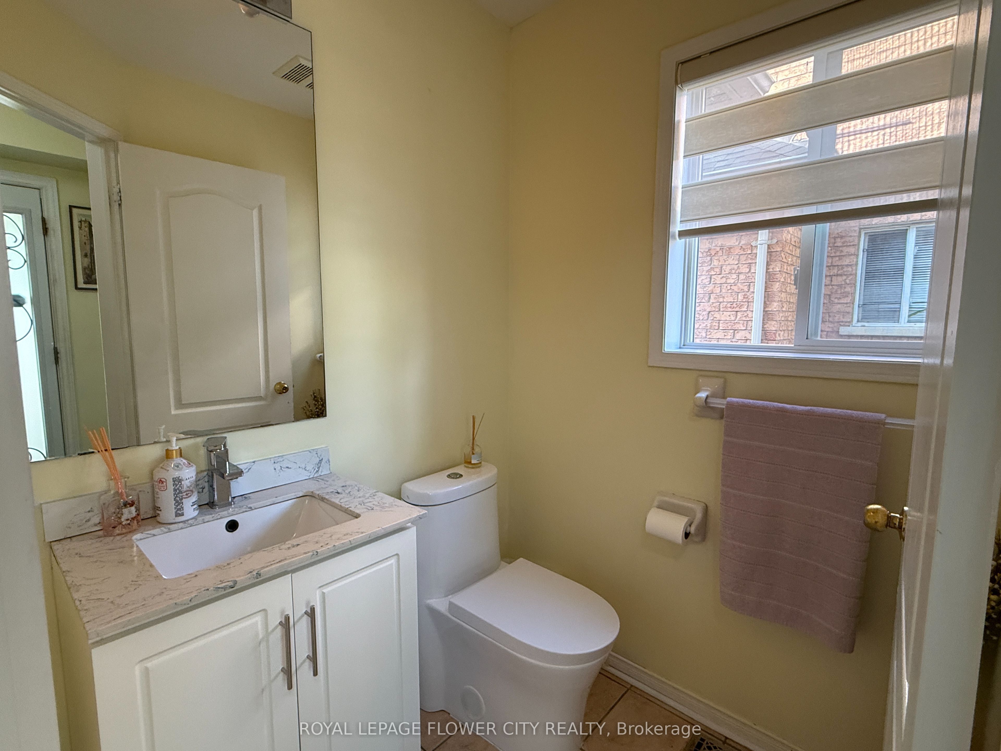
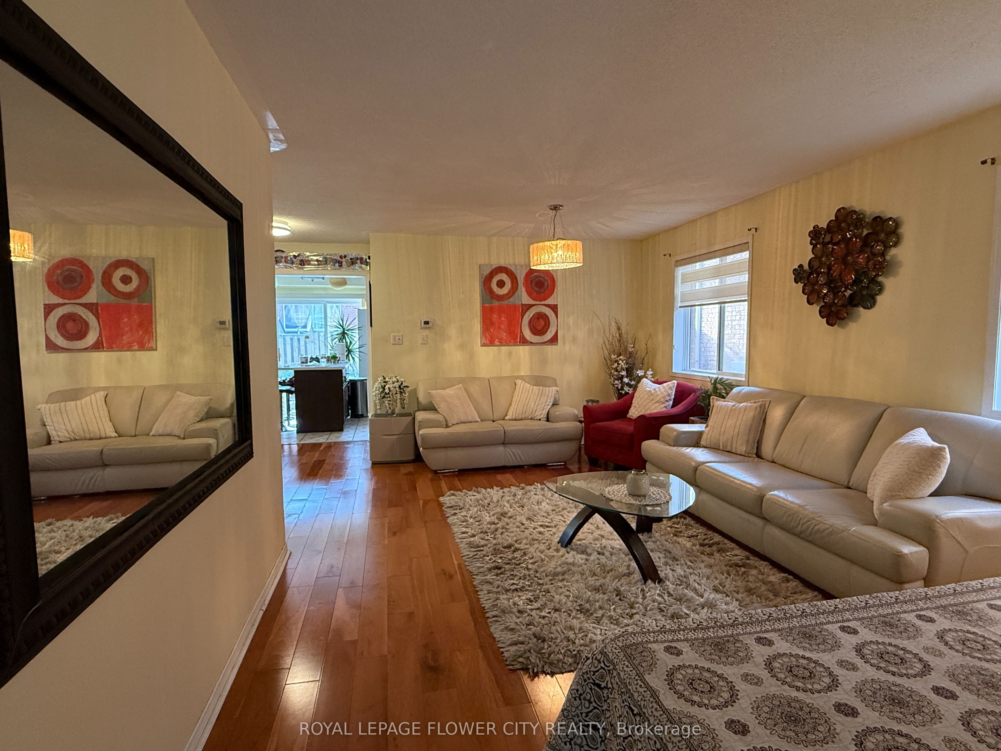
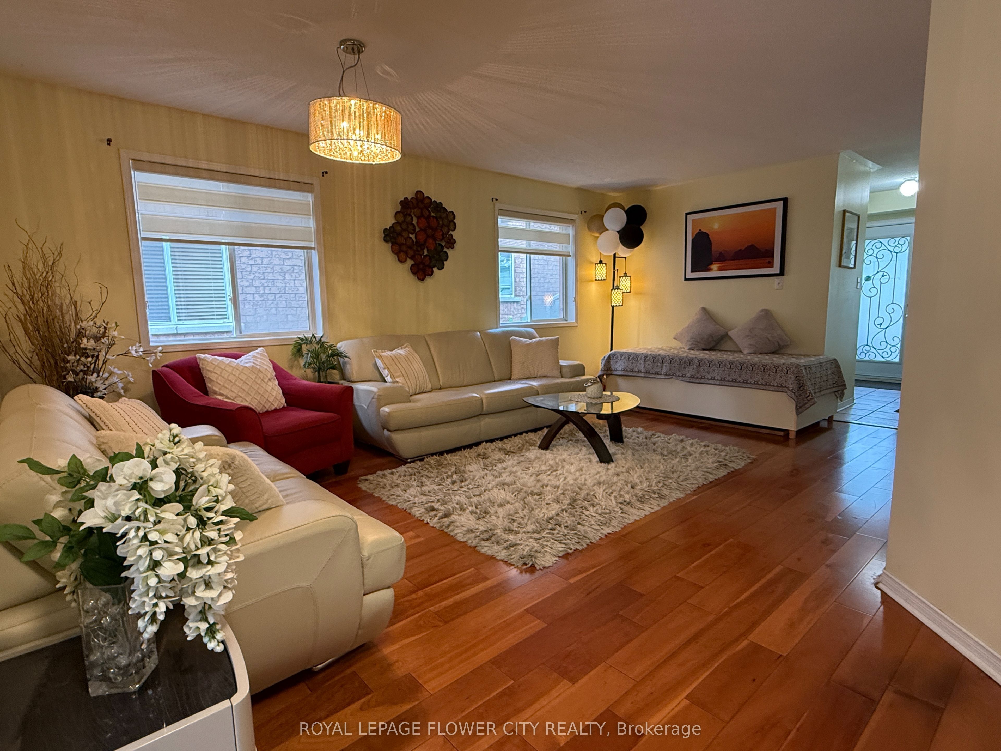
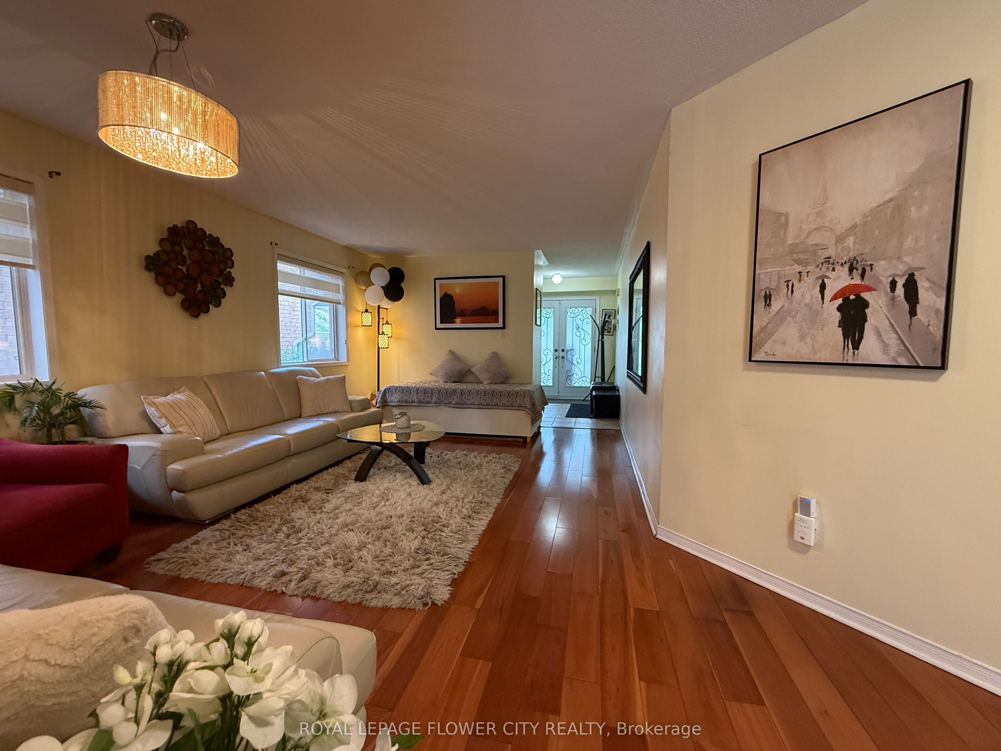
Welcome to This Spacious and Upgraded 2-Storey Detached in a Safe and Family FriendlyNeighborhood of Fletcher's Meadows with Walking Distance to Cassie Campbell Community Centre.Spanning Almost 2300 Sq. Ft, This House Features 4 Bedrooms with 3 Bathrooms, SeparateLiving/Dining and a Large Family Room with 18-Ft High Ceiling and Floor-to-Ceiling WindowsGiving a Stunning Visual and Perfect for Hosting Large Gatherings. The Modern Open ConceptKitchen is Upgraded with a Large Centre Island, Quartz Countertops/Backsplash, Stainless SteelAppliances and Ample Working and Storage Space. Walk-Out to a Fully Concrete Backyard with aTool Shed for Extra Storage. Bright and Sunlit Space all Throughout with Engineered HardwoodFloors Running Seamlessly on Both the Levels with Oak Staircase from Top to Bottom. Upper LevelOffers Master Bedroom with a Walk-in Closet and Upgraded Luxurious 4-Pc Ensuite With a SoakerTub and Separate Shower Stall. Three Additional Well-Sized Bedrooms Shared a Common 3-PcBathroom with a Glass-Enclosed Shower Stall. Additional Features Include a Garage with anOpener and Double Car-Garage with Parking. Situated in a Prime Location, This Home Offers QuickAccess to Major Highways, Walk to Public & Private Schools, Parks, Groceries, Pharmacy andvarious Dining Options, Ensuring Everything You Need is Just Moments Away. Don't Miss TheChance to Lease This Beautiful House That Perfectly Blends Style, Functionality, andConvenience. Book Your Private Showing Today!Note: Basement is Leased Separately, Tenants Pay 70% of the Total Utility Cost.
Property Information
Building Details
Features & Amenities
Inclusions & Exclusions
All Kitchen Appliances, Washer & Dryer, Window Coverings, ELFs, Garden Tool Shed
Location
Similar Properties
View More
Source: Toronto Regional Real Estate Board (TRREB), via PropTx Innovations Inc.
The data relating to real estate on this website comes in part from the MLS® data feed of PropTx Innovations Inc. The information is deemed reliable but is not guaranteed accurate by PropTx.
The information provided herein must only be used by consumers that have a bona fide interest in the purchase, sale or lease of real estate and may not be used for any commercial purpose or any other purpose.
© 2026 PropTx Innovations Inc. All rights reserved. MLS®, REALTOR® and the associated logos are owned or controlled by The Canadian Real Estate Association (CREA).