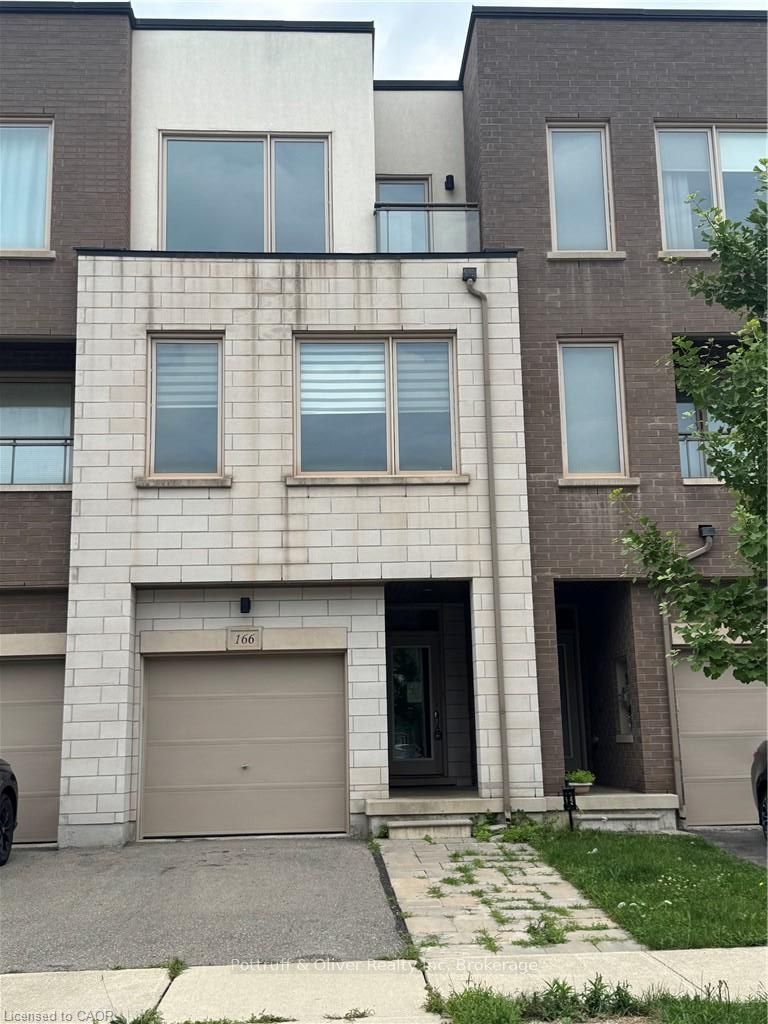
166 Squire Crescent
About This Home
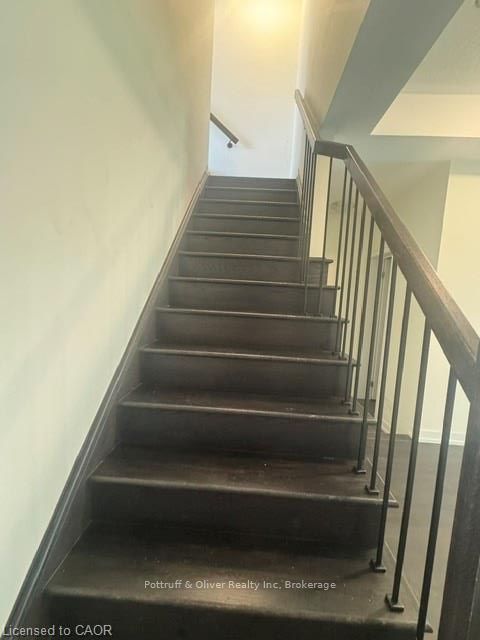
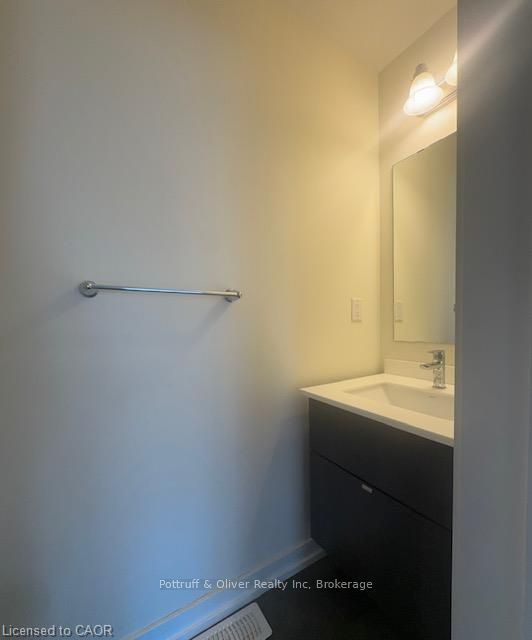
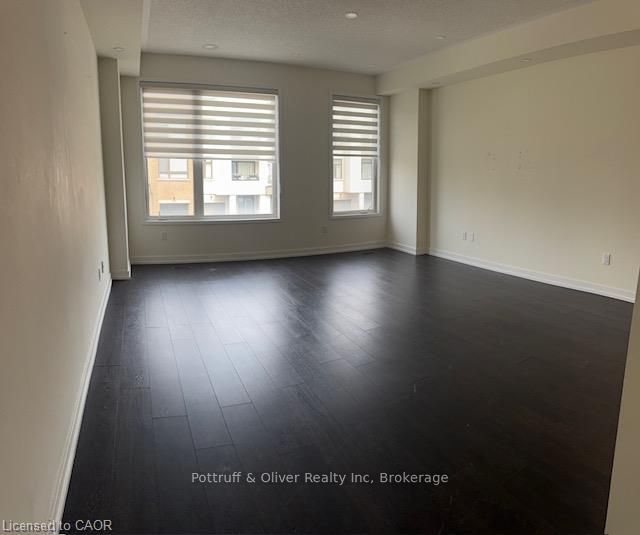
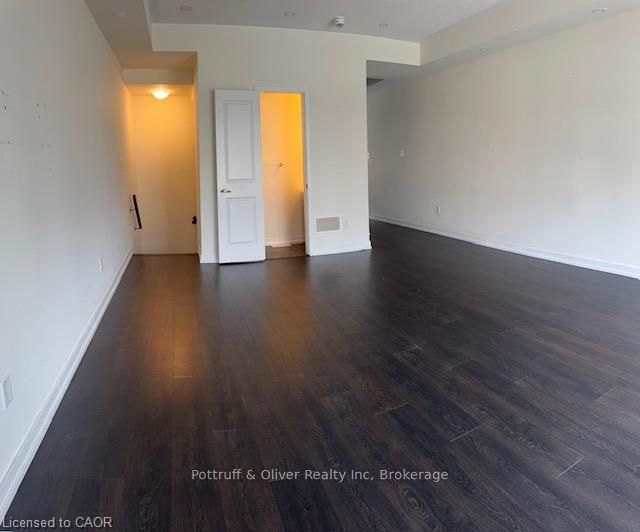
Tidy freehold townhome in prime Oakville location. 3 finished levels utilize all this home has to offer. Offers 3 bedrooms and 4 bathrooms. Main level provides inside entry to the single garage, recreation room, two piece bathroom and patio door access to the rear yard. An elegant dark stained wooden staircase leads to the open concept 2nd level with 9 ft. ceilings. Here you will find the heart of the home. Modern kitchen with solid surface counters, and glass backsplash. Spacious dining room ideal for entertaining and huge living room perfect for watching movies or the game. A convenient 2 pce bathroom is also located on this floor. Moving up to the 3rd level reveals 3 bedrooms, 2 bathrooms and a laundry closet. The primary bedroom features a walk in closet and private ensuite. Ideal location close to schools, public transit, shopping and major highways 407/403/QEW.
Property Information
Building Details
Features & Amenities
Financials & Fees
Inclusions & Exclusions
SEE SELLER SCHEDULE B
SEE SELLER SCHEDULE B
Location
Similar Properties
View More
Source: Toronto Regional Real Estate Board (TRREB), via PropTx Innovations Inc.
The data relating to real estate on this website comes in part from the MLS® data feed of PropTx Innovations Inc. The information is deemed reliable but is not guaranteed accurate by PropTx.
The information provided herein must only be used by consumers that have a bona fide interest in the purchase, sale or lease of real estate and may not be used for any commercial purpose or any other purpose.
© 2026 PropTx Innovations Inc. All rights reserved. MLS®, REALTOR® and the associated logos are owned or controlled by The Canadian Real Estate Association (CREA).