#2 - 49 Vine Avenue
About This Home
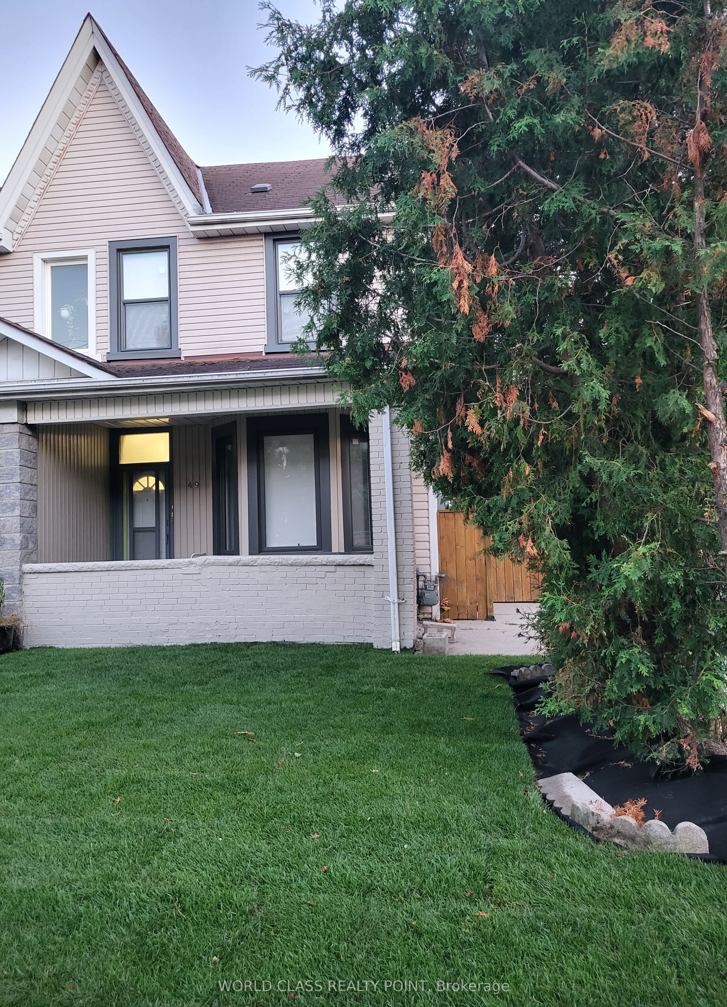
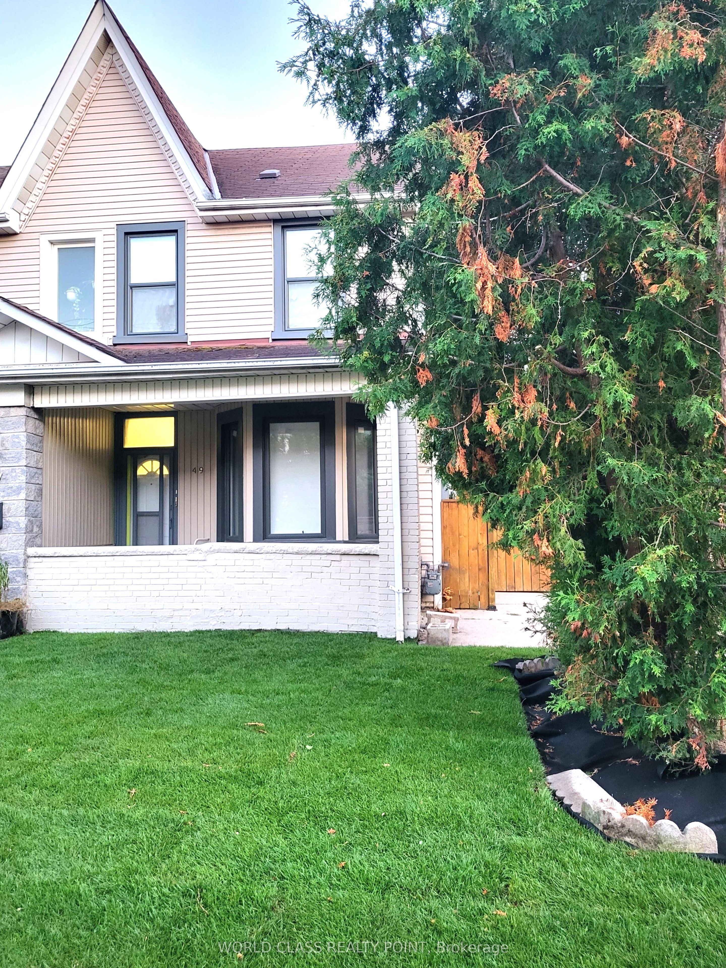
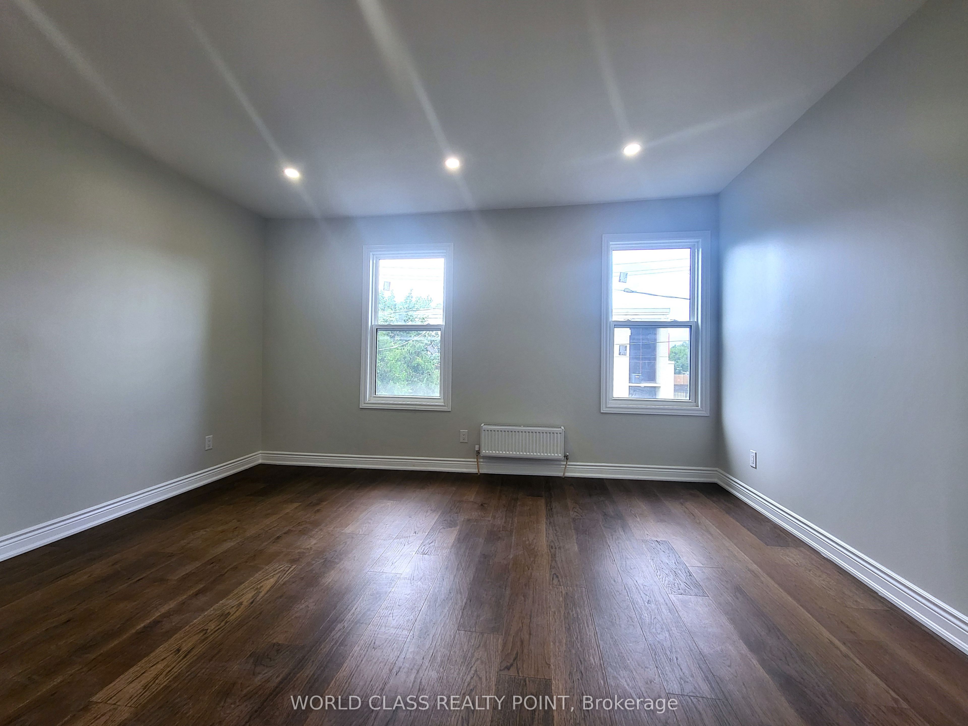
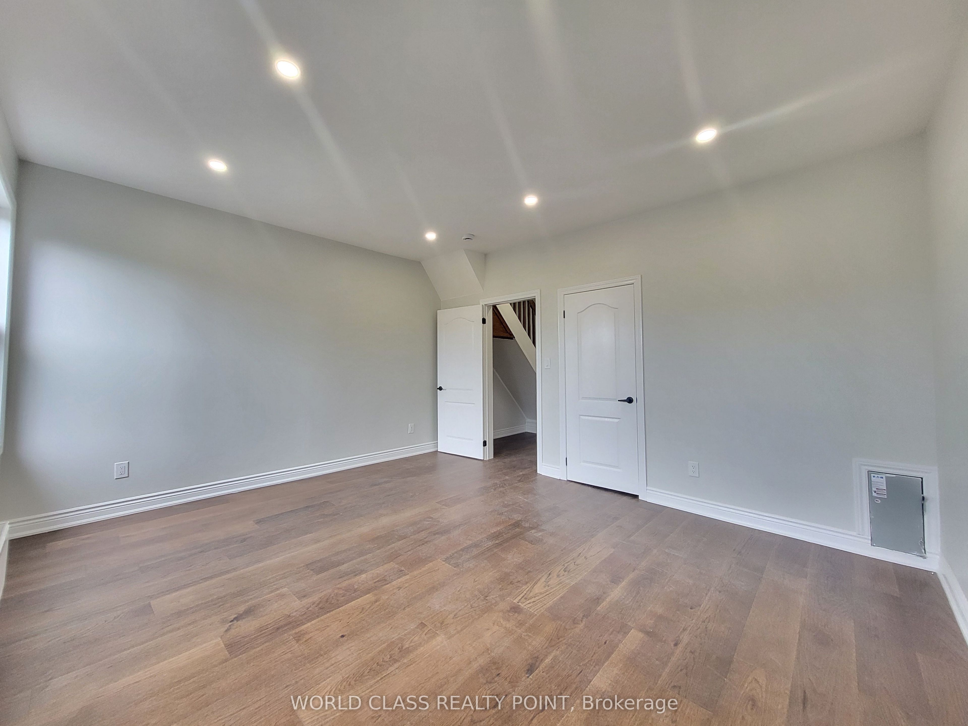
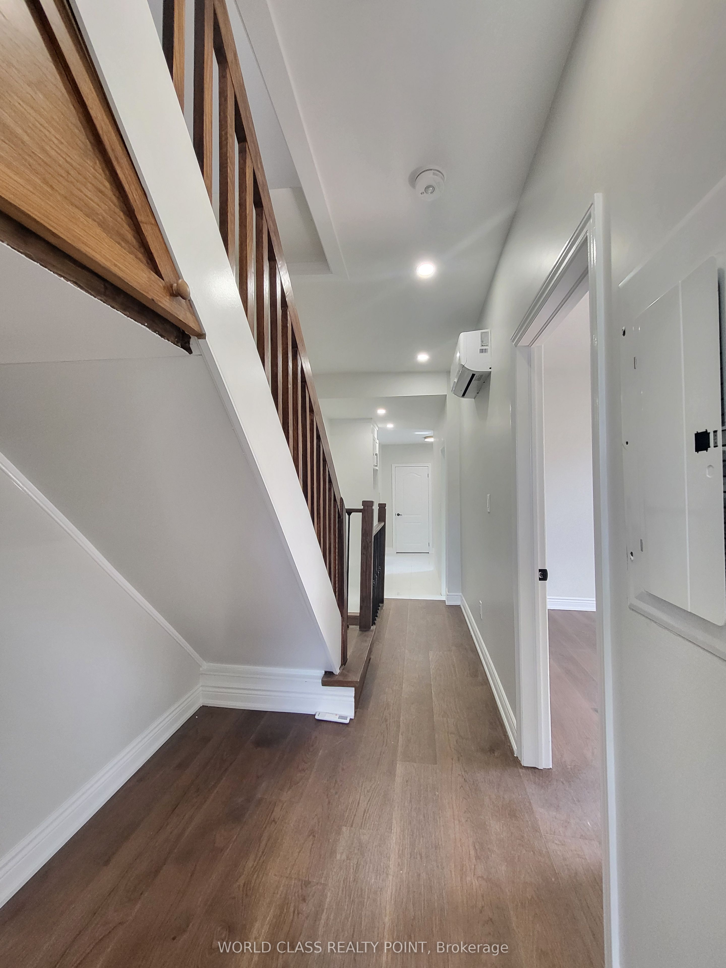
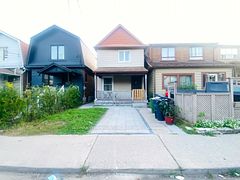
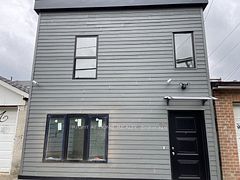
Welcome to this brand-new, fully renovated 1070 SF, 3-bedroom, 2-bathroom designer legal duplex in the very heart of Toronto's vibrant Junction neighbourhood. Offering 9-foot ceilings, high-end luxury finishes, and a massive 3rd-floor true loft, this home delivers exceptional modern style, luxury and value on a quiet, tree-lined street. Located within a short walk to High Park, Stockyards Village, Dundas St W's gourmet restaurants, specialty and regular grocery stores, parkettes, boutique stores and top schools, it has a walkability score of 97, bike score of 85 and transit score of 76. It has excellent access to 24-hour TTC buses, two subways, the LRT crosstown, HWYs 401/400 and the Gardiner Express to downtown. Also happens to be a very pedestrian-friendly neighbourhood.Property highlights include well-lit, well-appointed 3 bedrooms, 2 washrooms, and a massive 3rd-floor true loft (ideal as an office or extra bedroom). The design includes, brand-new oak stairways, and sleek hardwood or porcelain tile floors and glass door showers. For your comfort, it is equipped with all new stainless-steel appliances, new brand-new split-system wall unit A/C, individually controlled new, sleek room radiators, new custom room-darkening blinds, new in-suite laundry and sound-proofed floors. A new deck on porch and fresh curb appeal with a newly-laid lush lawn add further appeal.All building systems are brand-new including the radiator system. A separate hydro meter records usage, and water and gas costs are shared at 50% of the bills. City Street parking costs will be reimbursed for the 1st year of lease.
Property Information
Building Details
Features & Amenities
Inclusions & Exclusions
Front porch is for access only and not for any other use.
Location
Similar Properties
View More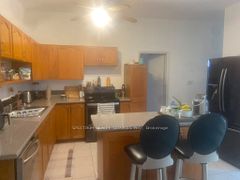
Source: Toronto Regional Real Estate Board (TRREB), via PropTx Innovations Inc.
The data relating to real estate on this website comes in part from the MLS® data feed of PropTx Innovations Inc. The information is deemed reliable but is not guaranteed accurate by PropTx.
The information provided herein must only be used by consumers that have a bona fide interest in the purchase, sale or lease of real estate and may not be used for any commercial purpose or any other purpose.
© 2026 PropTx Innovations Inc. All rights reserved. MLS®, REALTOR® and the associated logos are owned or controlled by The Canadian Real Estate Association (CREA).