#59 - 2766 Folkway Drive
About This Home
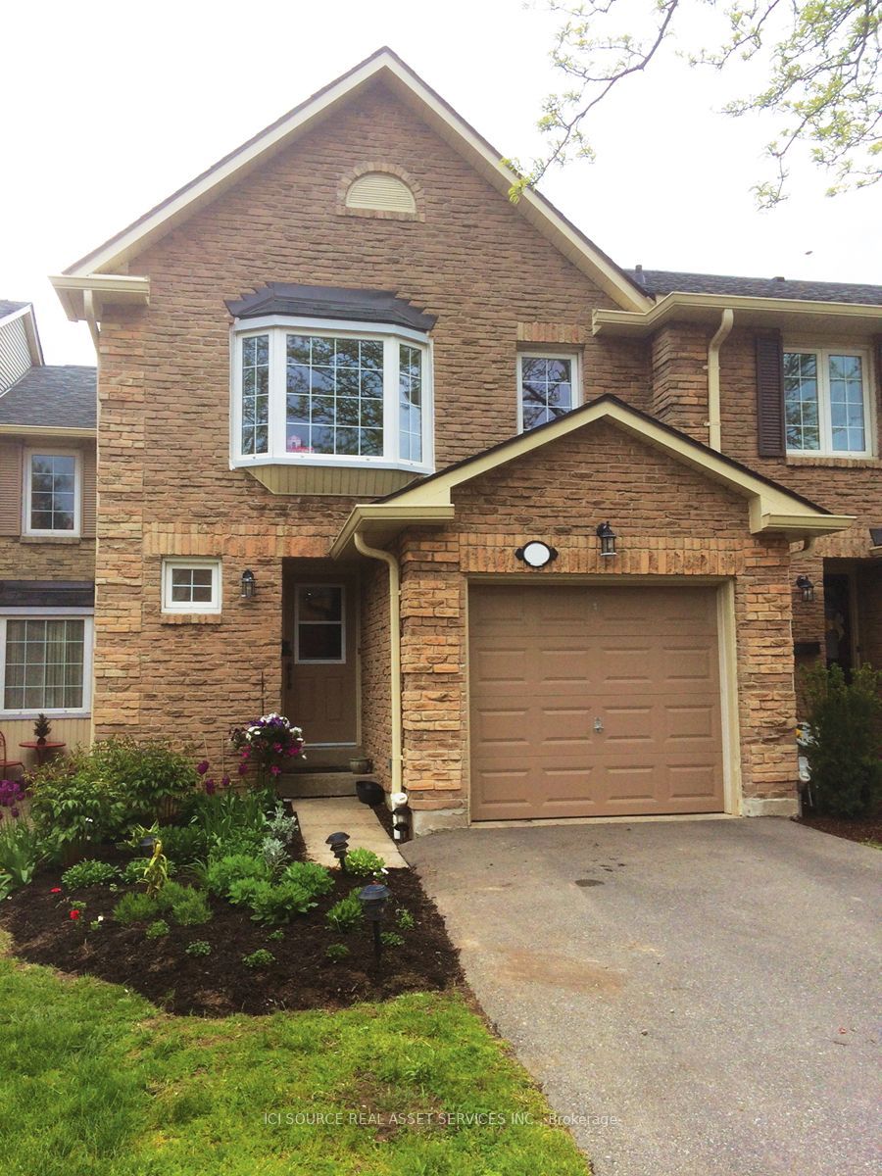
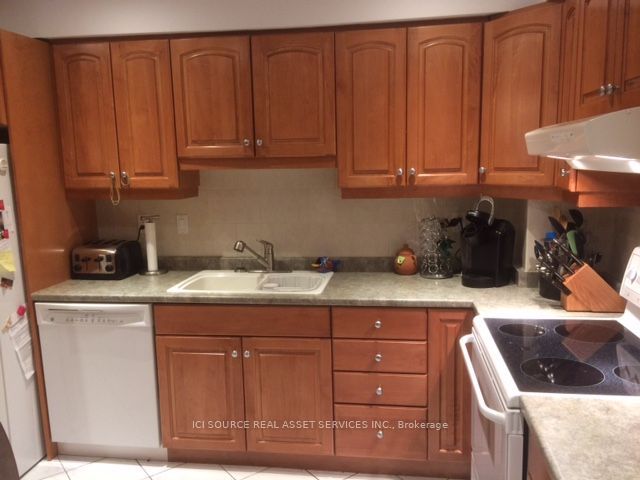
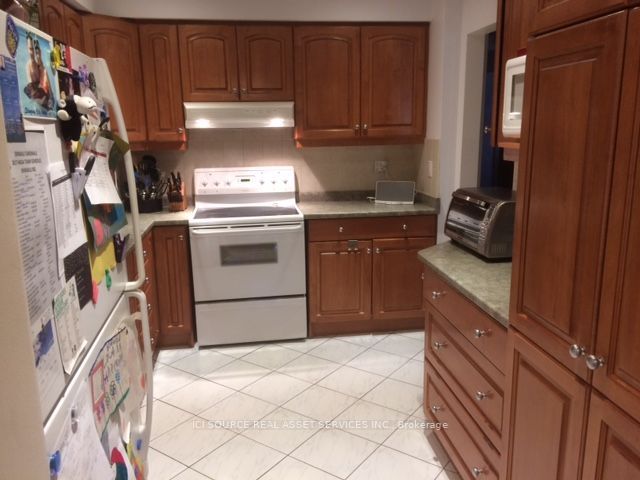
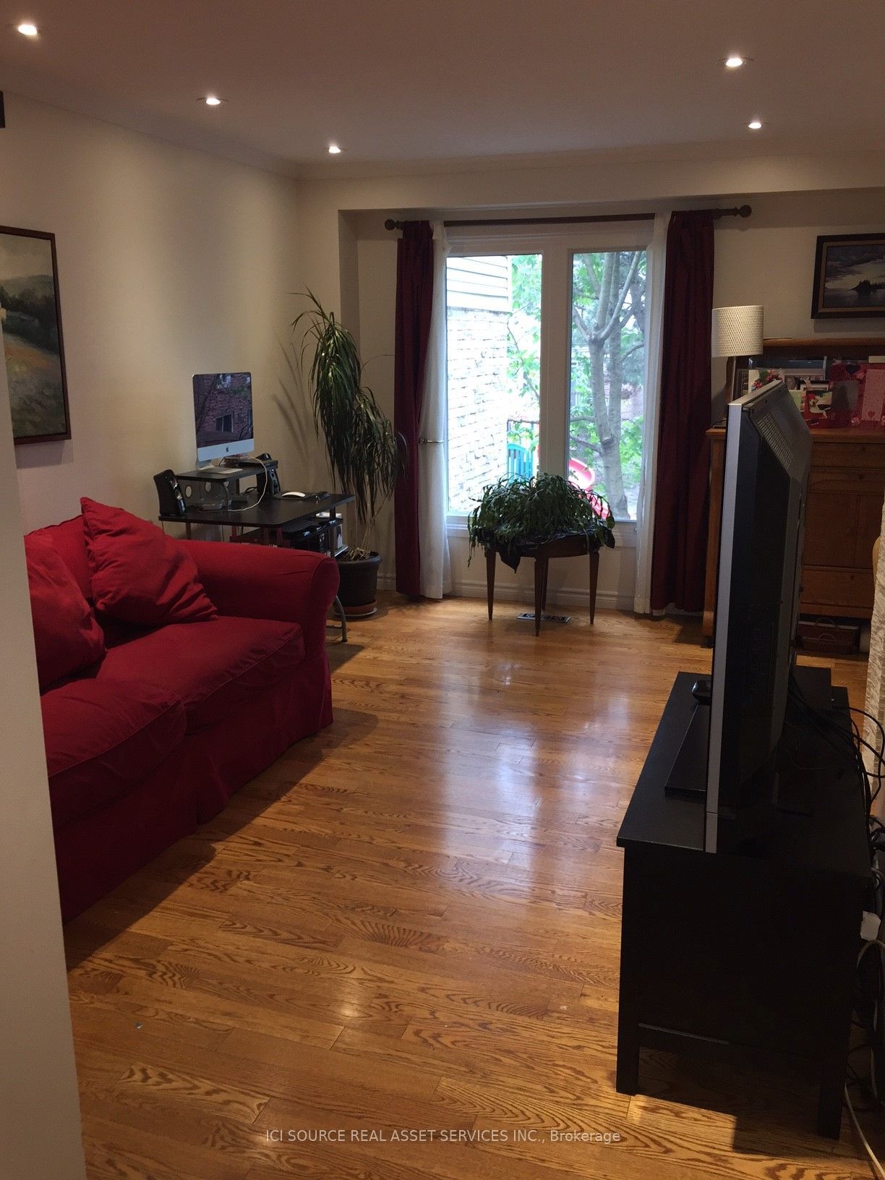
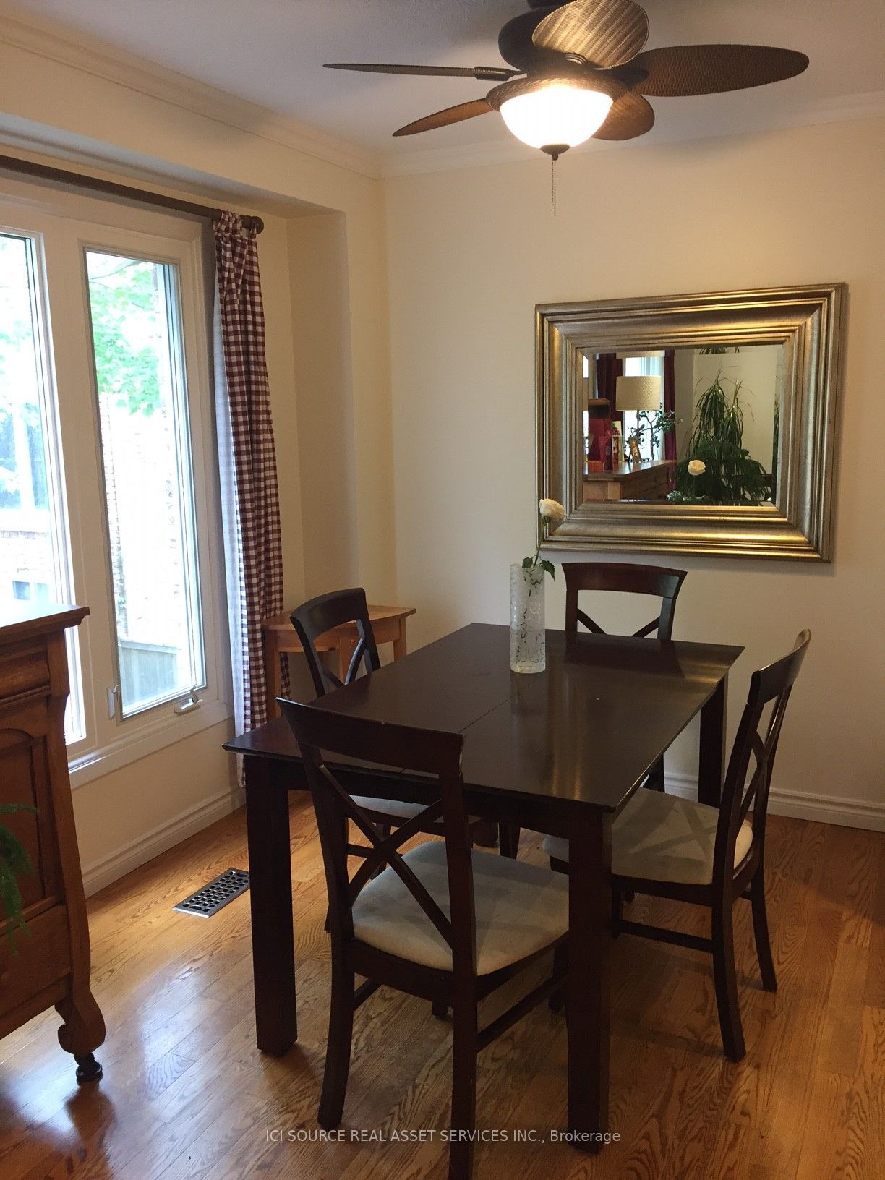
Spotless gem prime west exposure overlooking park. Spacious 3-bedroom with hardwood floors throughout. Professionally finished basement with pot lights and laminate flooring, with laundry, an additional bedroom and 3-piece bathroom. Kitchen with ceramic floors, backsplash, pantry and built-in dishwasher. Living room/dining room combo great for entertaining. Powder room on main floor. New furnace, A/Cand water heater in 2025. Well-managed complex with updates to windows, shingles, eaves troughs, downspouts, and garage door.*For Additional Property Details Click The Brochure Icon Below*
Property Information
Building Details
Features & Amenities
Financials & Fees
Inclusions & Exclusions
Parking, condo fees.
Utilities extra: natural gas (heat), electricity, water.
Location
Similar Properties
View More
Source: Toronto Regional Real Estate Board (TRREB), via PropTx Innovations Inc.
The data relating to real estate on this website comes in part from the MLS® data feed of PropTx Innovations Inc. The information is deemed reliable but is not guaranteed accurate by PropTx.
The information provided herein must only be used by consumers that have a bona fide interest in the purchase, sale or lease of real estate and may not be used for any commercial purpose or any other purpose.
© 2026 PropTx Innovations Inc. All rights reserved. MLS®, REALTOR® and the associated logos are owned or controlled by The Canadian Real Estate Association (CREA).