#2806 - 3985 Grand Park Drive
About This Home
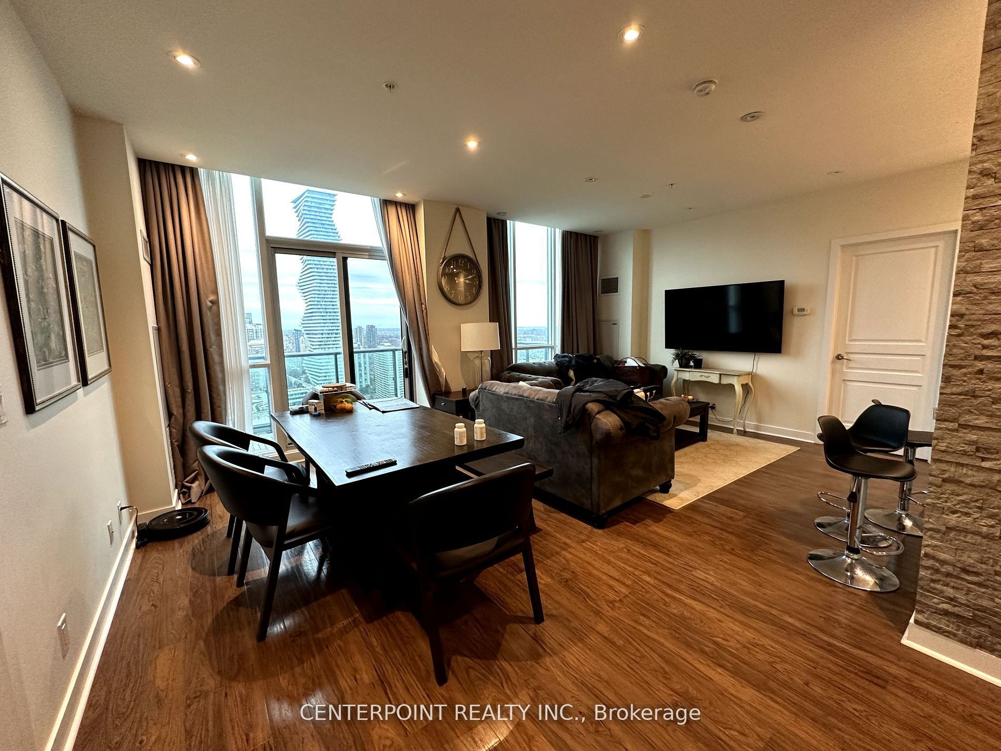
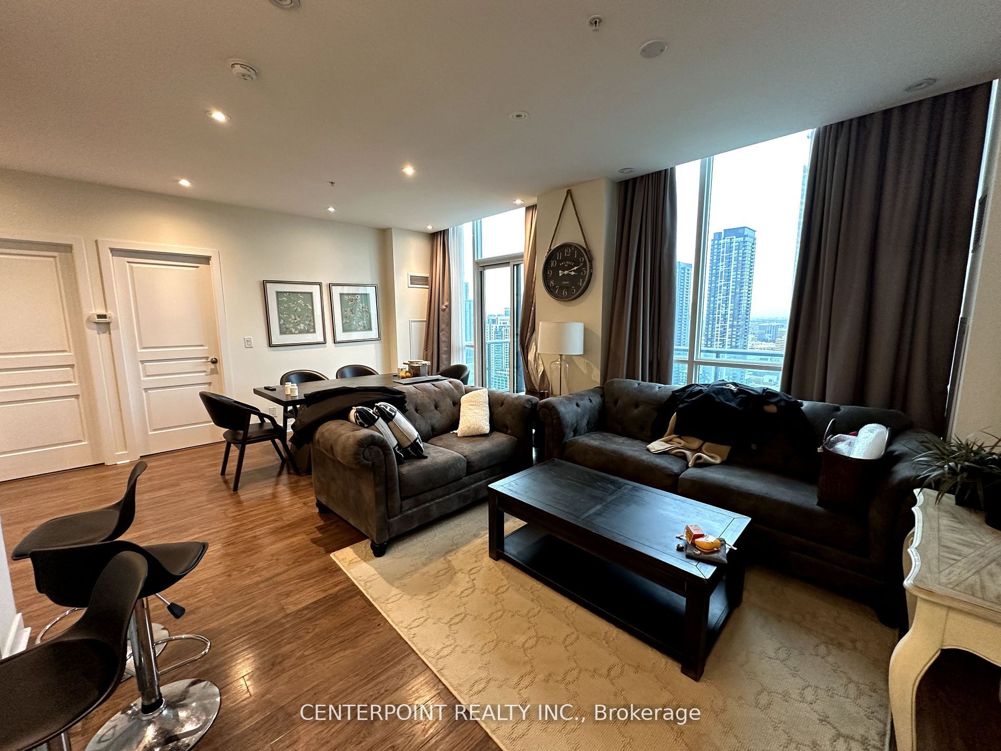
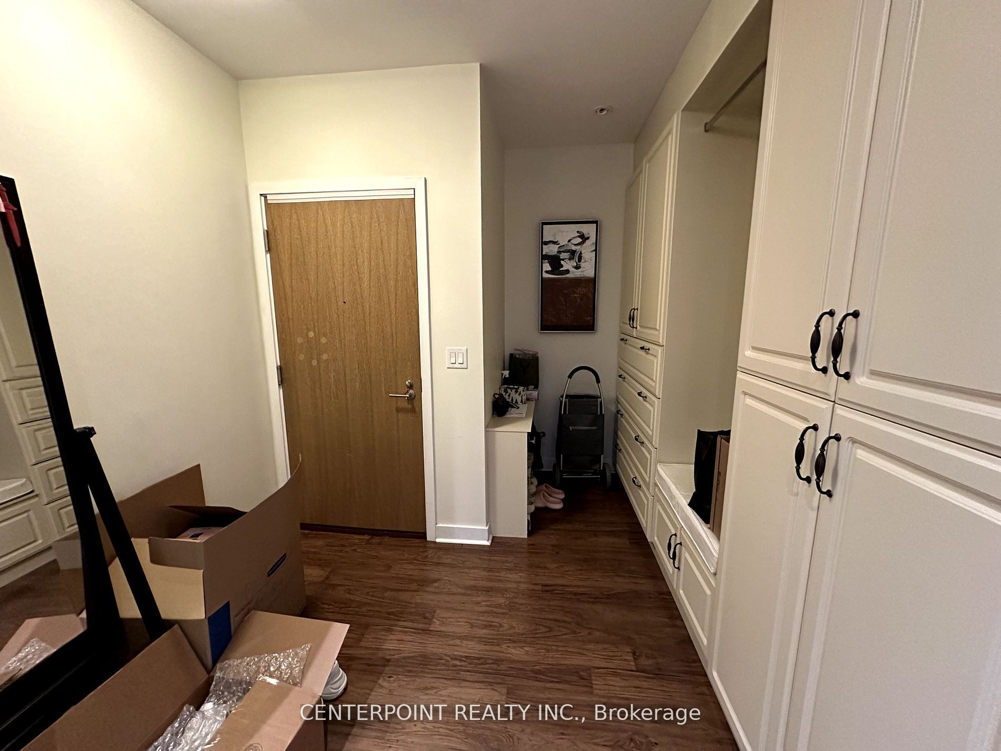
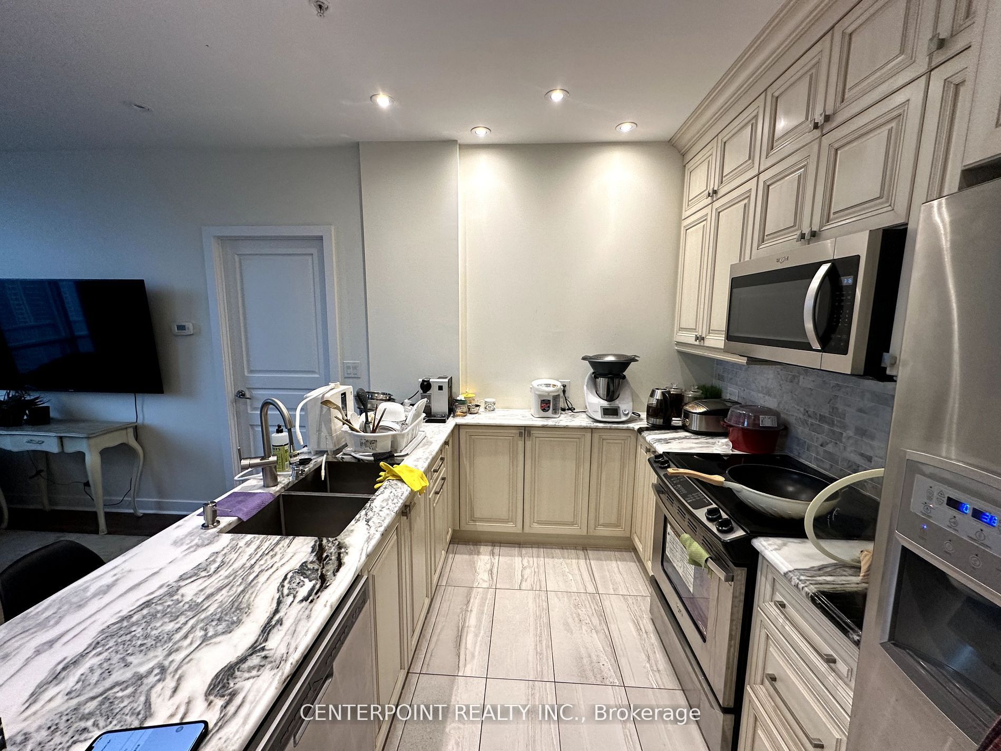
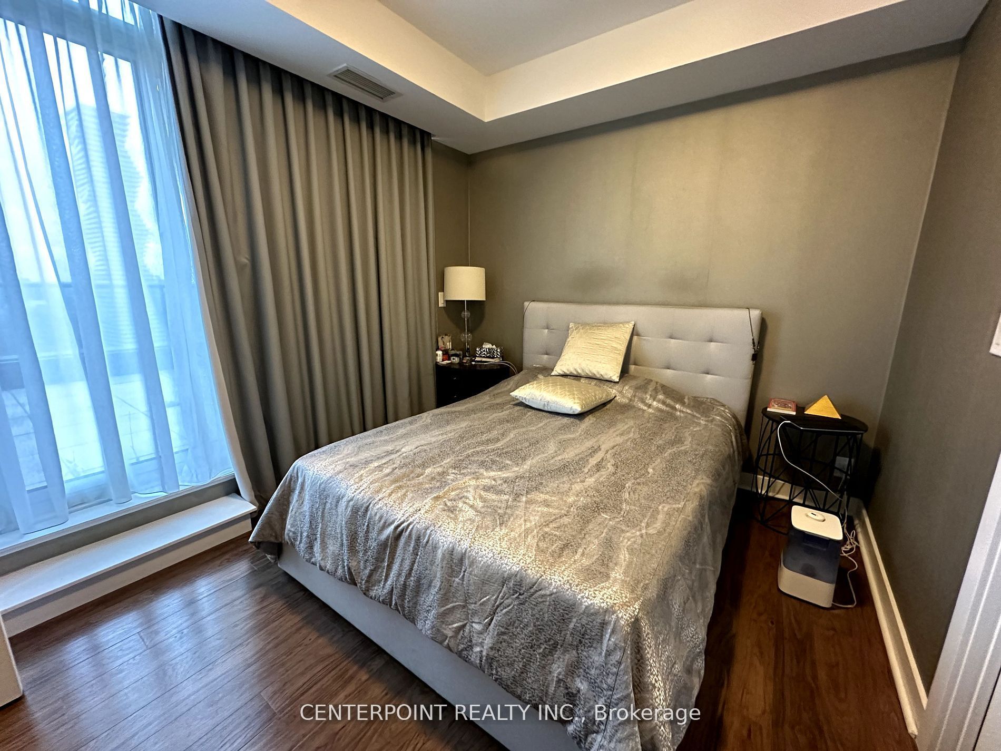
Welcome to Penthouse 2806 at 3985 Grand Park Dr, a masterpiece of modern luxury spanning two levels with 3 bedrooms + den, 3 bathrooms, and 2,027 sq. ft. of impeccably designed interior space, complemented by 650 sq. ft. of outdoor living. Revel in breathtaking panoramic views of the city skyline, including the iconic Center Tower, from your private terrace. This sophisticated residence features soaring 9-ft ceilings, floor-to-ceiling windows, elegant wood flooring, spa-inspired bathrooms, and generously sized bedrooms with custom walk-in closets. The family room is an entertainer's dream, complete with a built-in bar and wine cooler. Fully furnished with designer furniture, the home also includes premium stainless steel appliances, a stacked washer/dryer, and exquisite light fixtures. Ideally situated near premier shopping, fine dining, banks, SQ1 Mall, T&T, and top-tier hospitals, this penthouse offers unparalleled convenience and luxury for families seeking an elevated urban lifestyle.
Property Information
Building Details
Features & Amenities
Financials & Fees
Inclusions & Exclusions
Building Insurance,Building Maintenance,Common Elements,Exterior Maintenance, Heat, Water, Two parking spaces
Location
Similar Properties
View More
Source: Toronto Regional Real Estate Board (TRREB), via PropTx Innovations Inc.
The data relating to real estate on this website comes in part from the MLS® data feed of PropTx Innovations Inc. The information is deemed reliable but is not guaranteed accurate by PropTx.
The information provided herein must only be used by consumers that have a bona fide interest in the purchase, sale or lease of real estate and may not be used for any commercial purpose or any other purpose.
© 2026 PropTx Innovations Inc. All rights reserved. MLS®, REALTOR® and the associated logos are owned or controlled by The Canadian Real Estate Association (CREA).