#704 - 2475 Old Bronte Road
About This Home
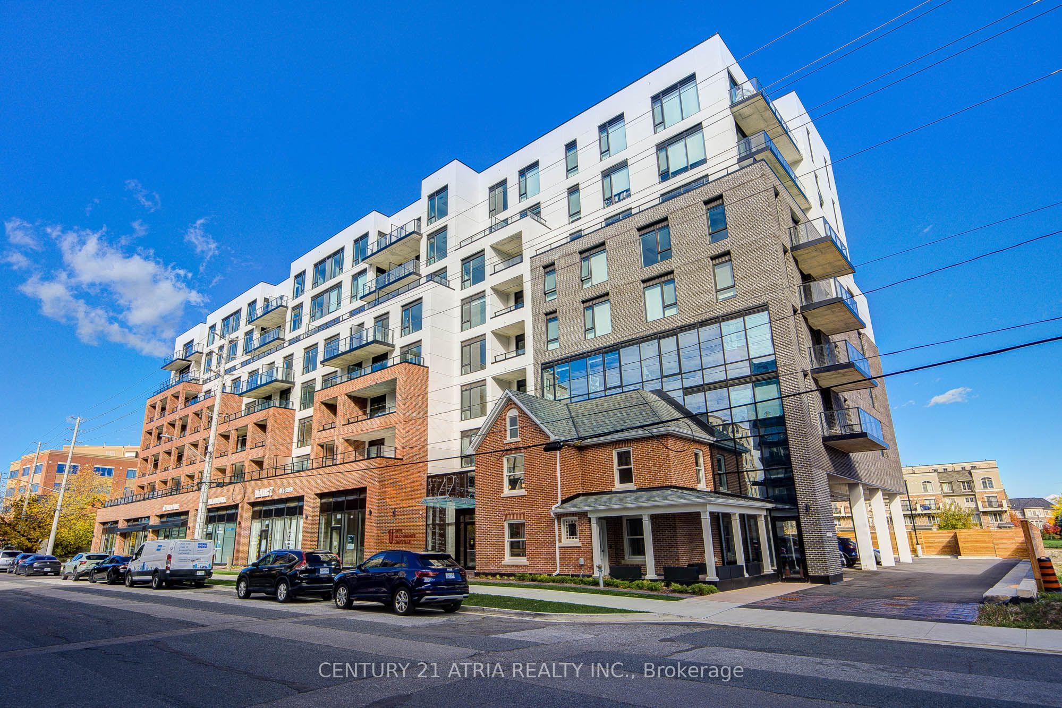
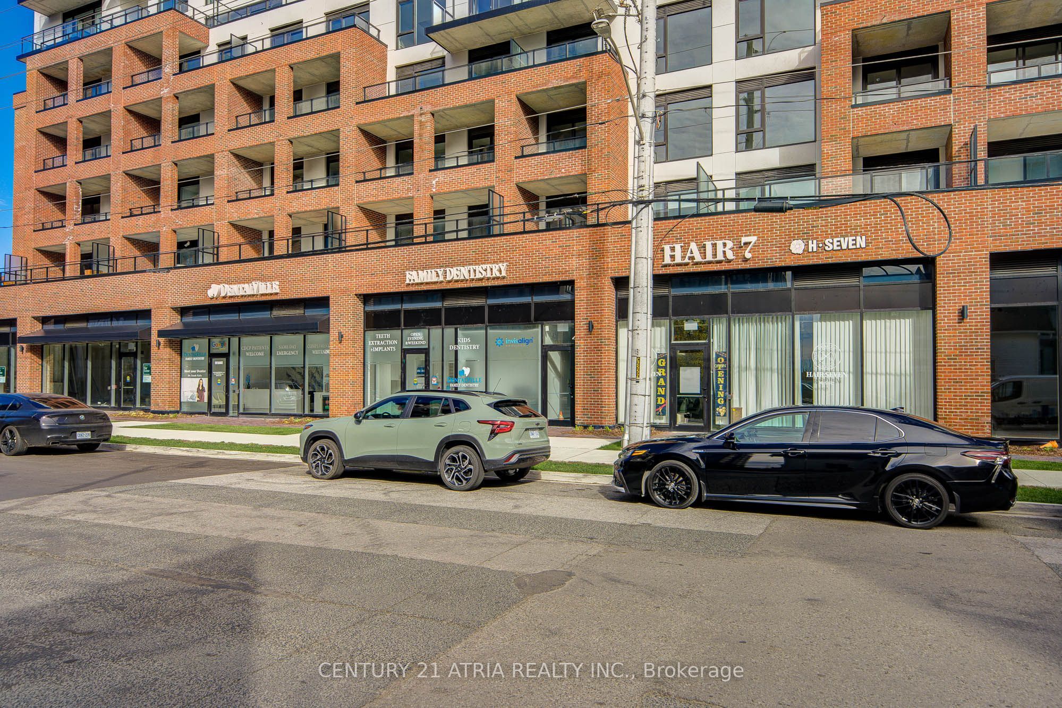
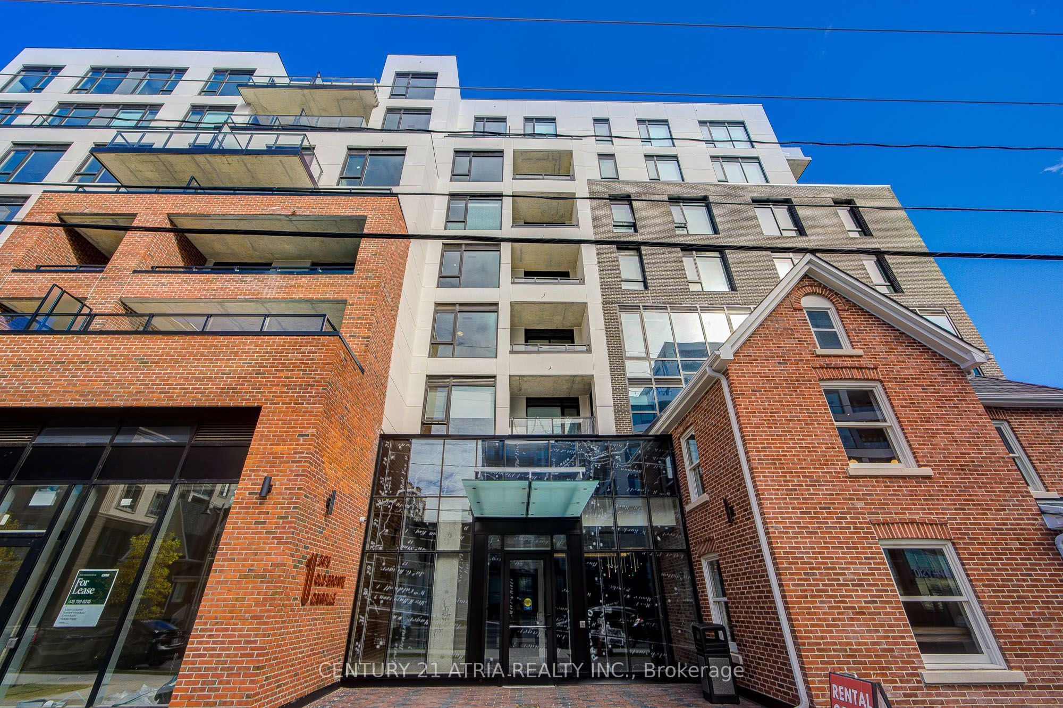
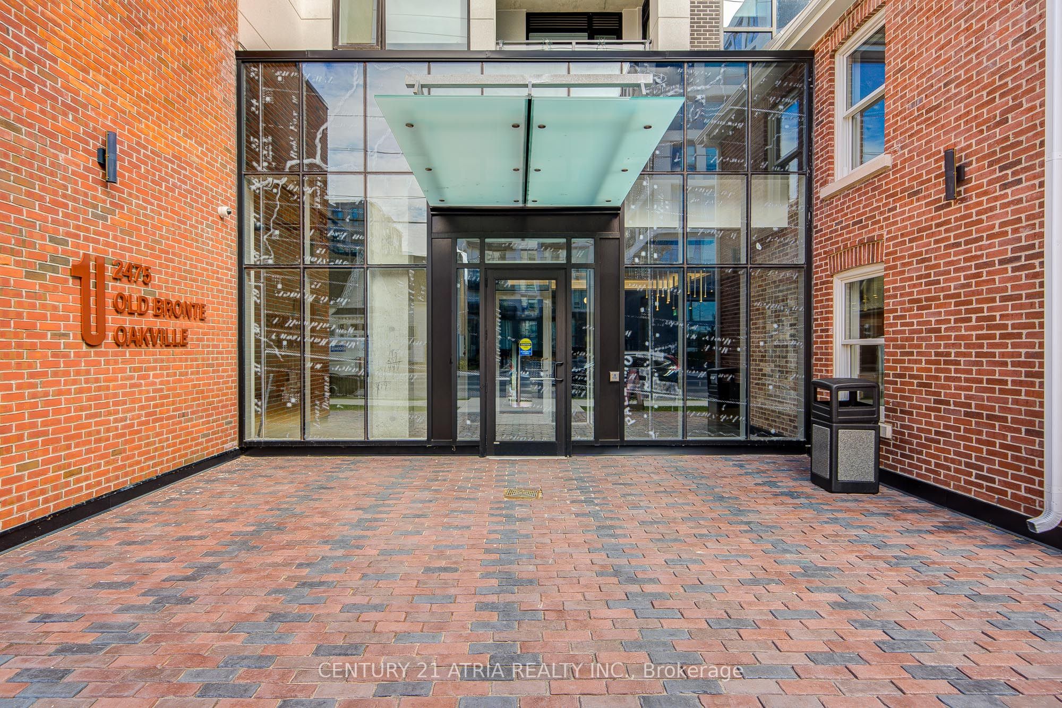
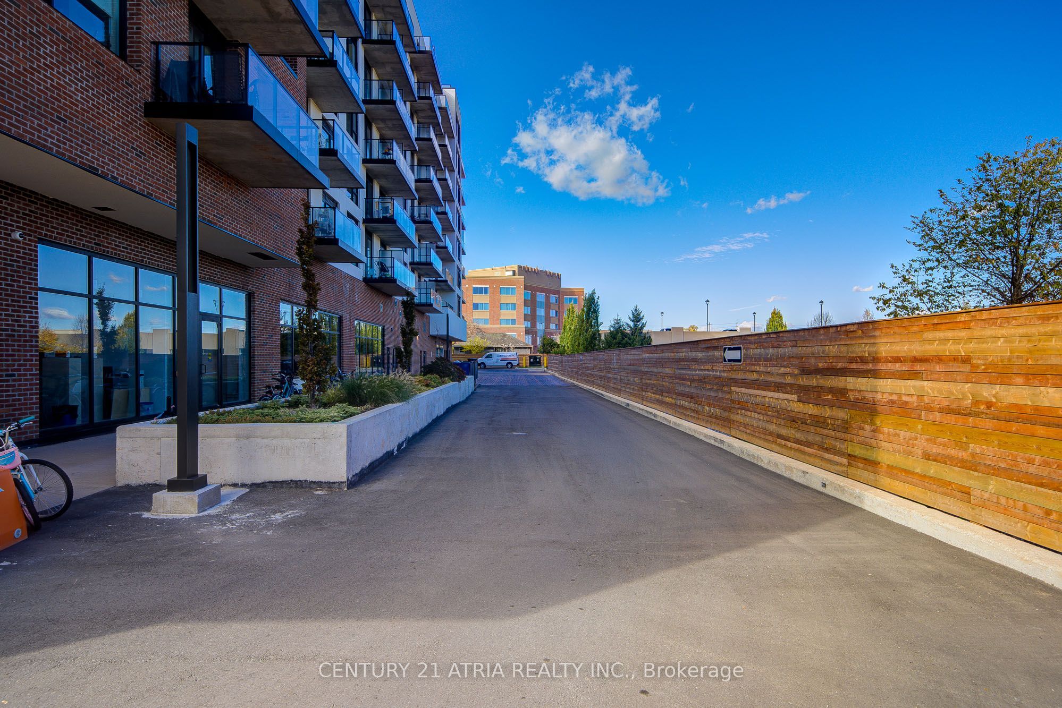
Welcome to Unit 704 at 2475 Old Bronte Road-a brand-new, never-lived-in 2-bedroom plus den, 2-bathroom residence offering sophisticated, sustainable living in the heart of Oakville. This bright and thoughtfully designed suite features an open-concept layout with soaring 10- foot ceilings, premium vinyl flooring, and a spacious upgraded kitchen with sleek cabinetry and stainless steel appliances, ideal for both everyday living and entertaining. The generous primary bedroom offers a walk-in closet and stylish ensuite, while the spacious second bedroom provides excellent comfort for family or guests. The versatile den can easily be transformed into a home office, guest space, or additional living area. In-suite laundry adds everyday convenience. The geothermal building seamlessly combines contemporary architecture with a beautifully preserved heritage home, offering energy-efficient heating and cooling throughout the year. Residents enjoy an impressive collection of premium amenities, including a rooftop terrace with BBQs and a fireplace lounge, fitness centre, party room, pet spa, EV charging stations, and 1Valet smart security. Underground parking and a storage locker are available at an additional cost. Ideally situated close to public transit, shopping, restaurants, Oakville Trafalgar Memorial Hospital, top-rated schools, and major highways, including the QEW and Highway 407. Be the first to experience this exceptional new residence. Book your private showing today!
Property Information
Building Details
Features & Amenities
Financials & Fees
Inclusions & Exclusions
s/s fridge, s/s stove, s/s dishwasher, microwave, washer, dryer. Window coverings provided after move-in.
Location
Similar Properties
View More
Source: Toronto Regional Real Estate Board (TRREB), via PropTx Innovations Inc.
The data relating to real estate on this website comes in part from the MLS® data feed of PropTx Innovations Inc. The information is deemed reliable but is not guaranteed accurate by PropTx.
The information provided herein must only be used by consumers that have a bona fide interest in the purchase, sale or lease of real estate and may not be used for any commercial purpose or any other purpose.
© 2026 PropTx Innovations Inc. All rights reserved. MLS®, REALTOR® and the associated logos are owned or controlled by The Canadian Real Estate Association (CREA).