176 Royal Valley Drive
About This Home
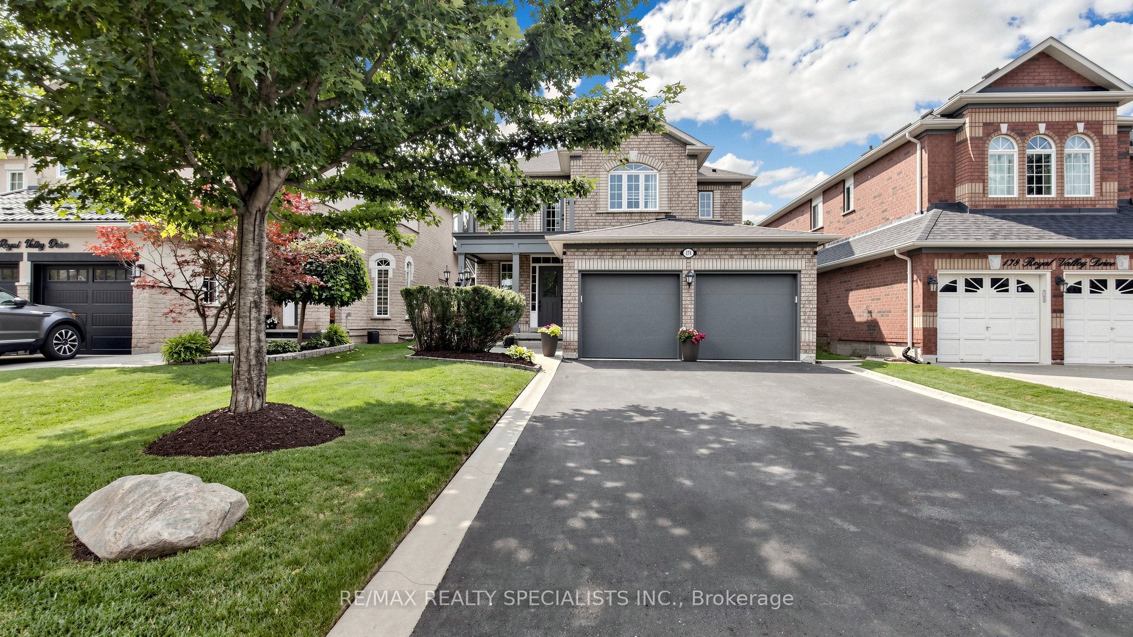
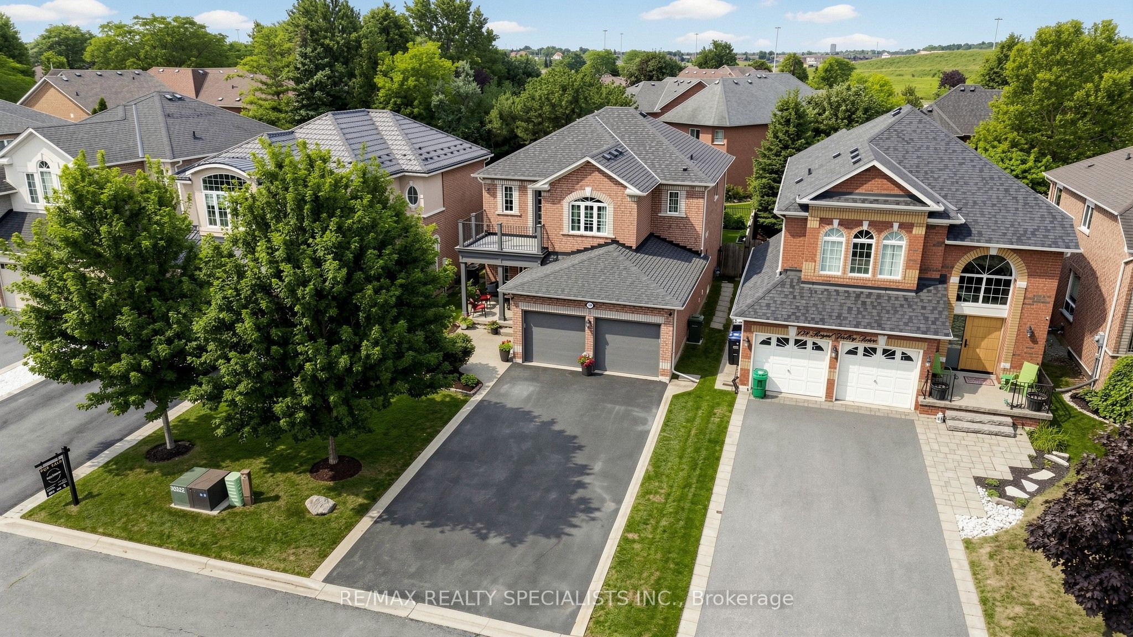
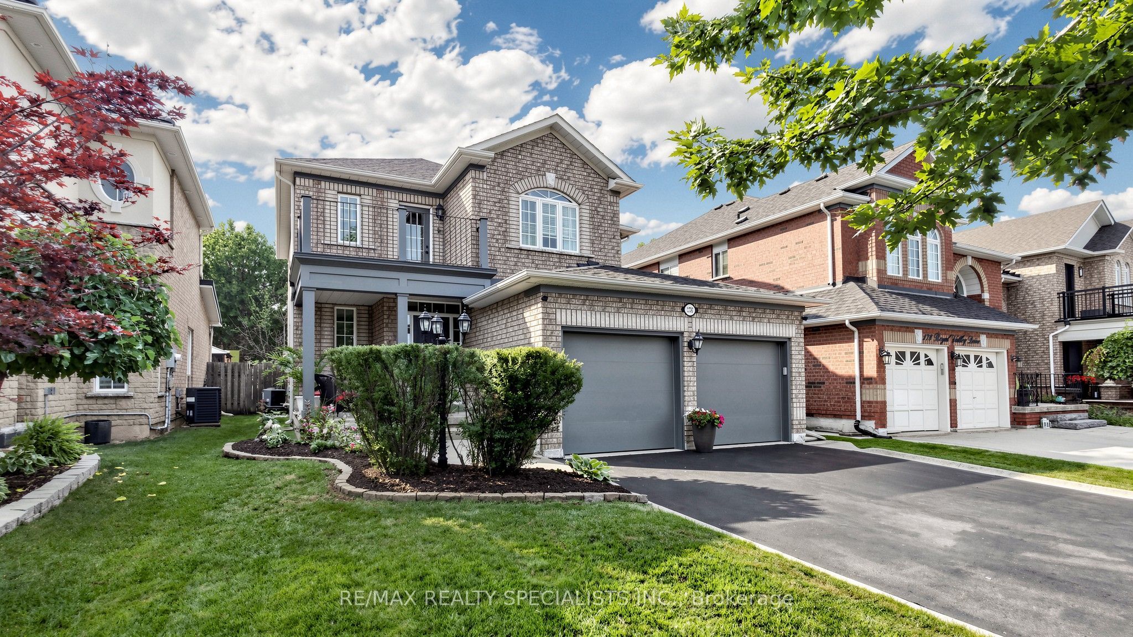
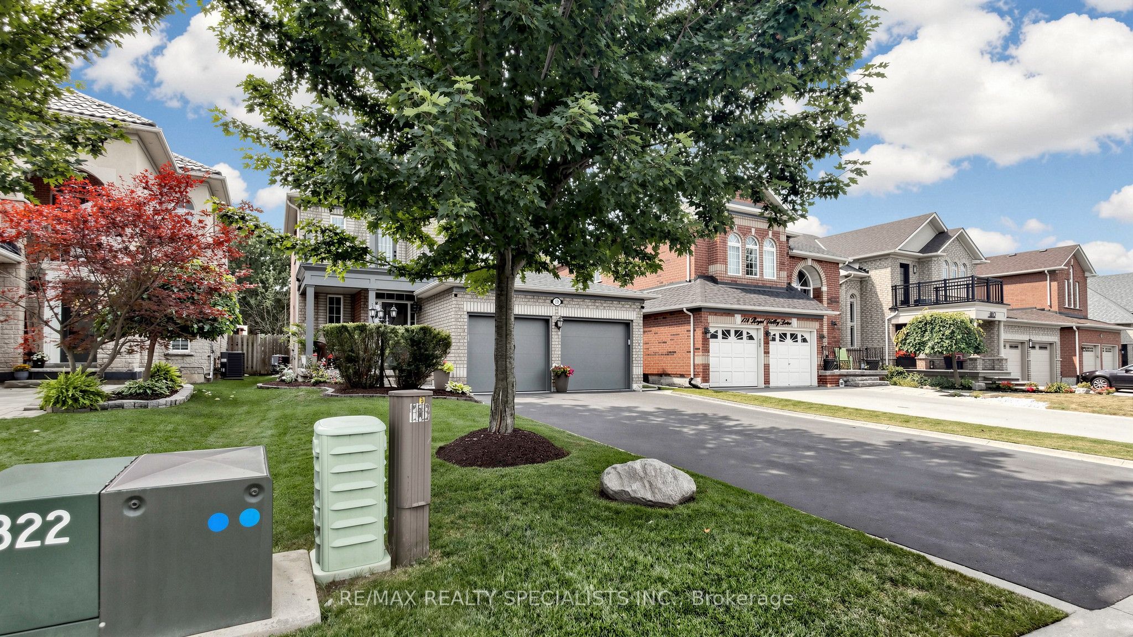
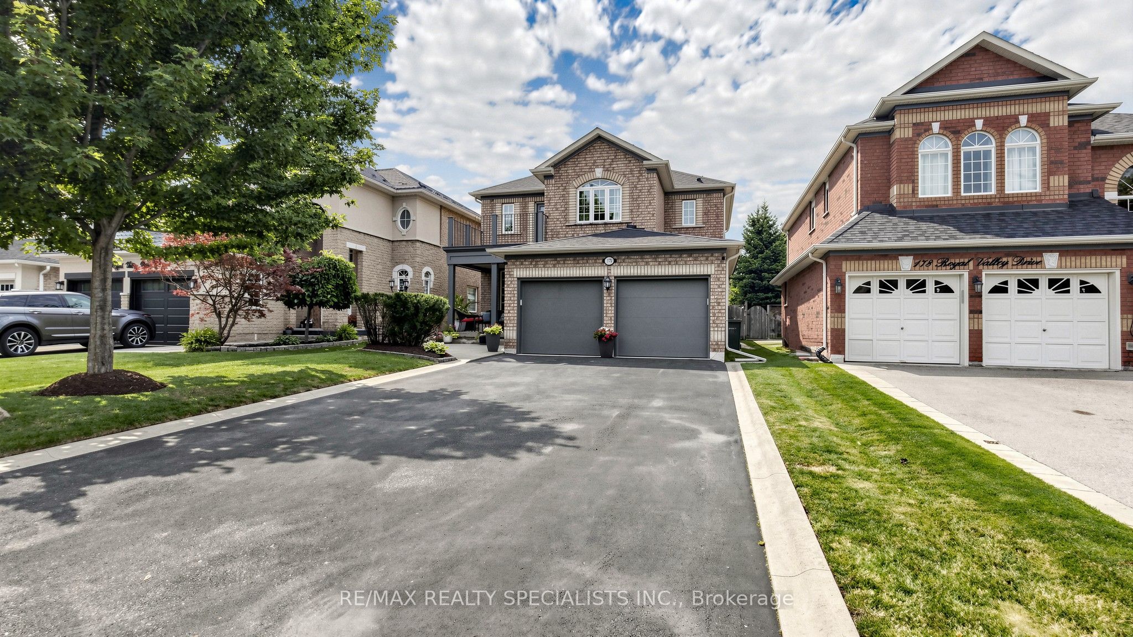
Absolutely Stunning & Spotless, In Valleywood , Caledon Detached Home Offering 4 bedrooms + 3 washrooms + walk-out wooden Deck; No sidewalk at the front, and itcan easily fit 4 cars in the driveway & 2 in the garage. Hardwood floors in Living, dining , Family Rooms ; Oak Staircase ; This home features a spacious open-concept layout with 9 Ft high ceilings on the main floor ; The modern gourmet kitchen comes with a backsplash, stainless steel appliances, cabinetry, a pantry, and overlooks the the back yard, perfect for family meals/entertaining. For convenience, main-floor laundry with access to a double-car garage door openers ;The family room has a cozy gas fireplace ; An Elegant Primary Suite with large walk-in closet and 5-piece ensuite ; All other spacious bedrooms ; 4th Bedroom Has walk out open balcony for a fresh breath-taking; Close by just steps from Hwy 410 , Hwy 10 , retail stores, Grocery Store, Tim Horton, SDM and much more. This home is ideal for growing families a like,and don't miss this opportunity to own a Beautiful home in a growing and vibrant community...
Property Information
Building Details
Features & Amenities
Financials & Fees
Inclusions & Exclusions
All Existing Appliances; Fridge, Stove, Hood Fan, Microwave, Dishwasher,Washer , Dryer, All Existing Blinds, All Existing Light Fixtures/Ceiling Fans, Garage Door Opener and Remotes; and Gazebo.
.
Location
Similar Properties
View More
Source: Toronto Regional Real Estate Board (TRREB), via PropTx Innovations Inc.
The data relating to real estate on this website comes in part from the MLS® data feed of PropTx Innovations Inc. The information is deemed reliable but is not guaranteed accurate by PropTx.
The information provided herein must only be used by consumers that have a bona fide interest in the purchase, sale or lease of real estate and may not be used for any commercial purpose or any other purpose.
© 2026 PropTx Innovations Inc. All rights reserved. MLS®, REALTOR® and the associated logos are owned or controlled by The Canadian Real Estate Association (CREA).