4 Cameo Crescent
About This Home
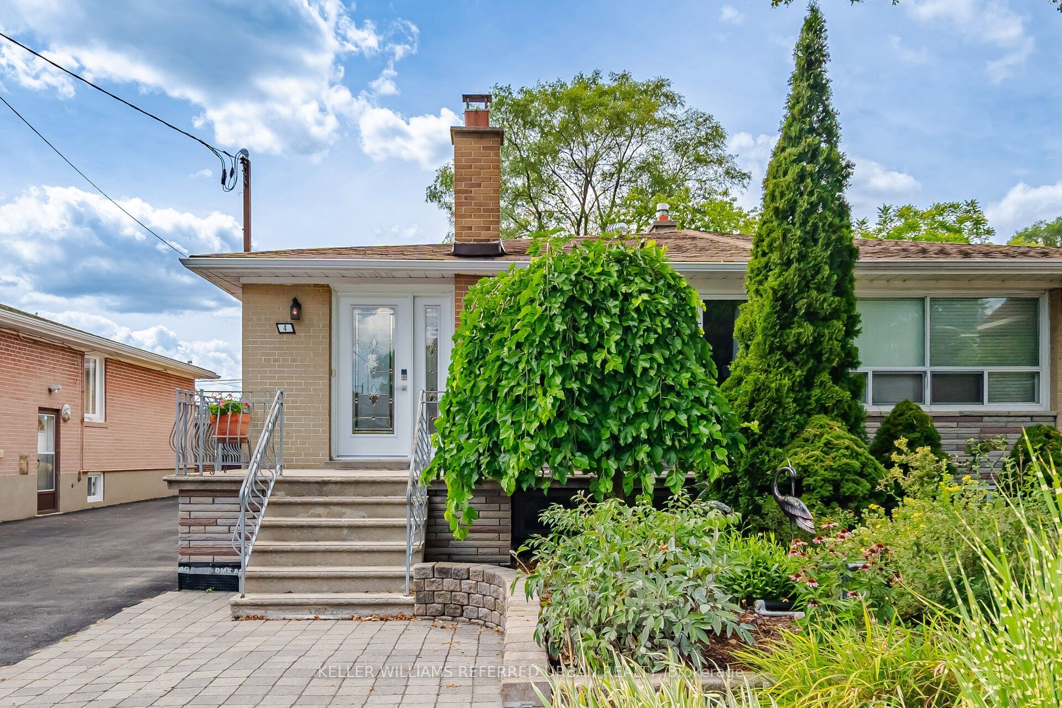
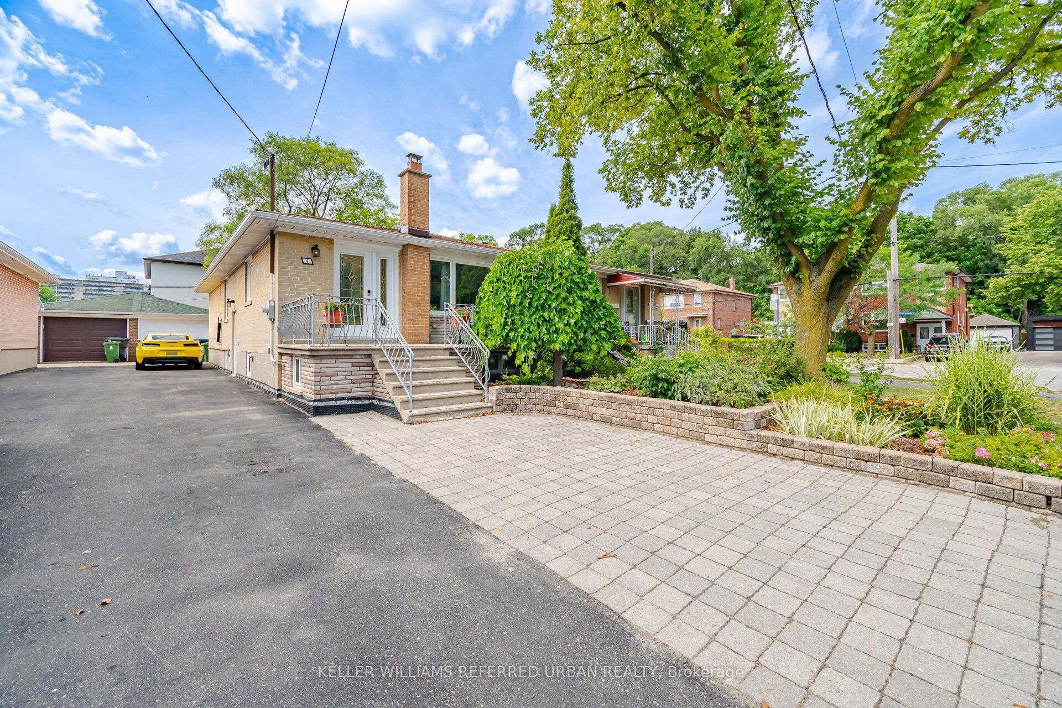
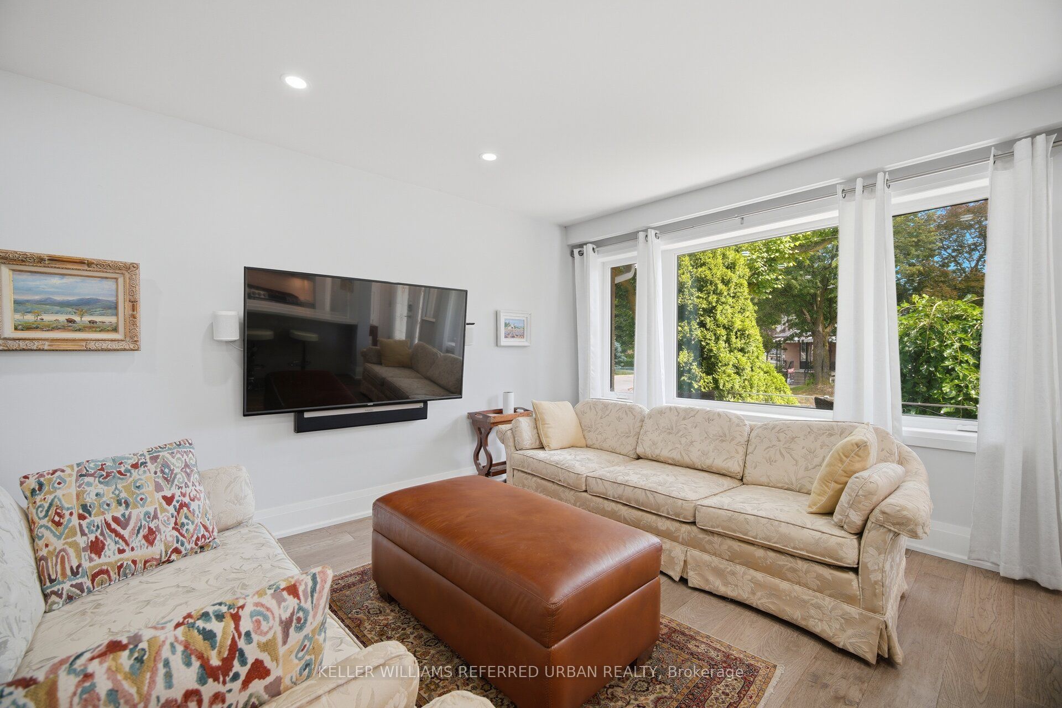
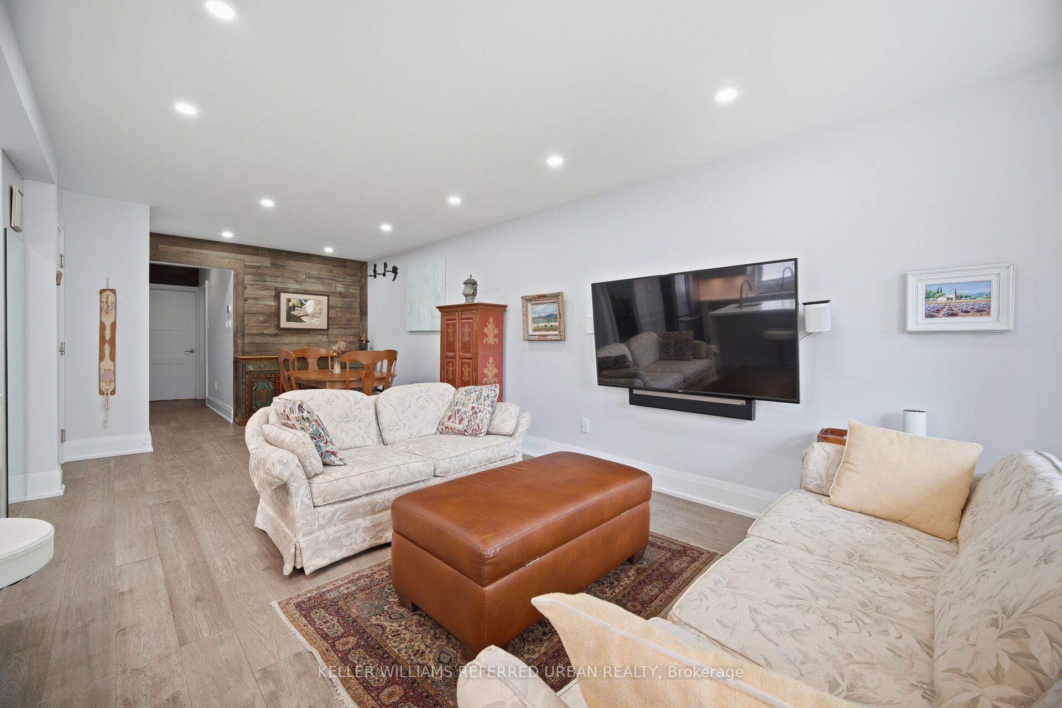
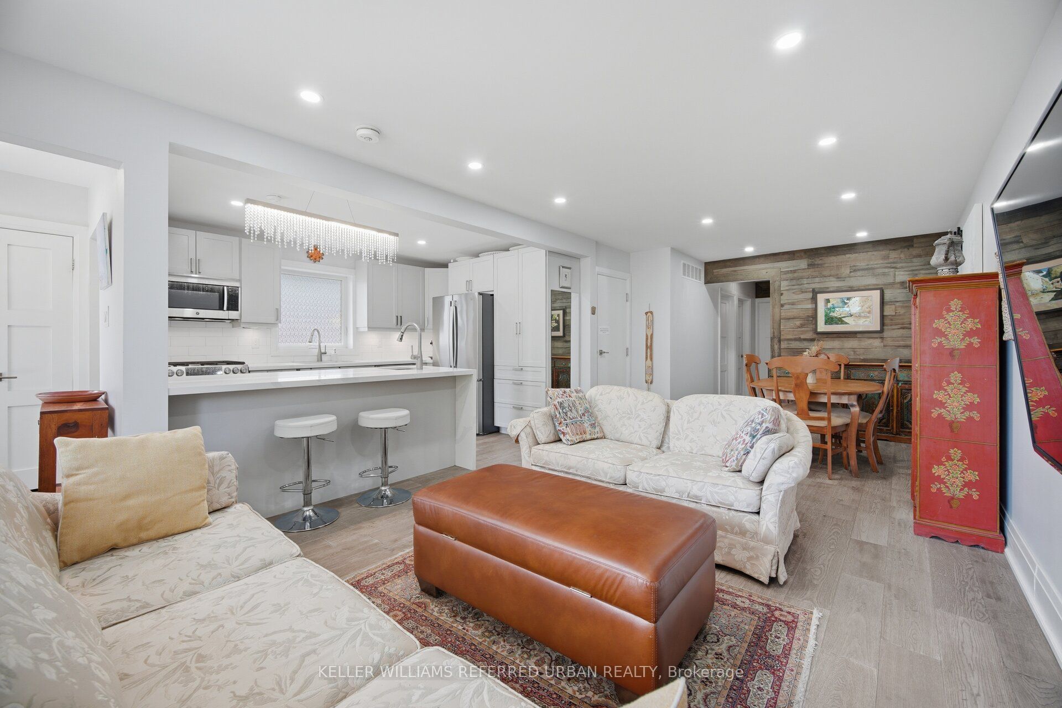
Completely renovated and ready to enjoy, this bungalow has been thoughtfully reimagined with extensive updates throughout and a finished lower-level apartment that adds both space and income. The main floor is bright and beautifully finished, with hardwood flooring, generous principal rooms and an inviting layout. A separate laundry area and custom dog-wash station add smart, practical touches to the space. The finished lower level is bright, warm and comfortable, with its own laundry and an existing tenant currently paying $2,050 per month-a significant benefit for anyone looking to offset monthly carrying costs. What sets this home apart is the scope of work that has already been completed. The outdoor space is another highlight, with a landscaped backyard offering privacy and plenty of room to entertain, garden or relax. A private driveway and detached garage provide ample parking and storage.
Property Information
Building Details
Features & Amenities
Financials & Fees
Inclusions & Exclusions
GE Profile side-by-side fridge with bottom freezer (Main) and GE counter-depth fridge with bottom freezer (Lower), GE Profile double oven range (Main) and GE Profile range (Lower), GE Profile microwave (Main) and GE microwave (Lower), two Bosch dishwashers (Main and Lower), Electrolux stackable washer and dryer (Main) and Samsung stackable washer and dryer (Lower), all window coverings and all light fixtures.
Wall mounted televisions and brackets, 3 Music note-shaped guitar holders in Living Room, and Metal shelf and hooks above dog wash station.
Location
Similar Properties
View More
Source: Toronto Regional Real Estate Board (TRREB), via PropTx Innovations Inc.
The data relating to real estate on this website comes in part from the MLS® data feed of PropTx Innovations Inc. The information is deemed reliable but is not guaranteed accurate by PropTx.
The information provided herein must only be used by consumers that have a bona fide interest in the purchase, sale or lease of real estate and may not be used for any commercial purpose or any other purpose.
© 2026 PropTx Innovations Inc. All rights reserved. MLS®, REALTOR® and the associated logos are owned or controlled by The Canadian Real Estate Association (CREA).