38 Abbey Road


About This Home
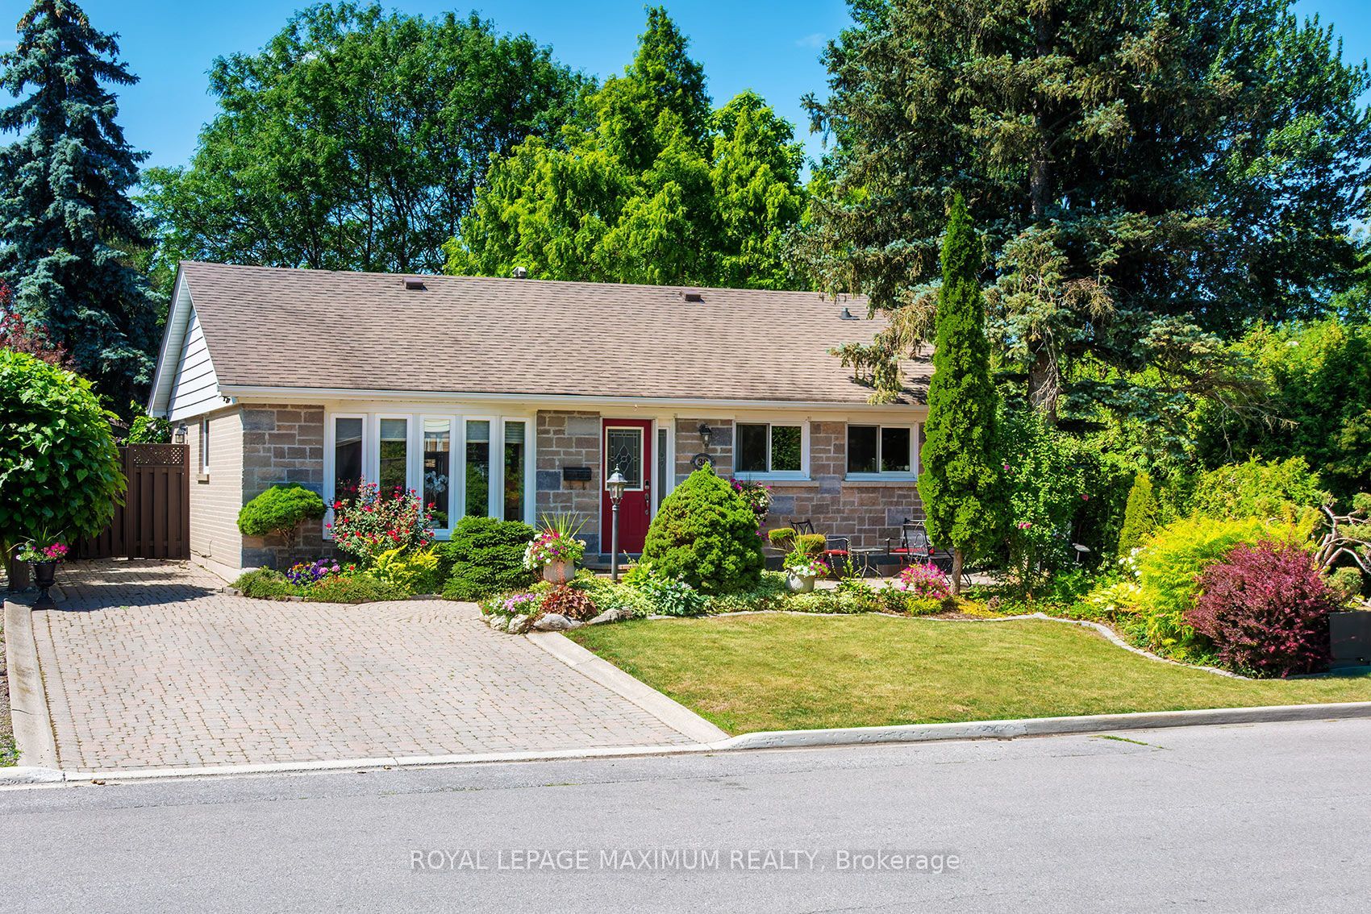
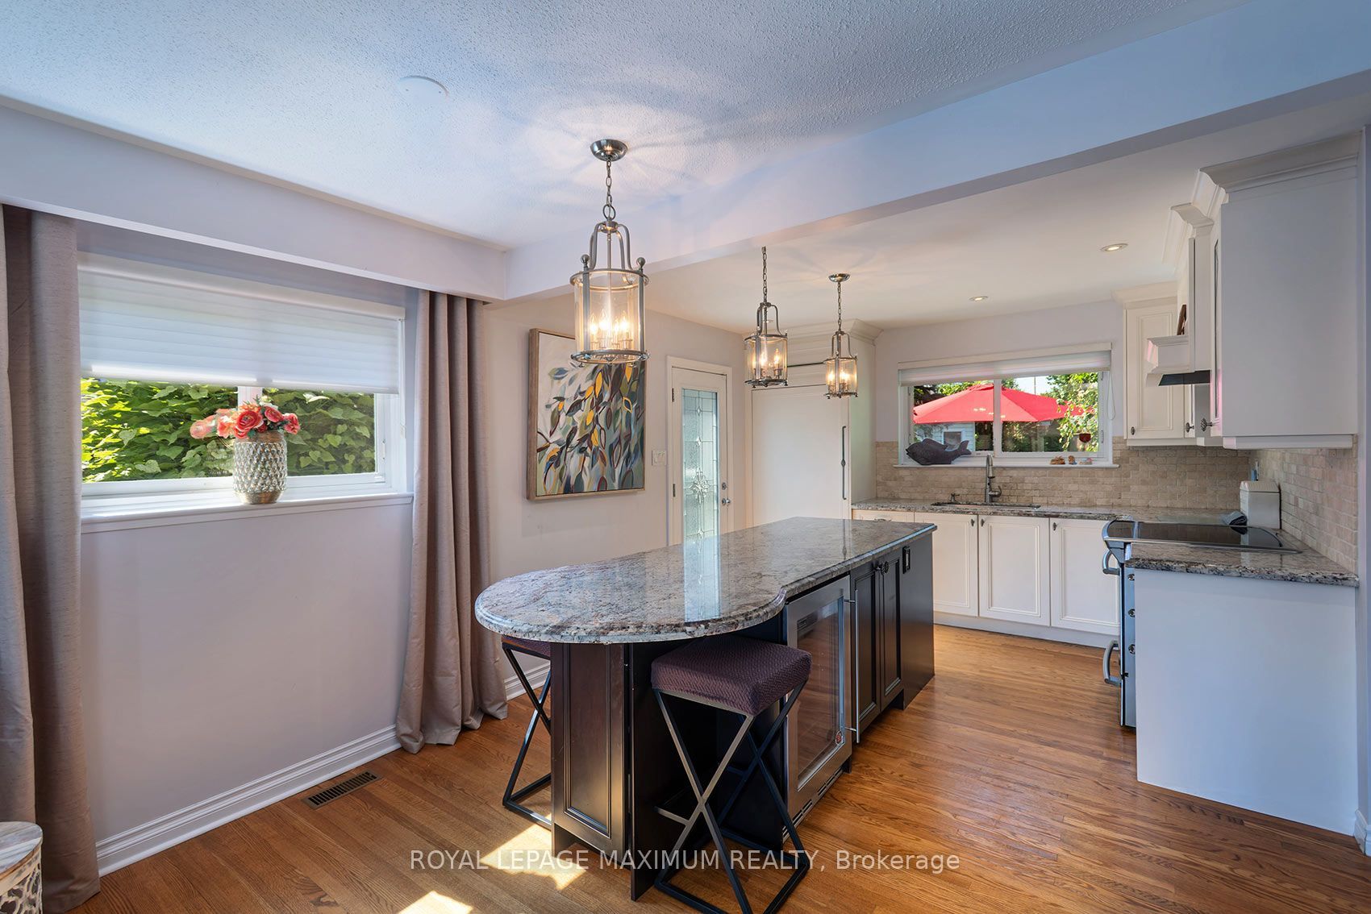
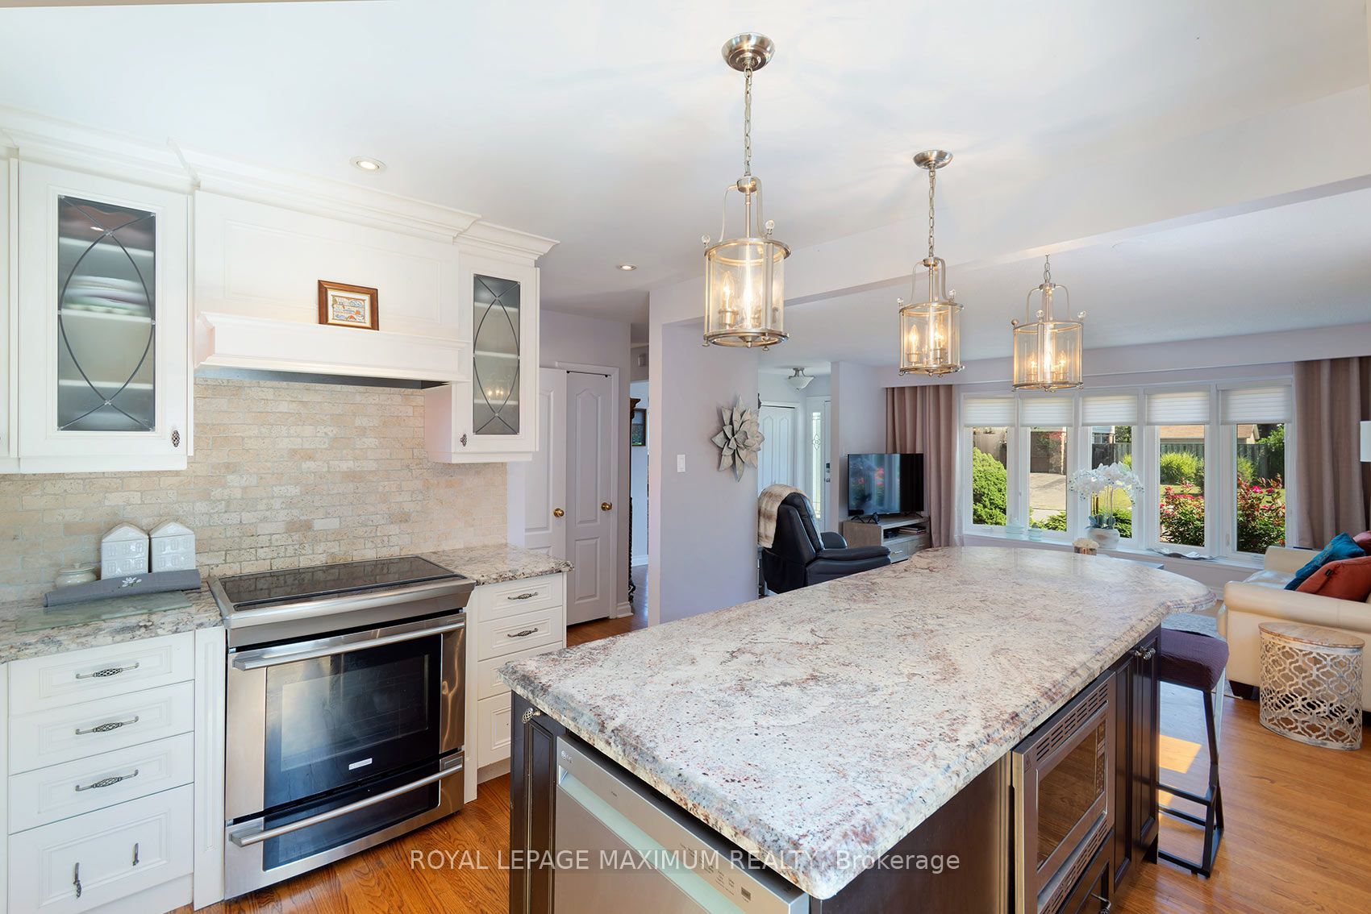
Welcome to this beautifully maintained detached bungalow on a quiet street in sought-after Peel Village. This home offers comfort and style in a fantastic neighborhood walking distance to schools and parks, and it is close to shopping and major highways too.The main floor features hardwood flooring, a custom kitchen with granite countertop and an oversized centre island. The bright living room has a large bay window letting in lots of natural light. The separate formal dining room was originally a bedroom and can easily be converted back. The finished lower level offers additional living space with a gas fireplace, custom cabinetry, a bar (rough-in for a wet bar), an additional bedroom, a 3-piece bathroom with glass shower and a laundry room with extra storage. Outside, enjoy the extremely private, fenced backyard with beautifully landscaped gardens, an interlock driveway and walkways. Two recently re-shingled garden sheds, and one of the sheds has electrical power. A wonderful opportunity to make this your new home! Perfect for a first-time home buyer or downsizer
Property Information
Building Details
Features & Amenities
Financials & Fees
Inclusions & Exclusions
Integrated fridge, induction stove/oven, built-in dishwasher, built-in beverage fridge, all electrical light fixtures, window coverings, A/C July 2026, Washer and Dryer.
Location
Similar Properties
View More

Source: Toronto Regional Real Estate Board (TRREB), via PropTx Innovations Inc.
The data relating to real estate on this website comes in part from the MLS® data feed of PropTx Innovations Inc. The information is deemed reliable but is not guaranteed accurate by PropTx.
The information provided herein must only be used by consumers that have a bona fide interest in the purchase, sale or lease of real estate and may not be used for any commercial purpose or any other purpose.
© 2026 PropTx Innovations Inc. All rights reserved. MLS®, REALTOR® and the associated logos are owned or controlled by The Canadian Real Estate Association (CREA).