1148 Barclay Circle
About This Home
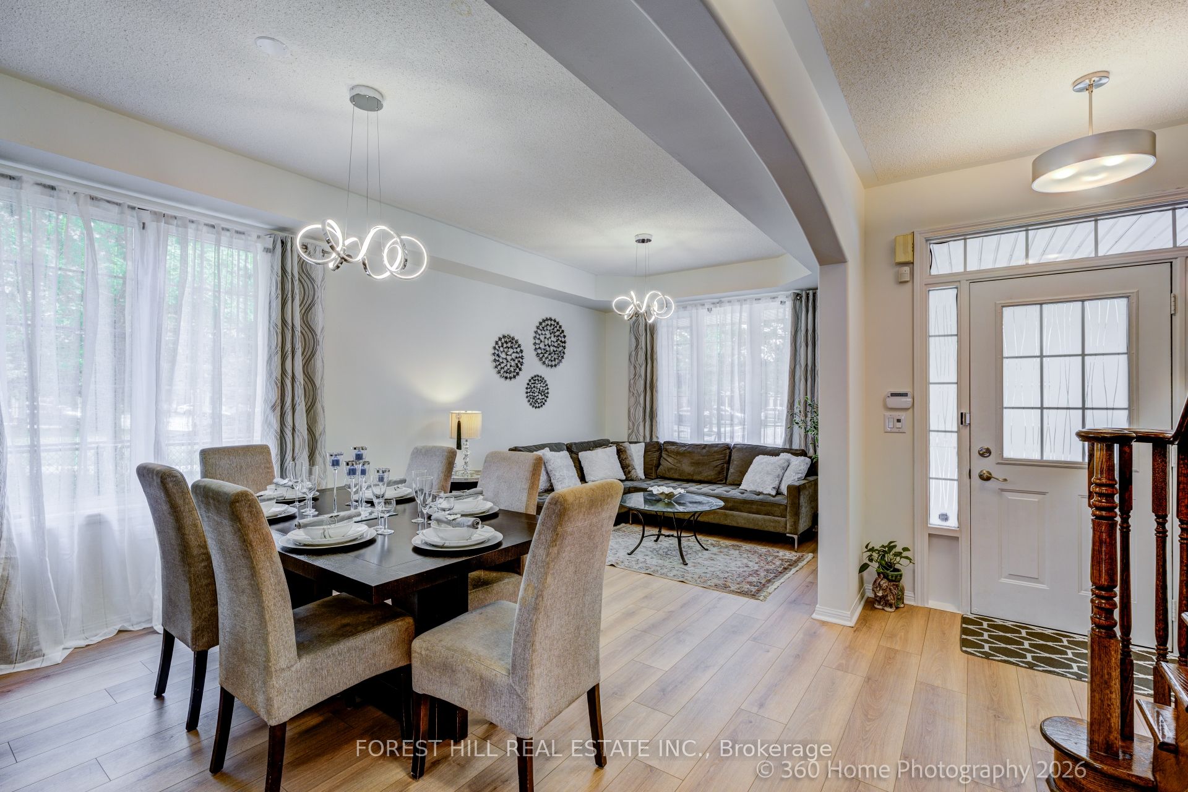

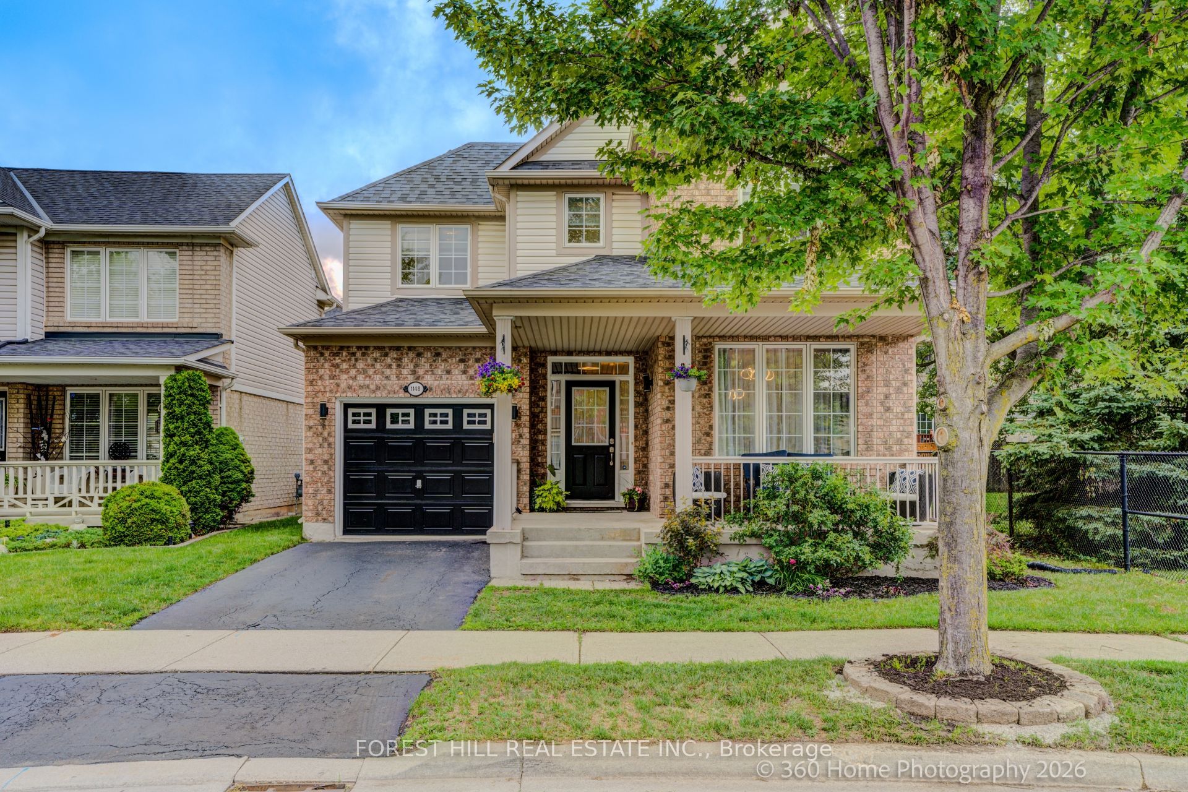
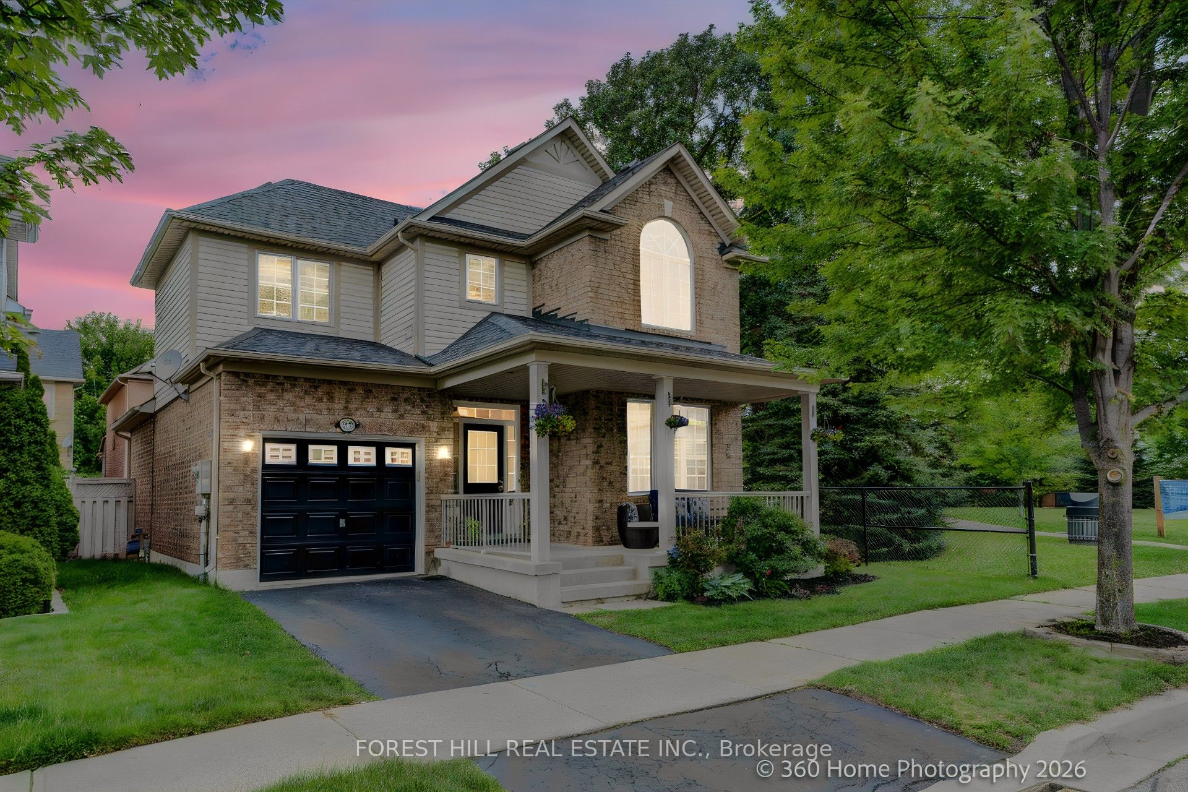
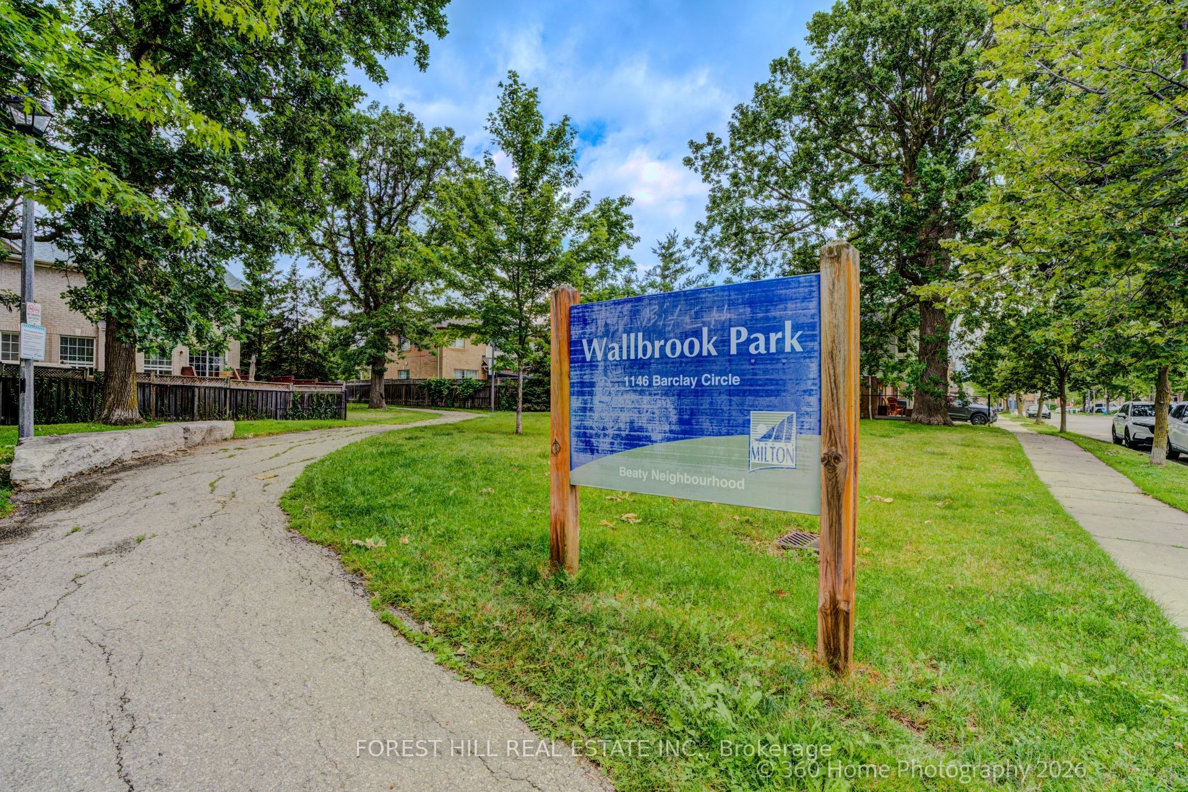
WOW! This gorgeous Mattamy-built "Poddington" model is waiting for you! Nestled on a quiet, tree-lined circle in Milton's sought-after Derry-Thompson neighbourhood, this exceptional home enjoys a parkette on one side, offering added privacy and green space-imagine having NO neighbour on one side!A welcoming covered front porch opens to a spacious foyer and thoughtfully designed interior. The bright main floor features 9-ft ceilings, elegant archways, coffered ceilings and an abundance of natural light throughout the day. The inviting great room showcases beautiful transom windows and a cozy gas fireplace, while the stylish, newly renovated kitchen offers a walk-out to the lovely backyard-perfect for entertaining or enjoying your morning coffee.Upstairs, three generous bedrooms include a convenient separate laundry room with window. The spacious primary suite is a true retreat, featuring a stunning, spa-inspired renovated 5-piece ensuite and an expansive custom closet.Turn-key and freshly renovated in June 2026, this home is ready to enjoy! The cleverly "framed" basement offers a blank canvas to finish according to your family's needs. Ideally located close to parks, excellent schools, Milton Community Centre, shopping, everyday amenities and major highways. A wonderful opportunity to own A HAPPY HOME in a fantastic family-friendly neighbourhood. Don't miss it-PRICED TO SELL!
Property Information
Building Details
Features & Amenities
Financials & Fees
Inclusions & Exclusions
All brand new Light Fixtures, New Laminate Floor On Main level (May 2026), New Curtains in LR/DR. New Zebra Blinds throughout, Freshly painted (May 2026), New Quartz counter and backsplash, soft touch cabinetry, undercounter lighting, R/I Central Vac, Stainless Steel Fridge, Stove, B/I Dishwasher, B/I Microwave, Full size Washer, Dryer; Custom closet in Primary Bedroom, GDO & Remotes. New Furnace and Water Softener (2025),
Location
Similar Properties
View More
Source: Toronto Regional Real Estate Board (TRREB), via PropTx Innovations Inc.
The data relating to real estate on this website comes in part from the MLS® data feed of PropTx Innovations Inc. The information is deemed reliable but is not guaranteed accurate by PropTx.
The information provided herein must only be used by consumers that have a bona fide interest in the purchase, sale or lease of real estate and may not be used for any commercial purpose or any other purpose.
© 2026 PropTx Innovations Inc. All rights reserved. MLS®, REALTOR® and the associated logos are owned or controlled by The Canadian Real Estate Association (CREA).