70 Struthers Street
About This Home
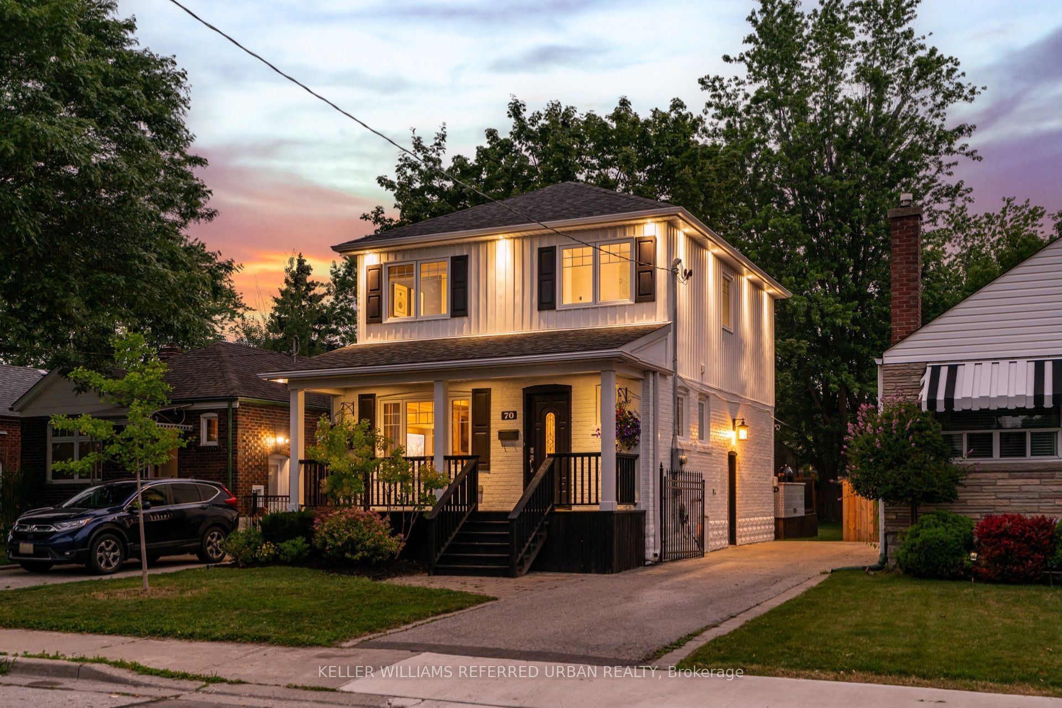
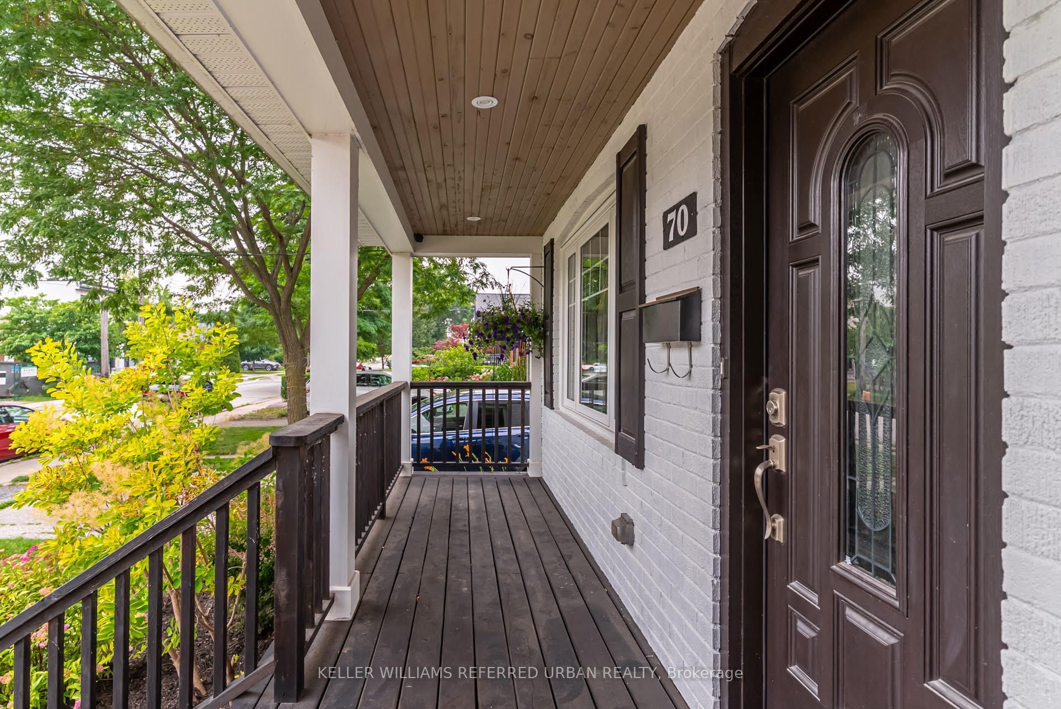
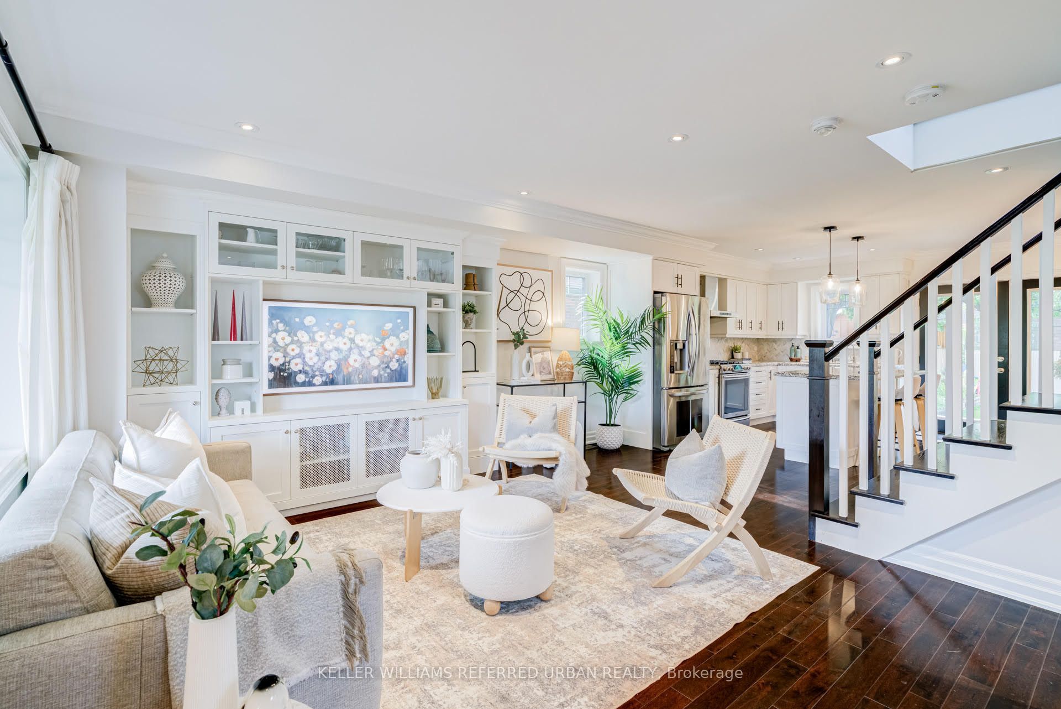
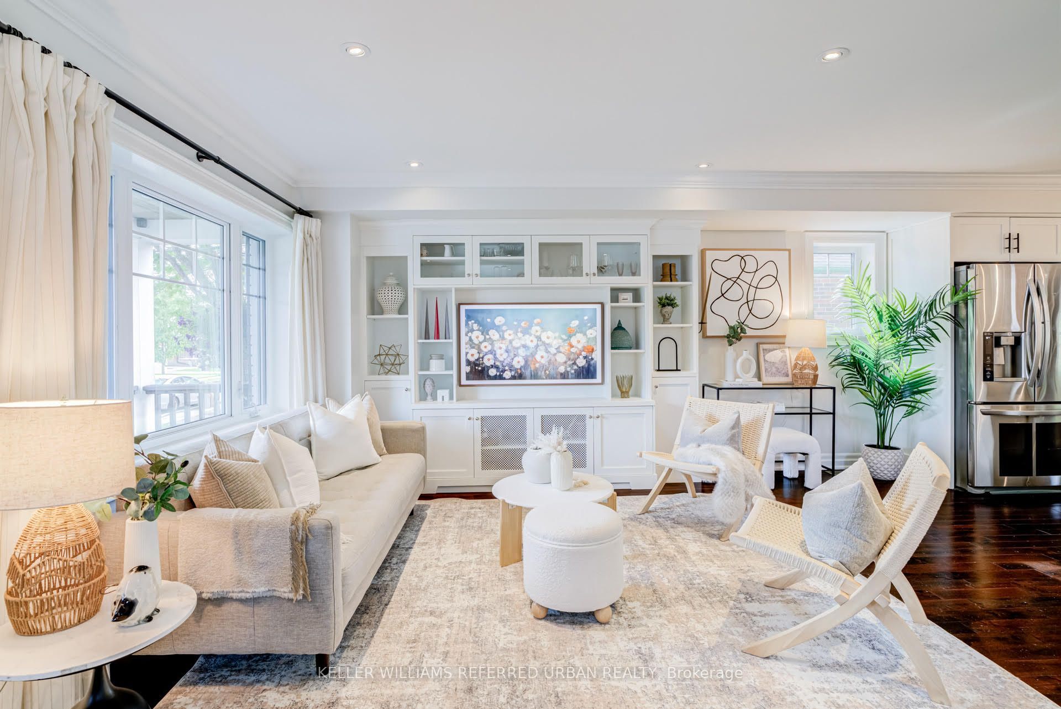
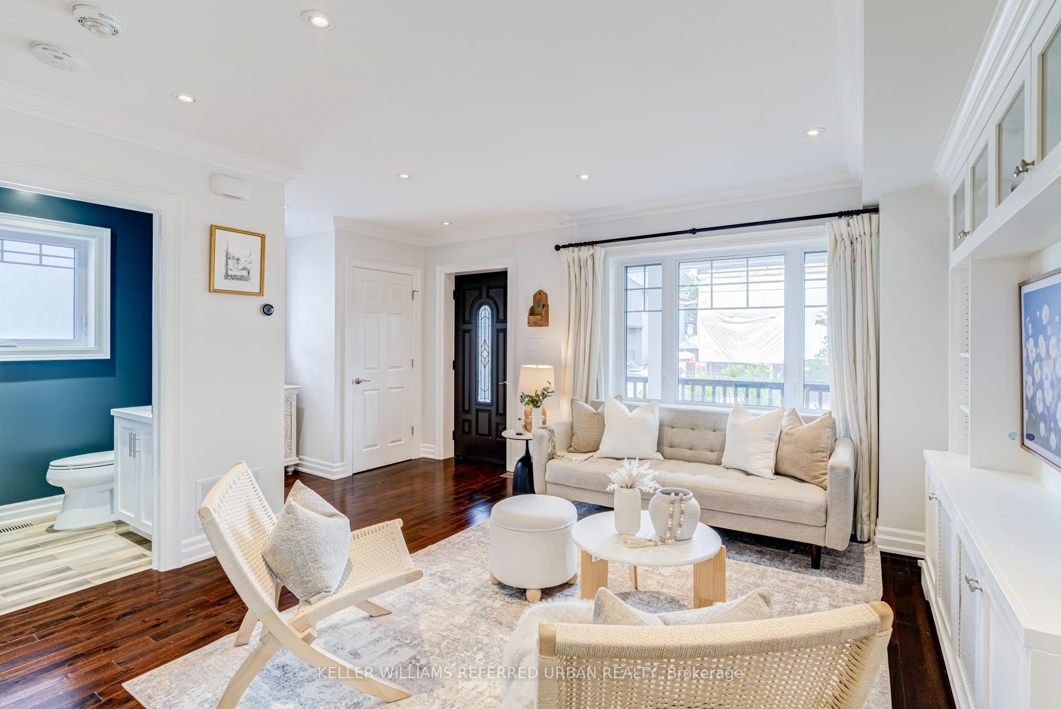
Tell Your Sisters, Your Brothers & Your Mothers... You Found Your Dream Home At 70 Struthers! Don't Even Know Where To Start! Massive 35x125 Ft Lot W/ Private Driveway & Secluded Backyard Oasis! Actually... No. Let's Begin At The Welcoming Front Porch From Where You Can Read A Book Or Just Sit & Watch The World Go By. Wait... Let's Back Up A Bit To Appreciate The Modern Farmhouse Curb Appeal. Did I Mention It's 3 Bed + 4 Bath? Ensuite In Primary Bedroom? And Powder Room On Main-Floor? And That It Has An Open Concept Main-Floor Layout W/ Tons Of Charm & Character Ex. Wainscoting Feature Wall? Surely... I Highlighted The Tasteful Upgrades & Updates Throughout? And We Already Covered The Rec Room & Play-Space Downstairs, Right? Hold On... I Must Have Touched On The Highly Sought-After Location Just Steps To The Lake, Parks, Schools, Lake Shore Village, Mimico Go Station & Mimico Village W/ San Remo Bakery, Jimmy's Coffee, Revolver Pizza & So Much More. Only 10-15 Mins To Downtown/Airport. Honestly... I'd Love To Tell You All About How Incredible This House Is But... I Wouldn't Even Know Where To Start! Carson Dunlop Pre-List Inspection Report Available. This Is A Must See!
Property Information
Building Details
Features & Amenities
Financials & Fees
Inclusions & Exclusions
Fridge, Stove, B/I Dishwasher, All ELF's & Window Coverings.
Staging Materials & Sellers Belongings. Weber Smoker, Weber BBQ, Powder Room Mirror & Mirror In Dining Room. EV Charger.
Location
Similar Properties
View More
Source: Toronto Regional Real Estate Board (TRREB), via PropTx Innovations Inc.
The data relating to real estate on this website comes in part from the MLS® data feed of PropTx Innovations Inc. The information is deemed reliable but is not guaranteed accurate by PropTx.
The information provided herein must only be used by consumers that have a bona fide interest in the purchase, sale or lease of real estate and may not be used for any commercial purpose or any other purpose.
© 2026 PropTx Innovations Inc. All rights reserved. MLS®, REALTOR® and the associated logos are owned or controlled by The Canadian Real Estate Association (CREA).