64 Knoll Haven Circle
About This Home
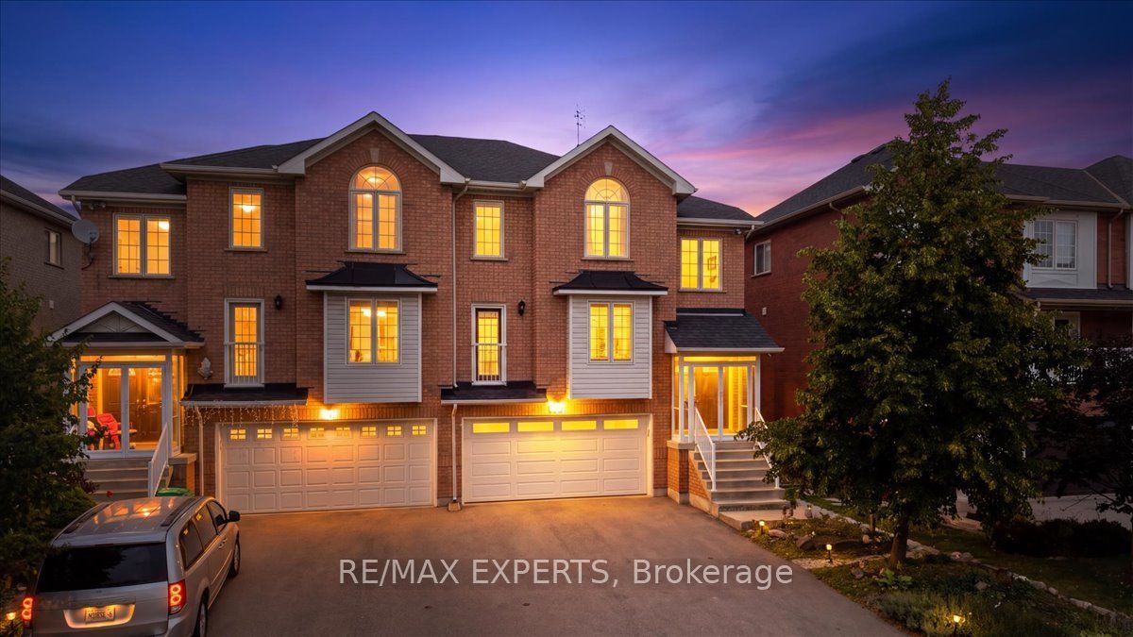
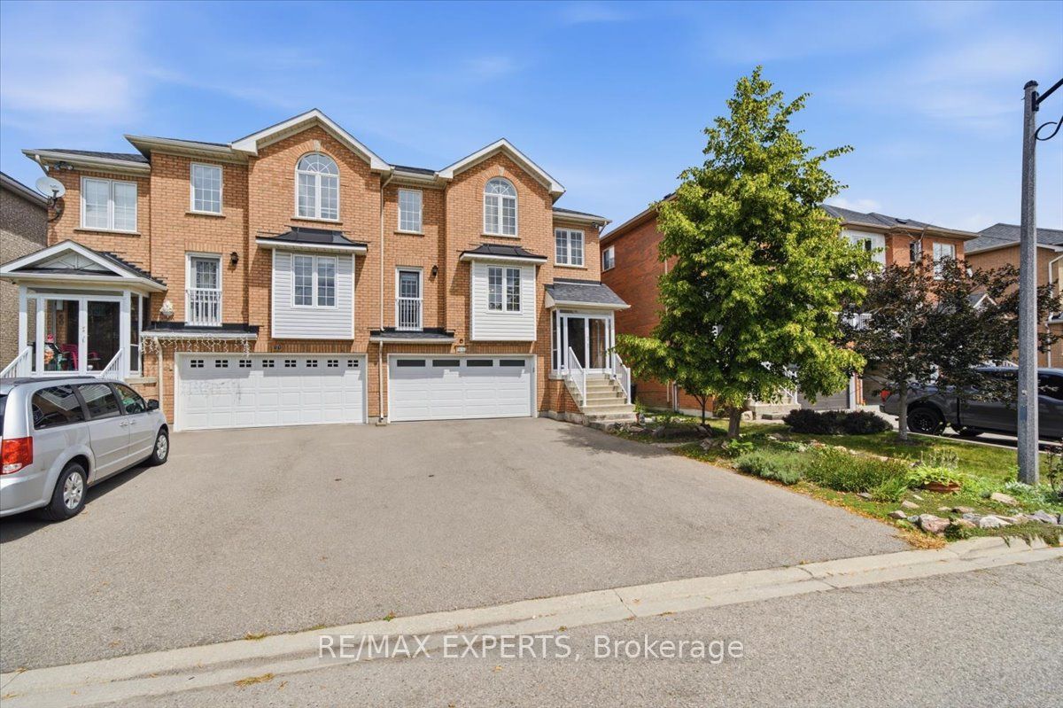
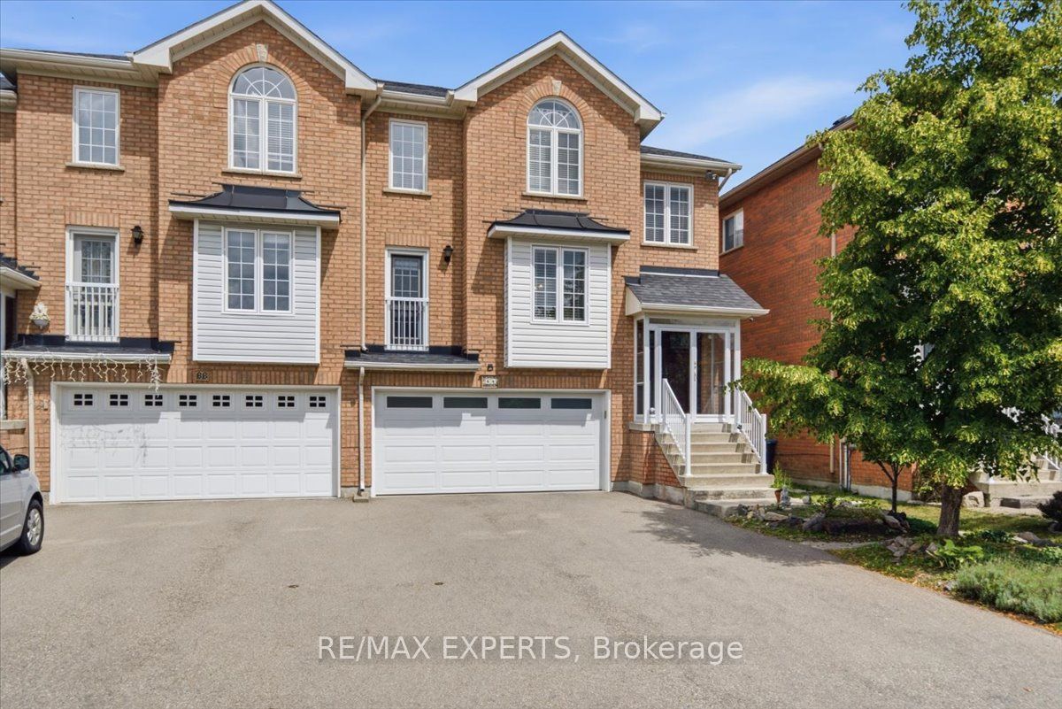
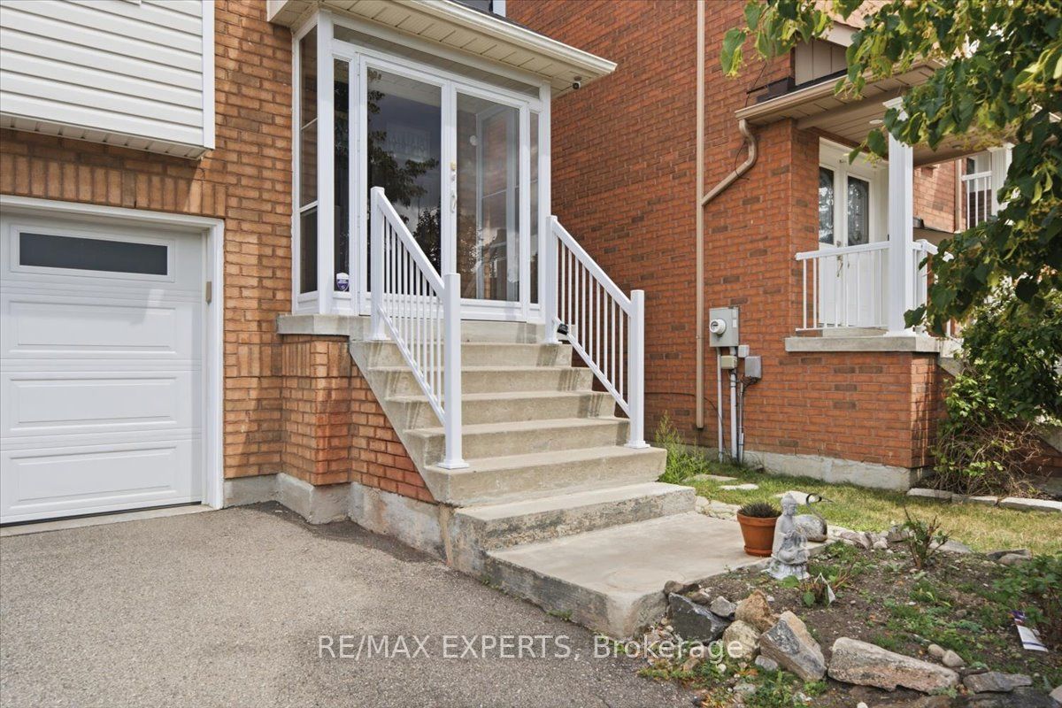
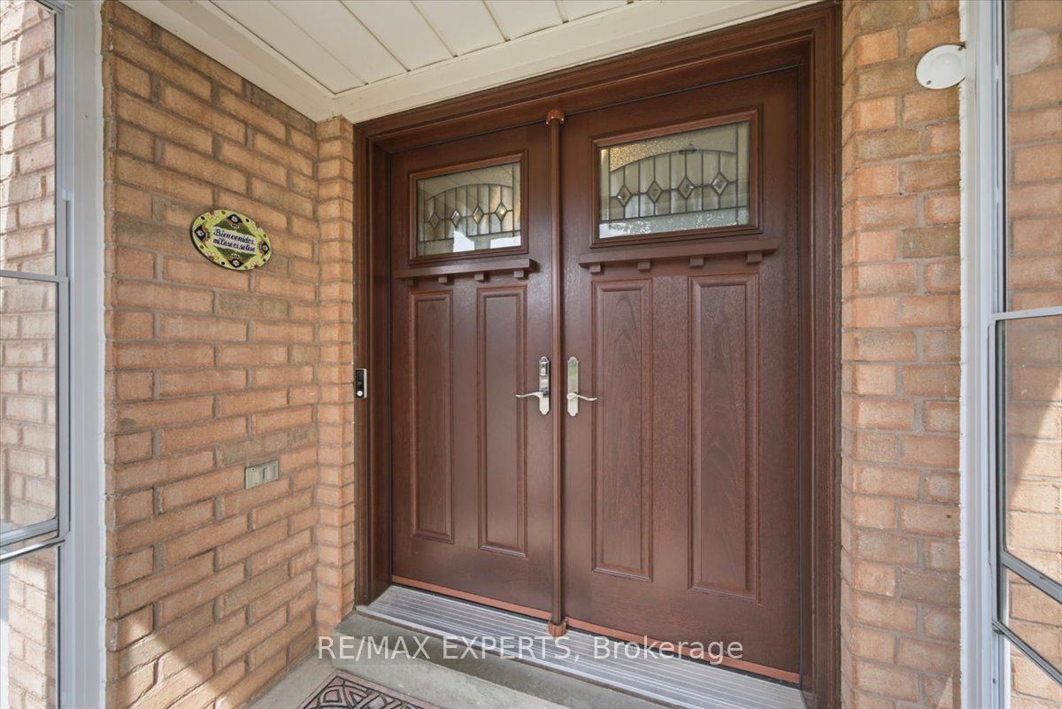
Heres your opportunity to own a Rare 2-Car Garage Semi-Detached on Bolton's North Hill! Located on a quiet street in a sought-after neighbourhood, this spacious 4-bedroom semi-detached home offers a truly rare feature: a double-car garage plus tons of additional parking. The walk-out basement provides excellent flexibility and potential, while the location puts you close to schools, parks, transit, and everything Bolton has to offer. The home has benefited from numerous important updates, including a new roof (2022), garage door (2024), asphalt driveway (2020), front portico (2021), front door and both patio doors (2021), and furnace & A/C (2020). Move right in and enjoy, or bring your vision and renovate to make this home truly your own. Low maintenance property with no grass to cut. Opportunities to own a 4-bedroom semi with a 2-car garage are exceptionally rare in Bolton-don't miss this one!
Property Information
Building Details
Features & Amenities
Financials & Fees
Inclusions & Exclusions
All existing appliances, all existing electrical light fixtures, al existing window coverings, garage door opener and remote.
Camera system/equipment
Location
Similar Properties
View More
Source: Toronto Regional Real Estate Board (TRREB), via PropTx Innovations Inc.
The data relating to real estate on this website comes in part from the MLS® data feed of PropTx Innovations Inc. The information is deemed reliable but is not guaranteed accurate by PropTx.
The information provided herein must only be used by consumers that have a bona fide interest in the purchase, sale or lease of real estate and may not be used for any commercial purpose or any other purpose.
© 2026 PropTx Innovations Inc. All rights reserved. MLS®, REALTOR® and the associated logos are owned or controlled by The Canadian Real Estate Association (CREA).