1345 Playford Road
About This Home
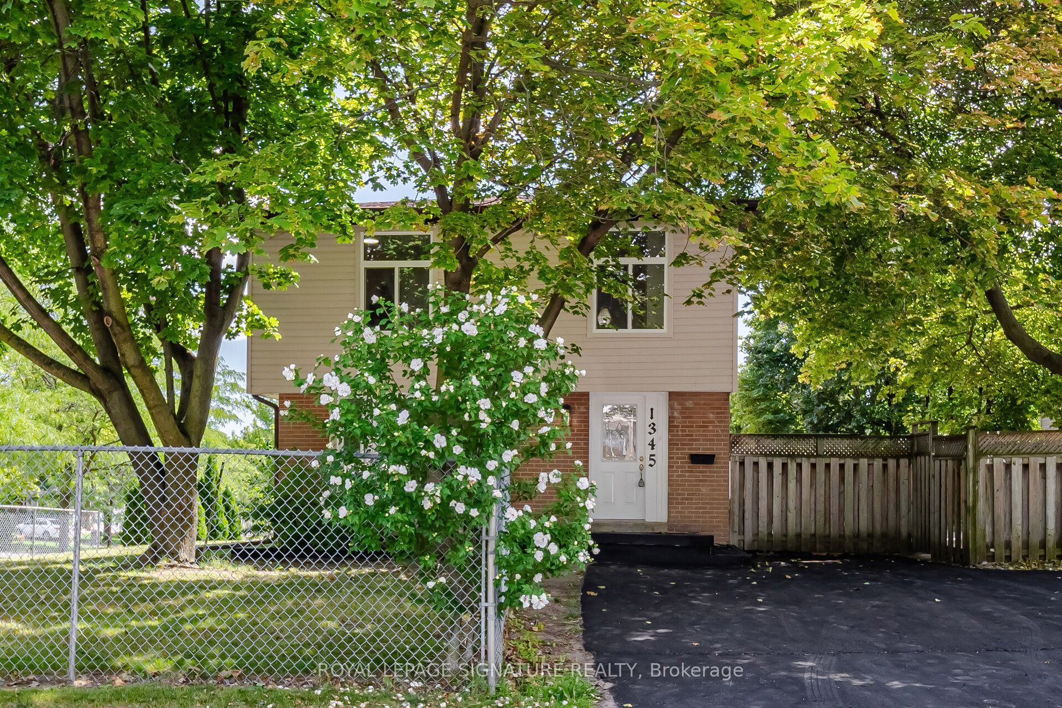
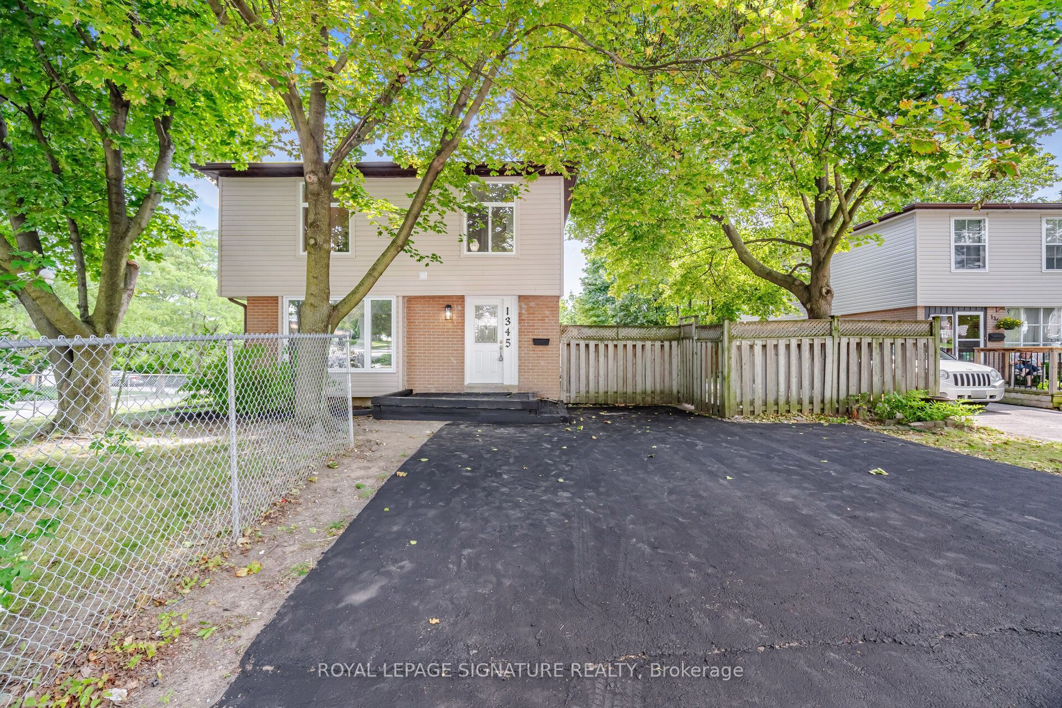
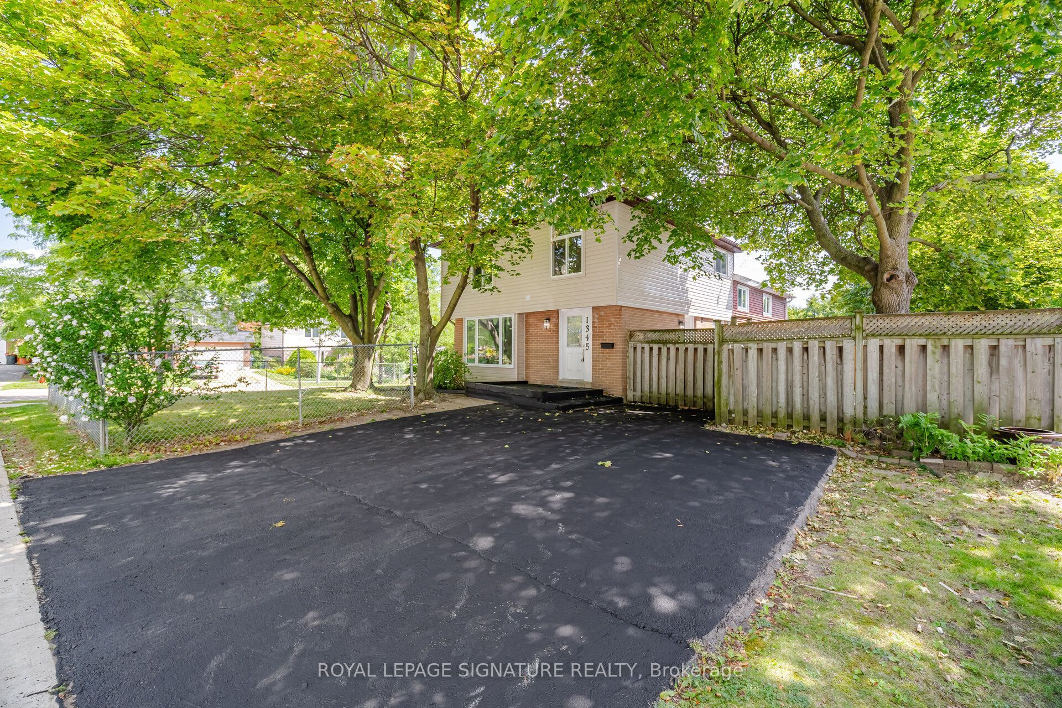
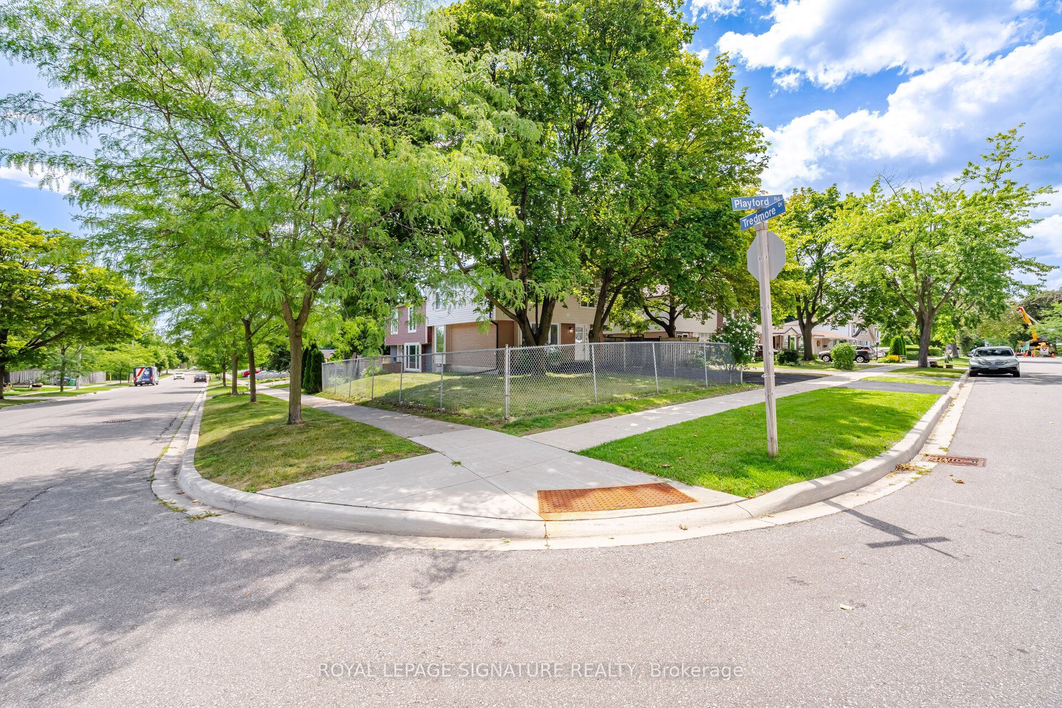
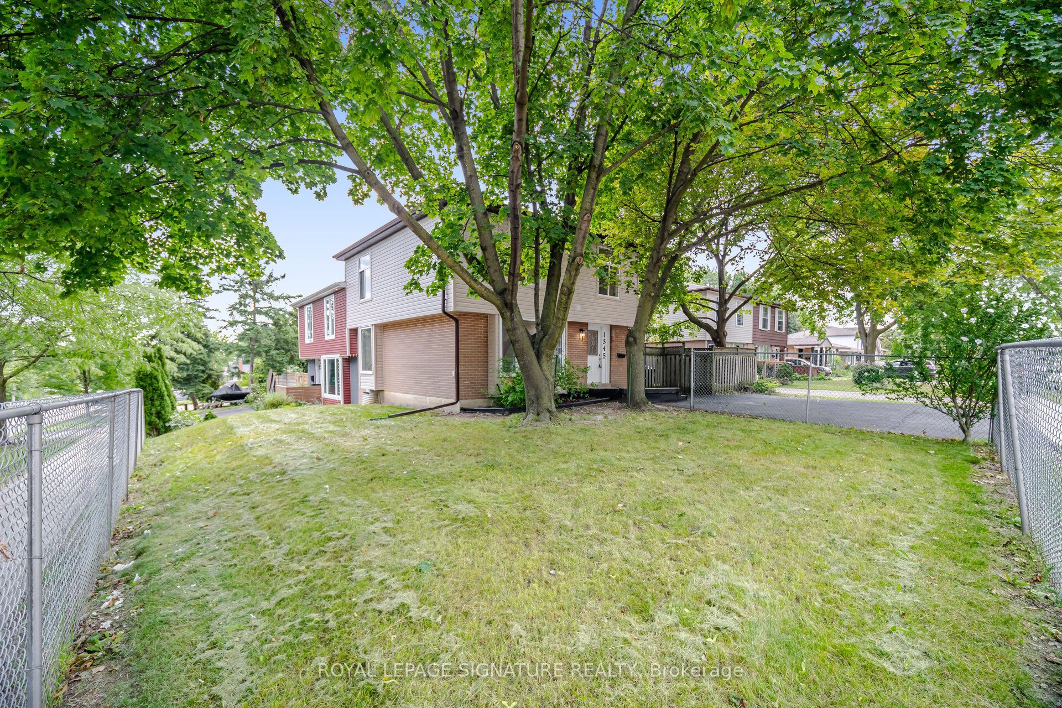
Welcome To This Beautifully Renovated 3 Bedroom, 4 Bathroom Semi Detached HomeSituated On A Spacious Corner Lot In The Highly Sought After Clarkson Neighbourhood OfMississauga! Featuring A Large Lot And Double Wide Driveway, This Move In Ready HomeOffers Stylish Modern Finishes And Plenty Of Space For The Whole Family. Step Inside To ABright, Freshly Painted Interior Featuring Oversized Vinyl Windows, Pot Lights Throughout,Neutral Finishes And Sleek Matte Black Hardware. The Stunning Custom Kitchen FeaturesModern White Cabinetry, Quartz Countertops And Stainless Steel Appliances. The FinishedBasement Offers Exceptional Additional Living Space With A Separate Entrance, Kitchen,Bedroom And Full Bathroom, Perfect For Extended Family, Guests Or Multi Generational Living.Enjoy A Fantastic Clarkson Location Close To Schools, Parks, Shopping, Restaurants AndEveryday Conveniences. Just Minutes To Clarkson GO Station, MiWay Transit, ClarksonCommunity Centre And Library, With Easy Access To Lakeshore Road West And MajorHighways. Enjoy Being Close To The Lake Ontario Waterfront, Rattray Marsh ConservationArea, Jack Darling Memorial Park And Beautiful Walking Trails And Green Spaces. A BeautifullyRenovated Home On A Generous Corner Lot In An Established Family Friendly Neighbourhood,Ready For You To Move In And Enjoy!
Property Information
Building Details
Features & Amenities
Financials & Fees
Inclusions & Exclusions
See Schedule C
Location
Similar Properties
View More
Source: Toronto Regional Real Estate Board (TRREB), via PropTx Innovations Inc.
The data relating to real estate on this website comes in part from the MLS® data feed of PropTx Innovations Inc. The information is deemed reliable but is not guaranteed accurate by PropTx.
The information provided herein must only be used by consumers that have a bona fide interest in the purchase, sale or lease of real estate and may not be used for any commercial purpose or any other purpose.
© 2026 PropTx Innovations Inc. All rights reserved. MLS®, REALTOR® and the associated logos are owned or controlled by The Canadian Real Estate Association (CREA).