#47 - 1020 Central Park Drive
About This Home
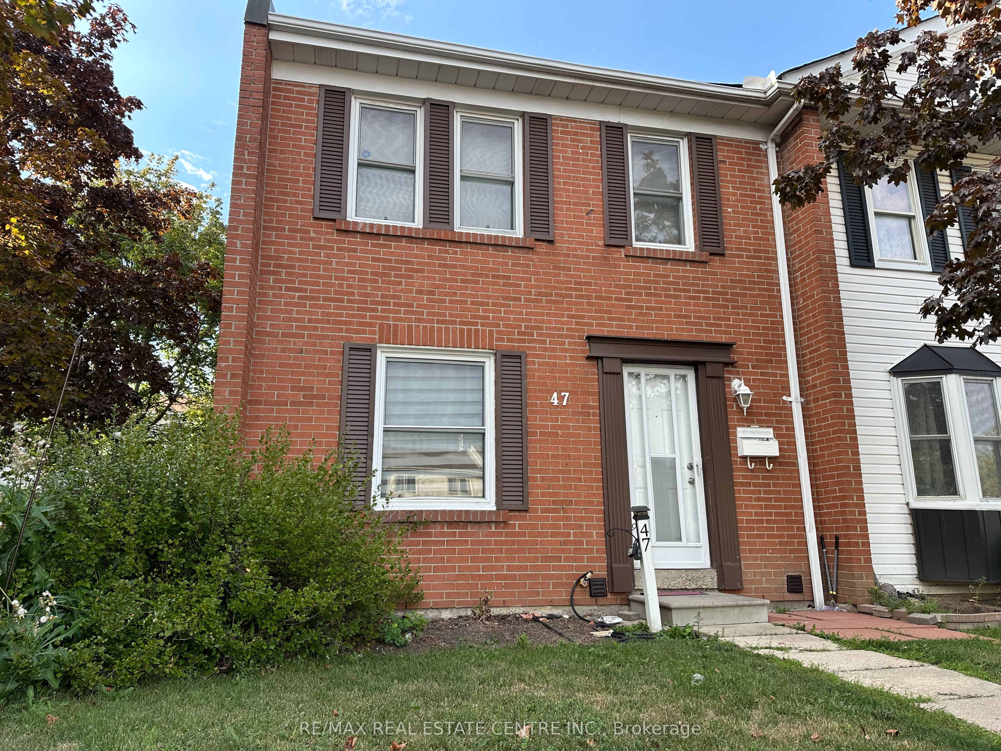
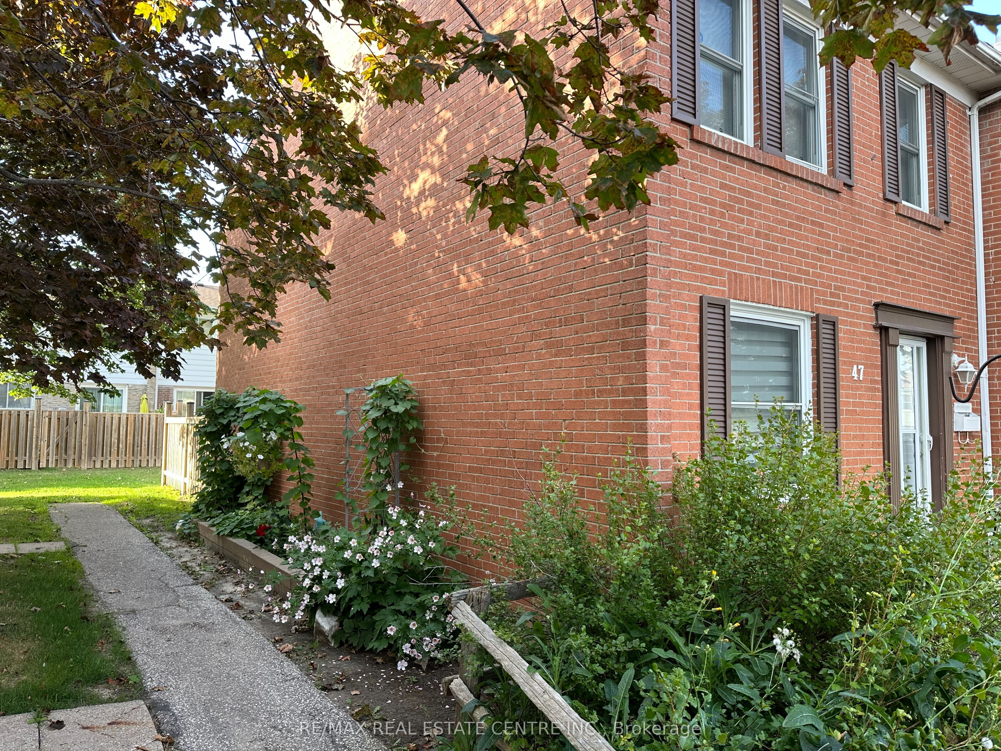
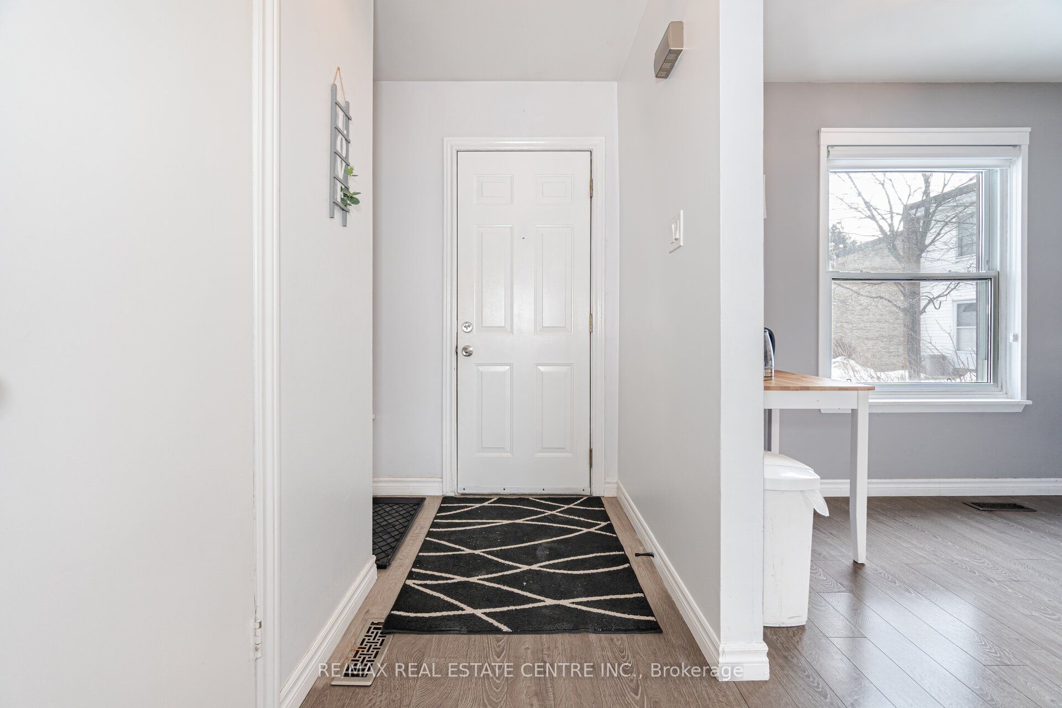
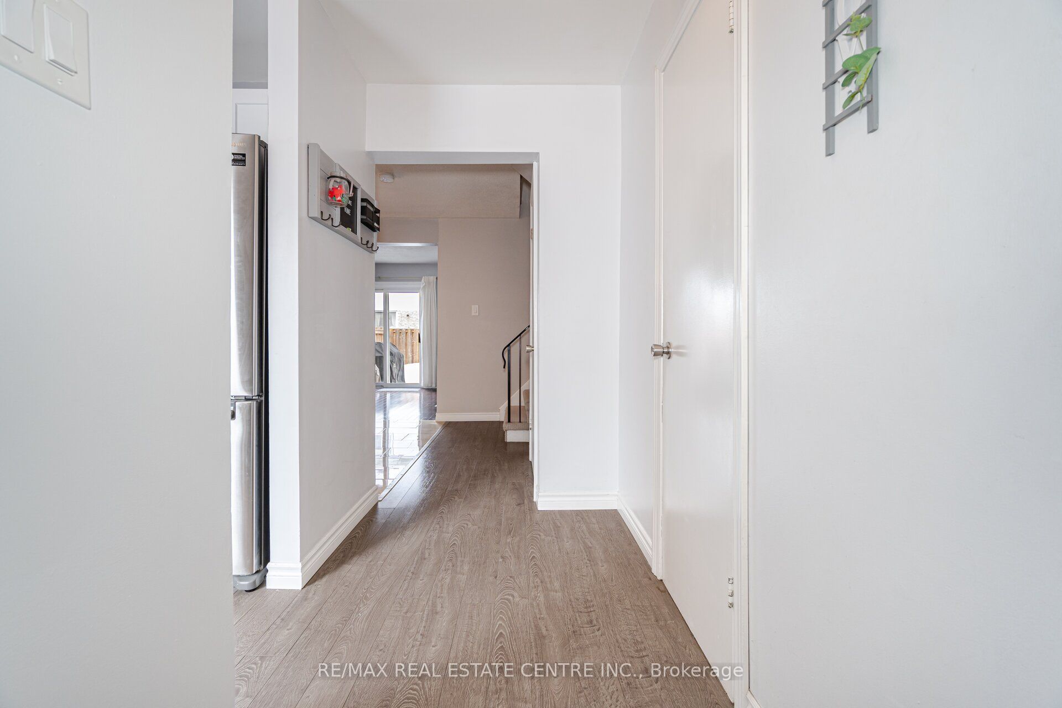
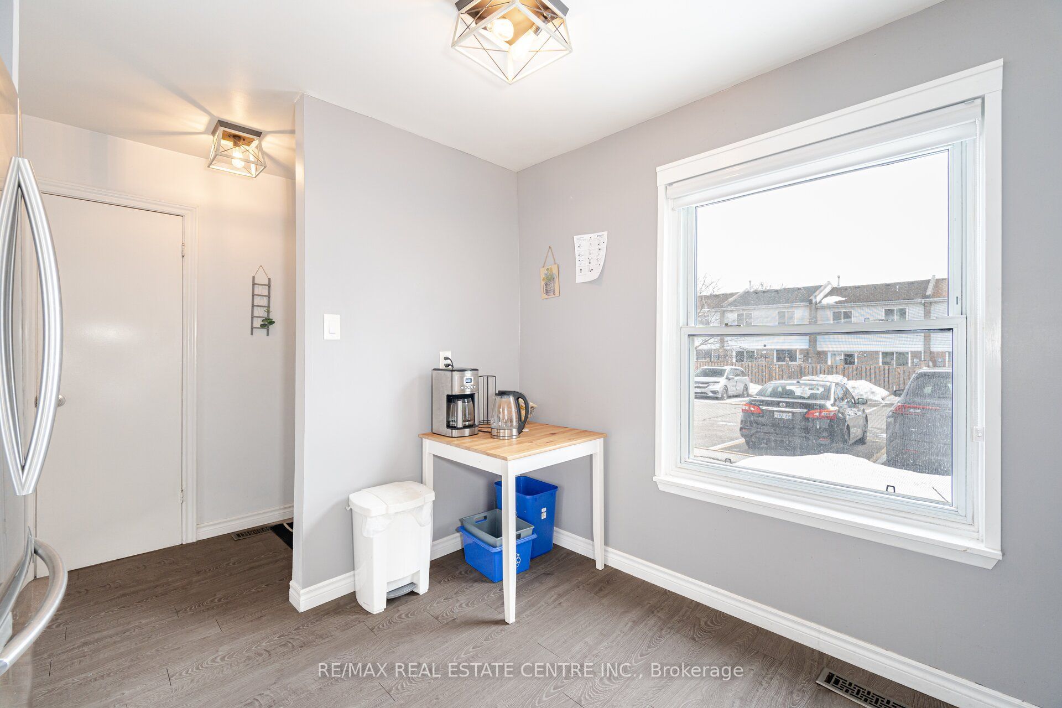
Welcome to 1020 Central Park Drive, Unit 47 - a beautifully maintained 3-bedroom, 3-bath end-unit townhome ideally located in a highly convenient Brampton neighbourhood just steps from Bramalea City Centre, offering a wide range of shopping, dining, and entertainment options. This bright and spacious home features a thoughtfully updated modern kitchen with ample cabinetry, generous counter space, and quality appliances - perfect for everyday living and entertaining. The main level offers a functional layout with comfortable living and dining areas designed for family enjoyment. Upstairs, you'll find three well-appointed bedrooms. The large primary bedroom includes his and hers closet space, while the second bedroom enjoys peaceful views of the backyard and features a double closet for added storage. The additional bedroom provides flexibility for family, guests, or a home office. The finished lower level extends your living space, offering a versatile area ideal for a recreation room, home office, or guest suite, complete with its own 3-piece bathroom for added convenience. Step outside to your large private backyard - a rare feature in townhome living - perfect for family gatherings, gardening, or simply relaxing outdoors. Conveniently located close to schools, parks, public transit, shopping, and major highways, this home offers an easy and efficient commute while keeping all essential amenities within reach. A perfect rental opportunity for families or professionals seeking comfort, space, and unbeatable convenience in a prime location.
Property Information
Building Details
Features & Amenities
Financials & Fees
Location
Similar Properties
View More
Source: Toronto Regional Real Estate Board (TRREB), via PropTx Innovations Inc.
The data relating to real estate on this website comes in part from the MLS® data feed of PropTx Innovations Inc. The information is deemed reliable but is not guaranteed accurate by PropTx.
The information provided herein must only be used by consumers that have a bona fide interest in the purchase, sale or lease of real estate and may not be used for any commercial purpose or any other purpose.
© 2026 PropTx Innovations Inc. All rights reserved. MLS®, REALTOR® and the associated logos are owned or controlled by The Canadian Real Estate Association (CREA).