7 Allison Drive
About This Home
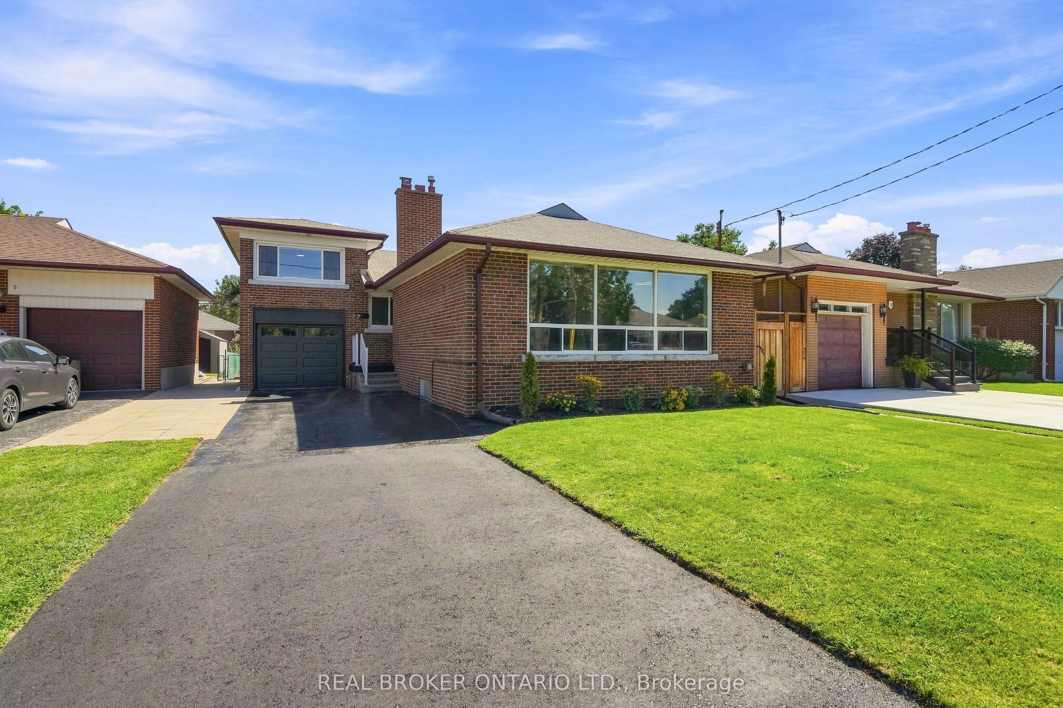
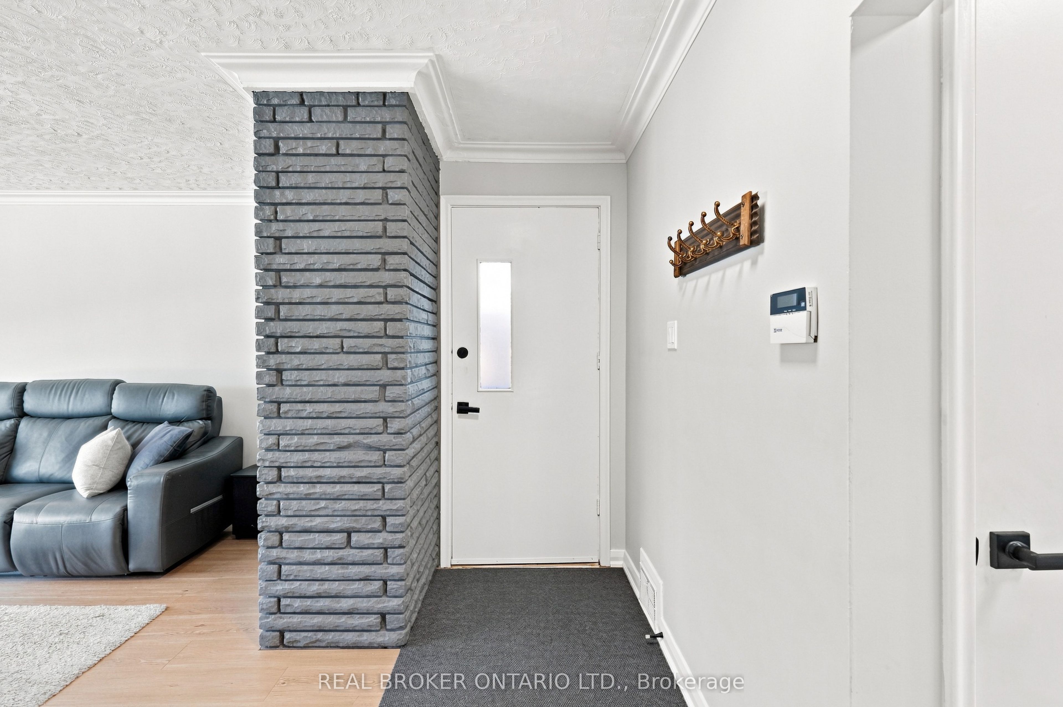
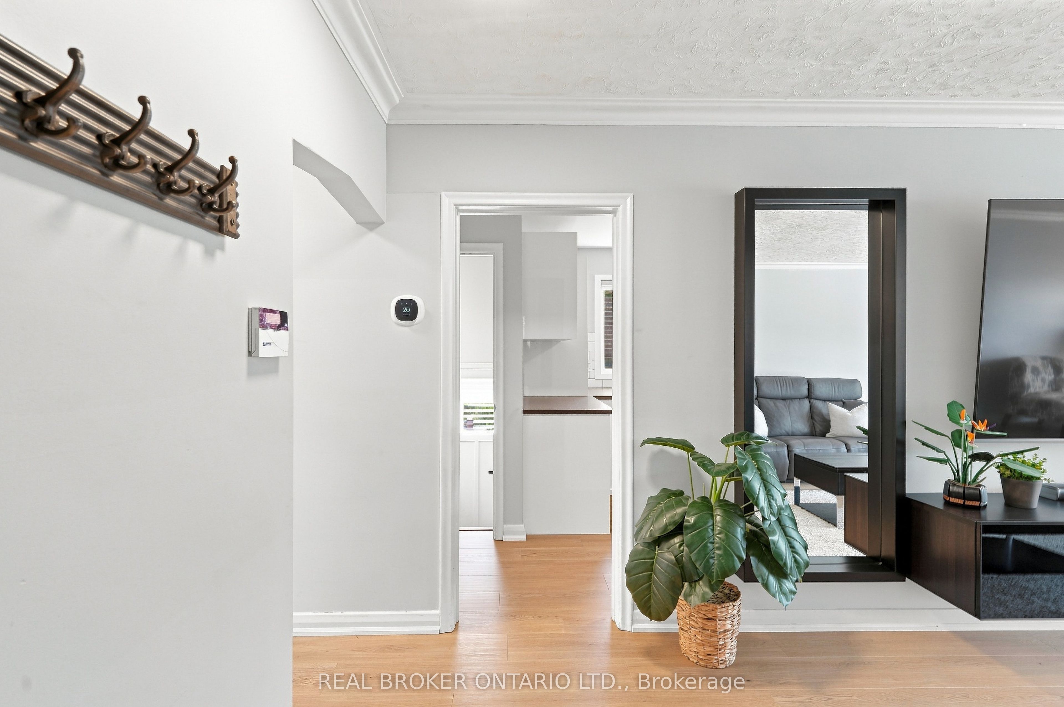
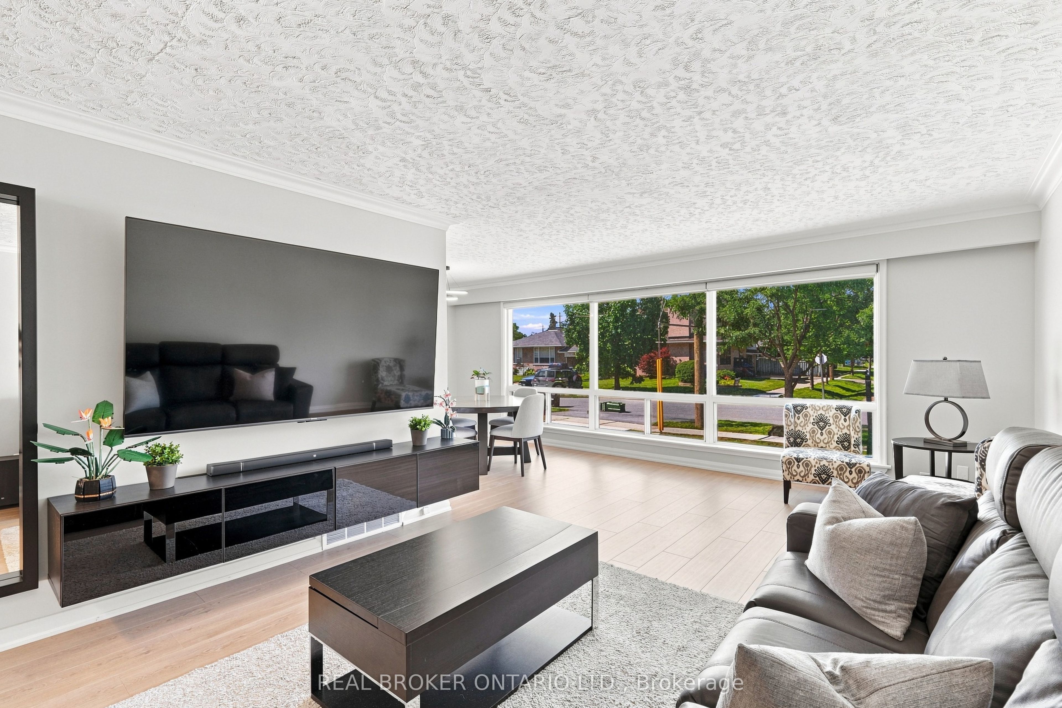
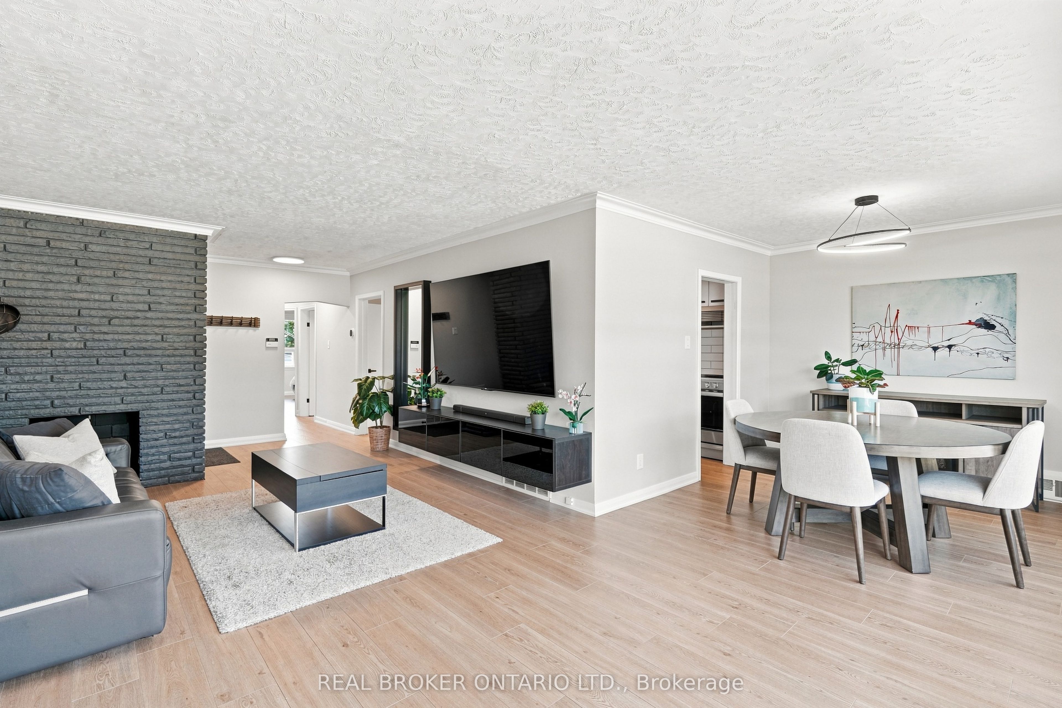
Almost 1500 sq ft of renovated space at this price point is rare in Stonegate-Queensway. This detached brick bungalow delivers it, with real flexibility waiting underneath. The main floor keeps life simple: 3 bedrooms (one has been converted to an office with a walk out), hardwood throughout, and a living room anchored by a floor-to-ceiling fireplace and a picture window that pulls in the afternoon light. The eat-in kitchen is where the mornings actually happen, and the L-shaped dining room opens things up when you have people over. An addition over the garage offers a massive 4th bedroom or flex space. Downstairs, a separate entrance leads to a finished lower level with a fifth bedroom, washroom, and a rec room warmed by a second fireplace. Think in-law suite, guest quarters, or giant playroom that grows with the family. Outside: a fenced, level yard, an attached garage, and private parking for four. The location does the real work here. Steps to Norseman Junior Middle School and the community pool, reach three parks and a dozen rec facilities within 20 minutes on foot, and get to Islington Station in minutes. The Kingsway, the shops along The Queensway, and Bloor West Village are all close. With hwy access just minutes away.
Property Information
Building Details
Features & Amenities
Financials & Fees
Inclusions & Exclusions
All existing appliances, window coverings, electrical light fixtures and all tv mounts.
none
Location
Similar Properties
View More
Source: Toronto Regional Real Estate Board (TRREB), via PropTx Innovations Inc.
The data relating to real estate on this website comes in part from the MLS® data feed of PropTx Innovations Inc. The information is deemed reliable but is not guaranteed accurate by PropTx.
The information provided herein must only be used by consumers that have a bona fide interest in the purchase, sale or lease of real estate and may not be used for any commercial purpose or any other purpose.
© 2026 PropTx Innovations Inc. All rights reserved. MLS®, REALTOR® and the associated logos are owned or controlled by The Canadian Real Estate Association (CREA).