3090 Gardenia Gate
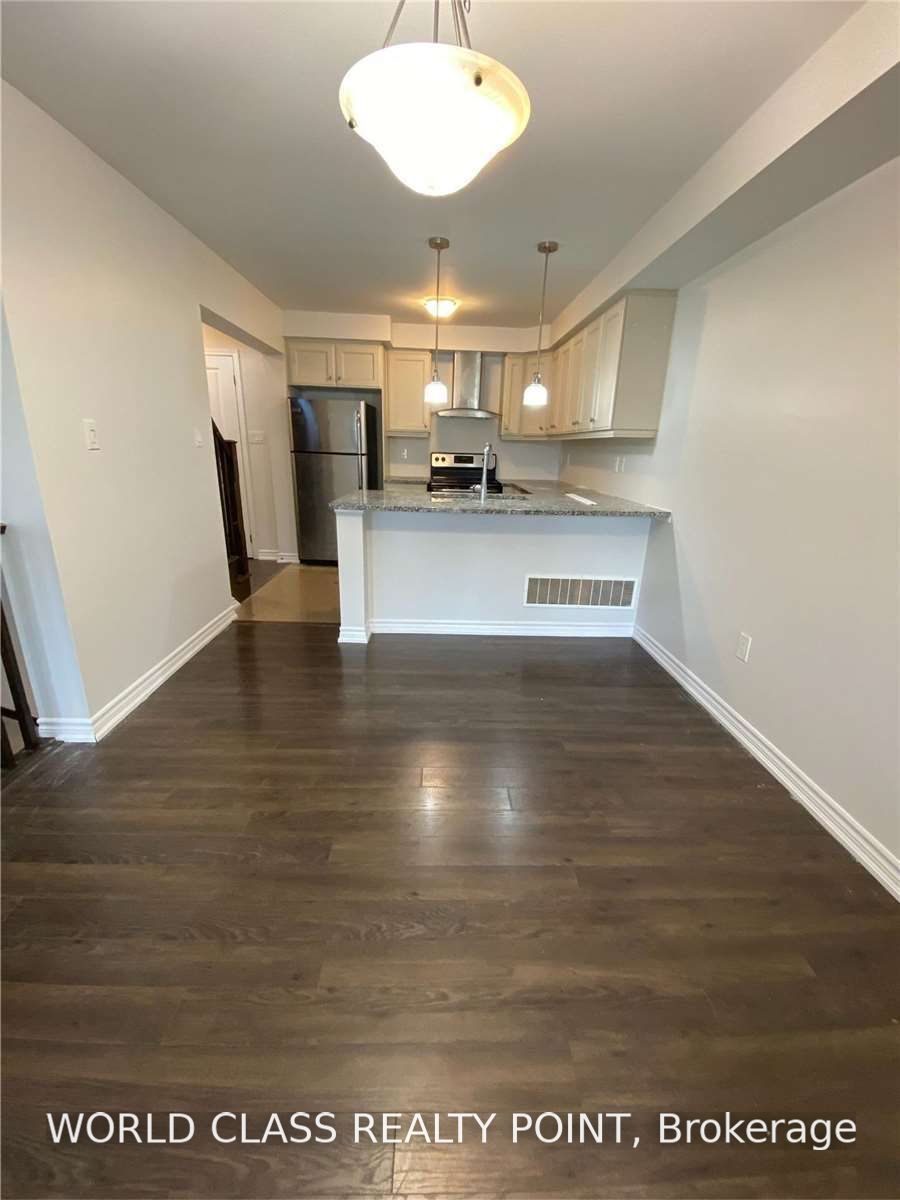
About This Home
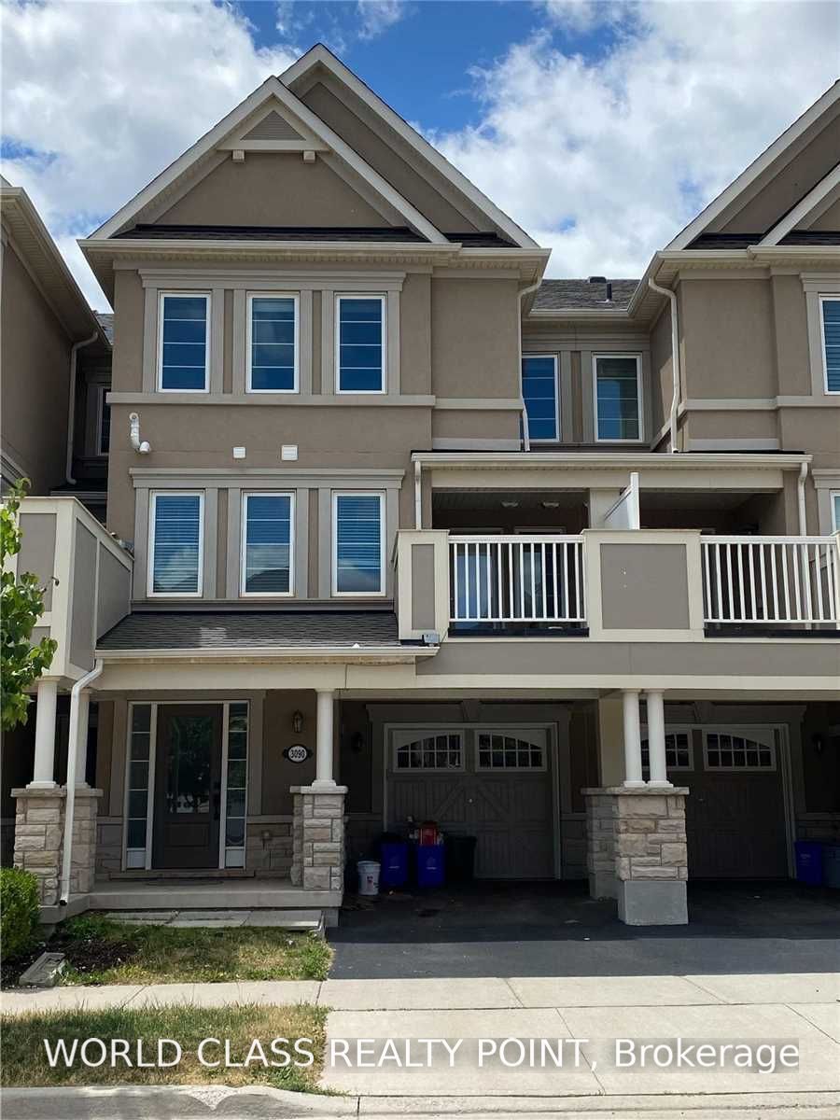
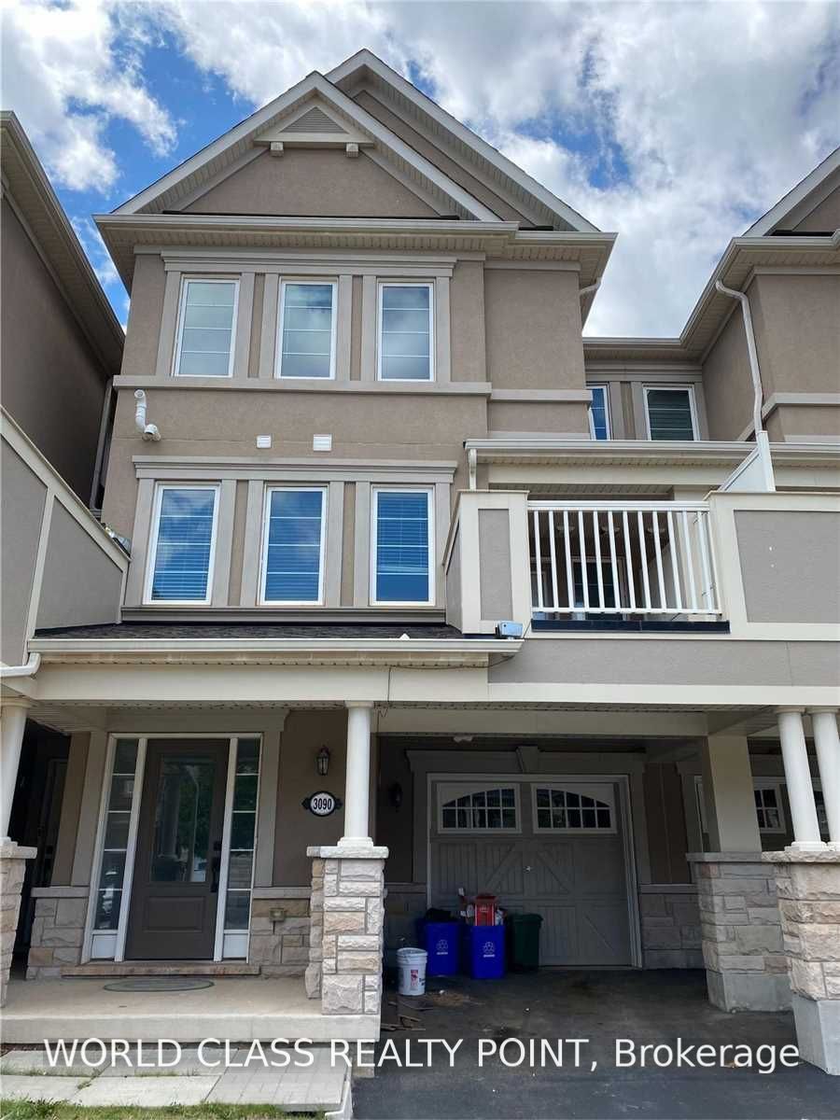
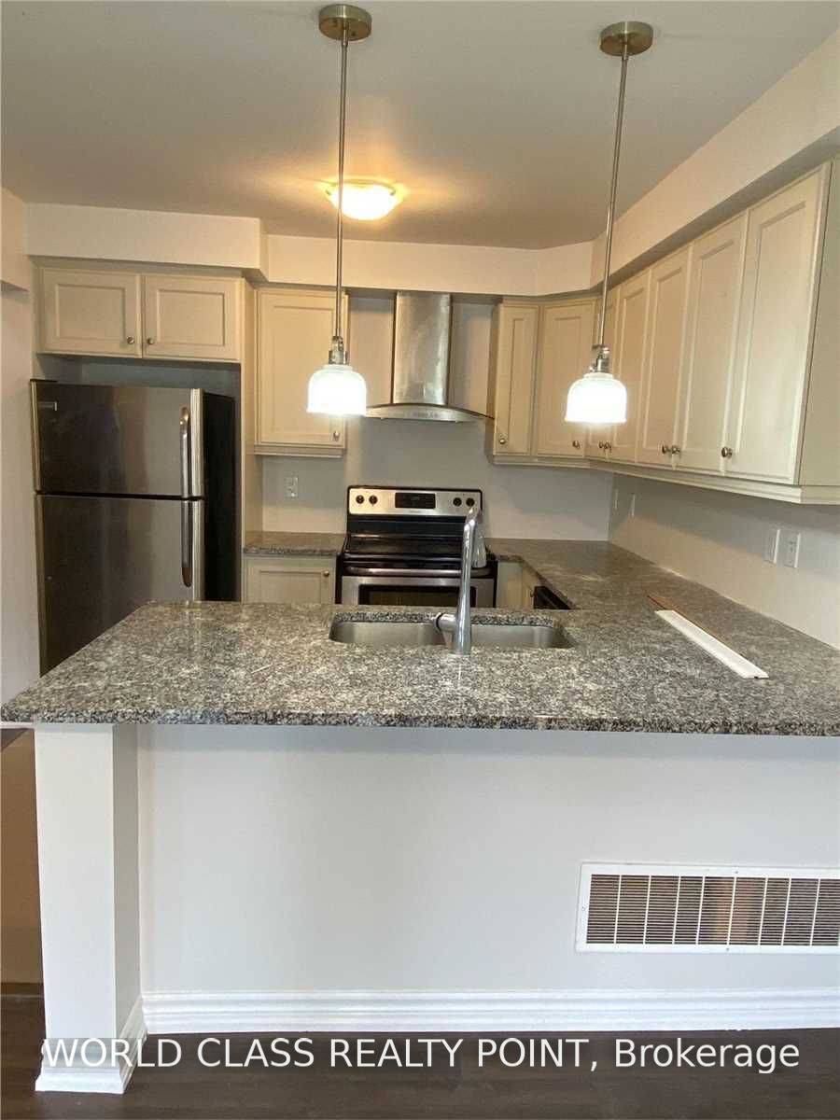
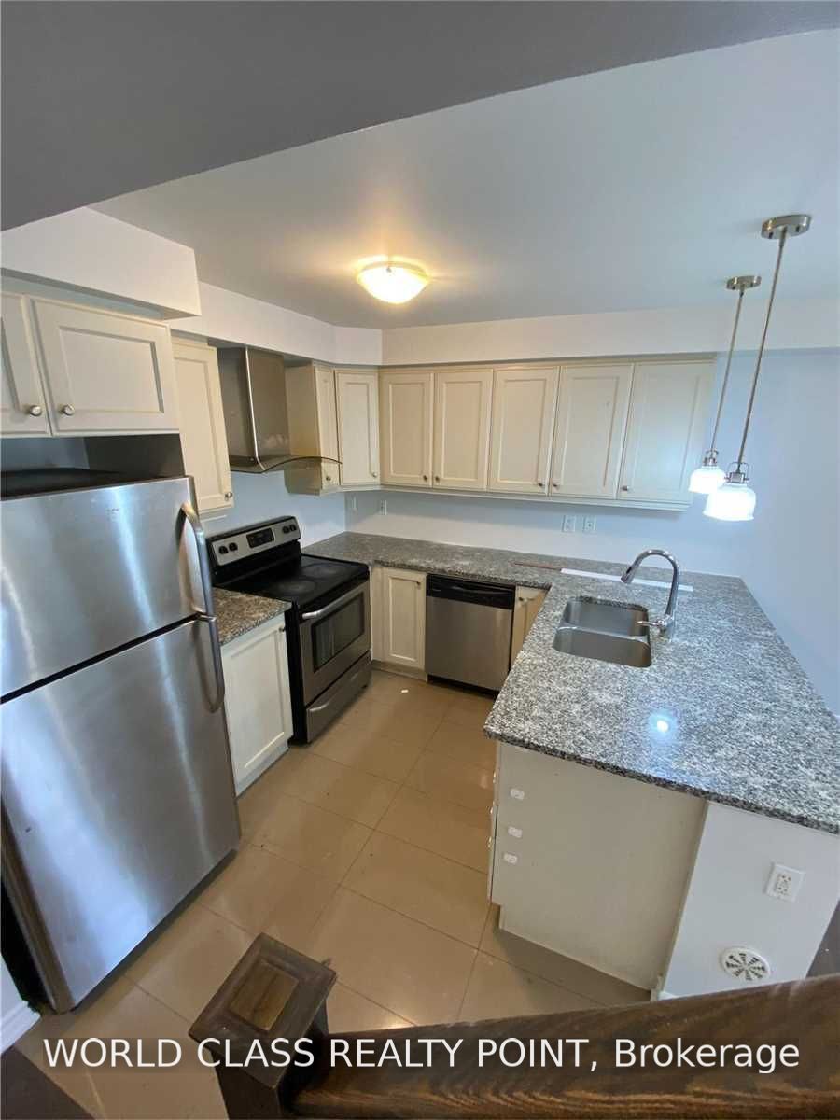
**Prime Location! Bright & Beautiful Open-Concept Home in a Highly Desirable Area.** Featuring a modern kitchen with granite countertops, fridge, stove, dishwasher, and ample cabinetry. Convenient 2nd-floor laundry. Walk out from the living area to a private balcony. Includes **two parking spaces** and a versatile **office space on the 1st floor**.Excellent location near **Hwy 403, 407 & QEW**, Dundas St. and Neyagawa Blvd. Close to parks, community centres, schools, library, hospital, public transit, shopping plazas, grocery stores, restaurants, and all major amenities.**No pets. No smoking. A+++ tenants only.** Don't miss this excellent opportunity in a highly sought-after neighbourhood!
Property Information
Building Details
Features & Amenities
Location
Similar Properties
View More
Source: Toronto Regional Real Estate Board (TRREB), via PropTx Innovations Inc.
The data relating to real estate on this website comes in part from the MLS® data feed of PropTx Innovations Inc. The information is deemed reliable but is not guaranteed accurate by PropTx.
The information provided herein must only be used by consumers that have a bona fide interest in the purchase, sale or lease of real estate and may not be used for any commercial purpose or any other purpose.
© 2026 PropTx Innovations Inc. All rights reserved. MLS®, REALTOR® and the associated logos are owned or controlled by The Canadian Real Estate Association (CREA).