32 Oakwood Avenue
About This Home
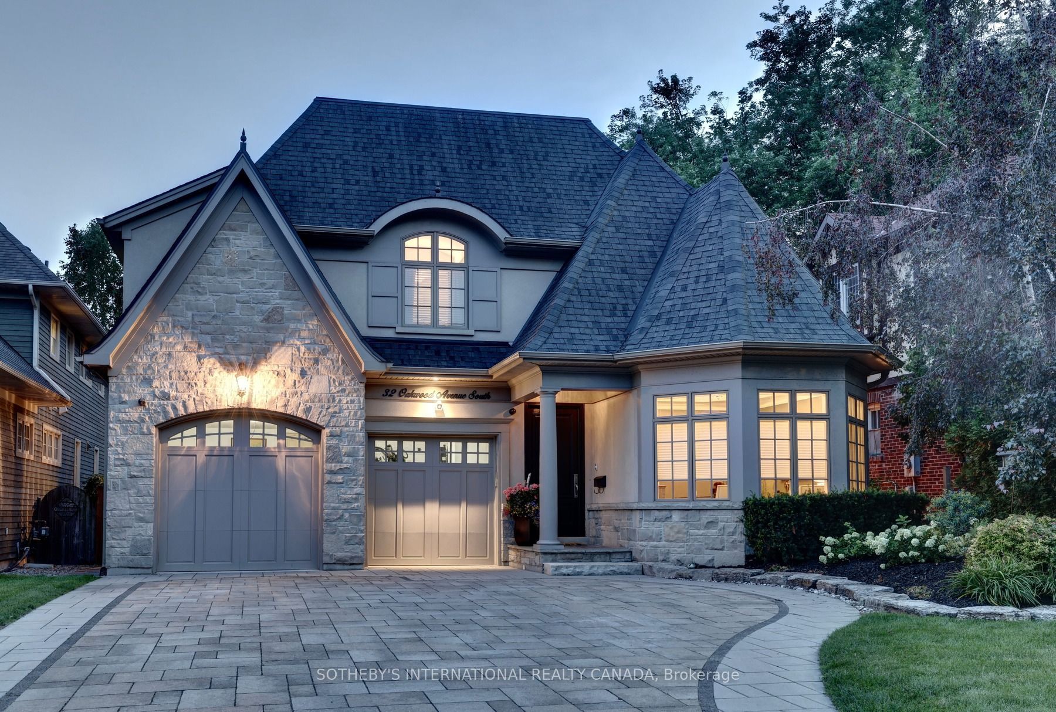
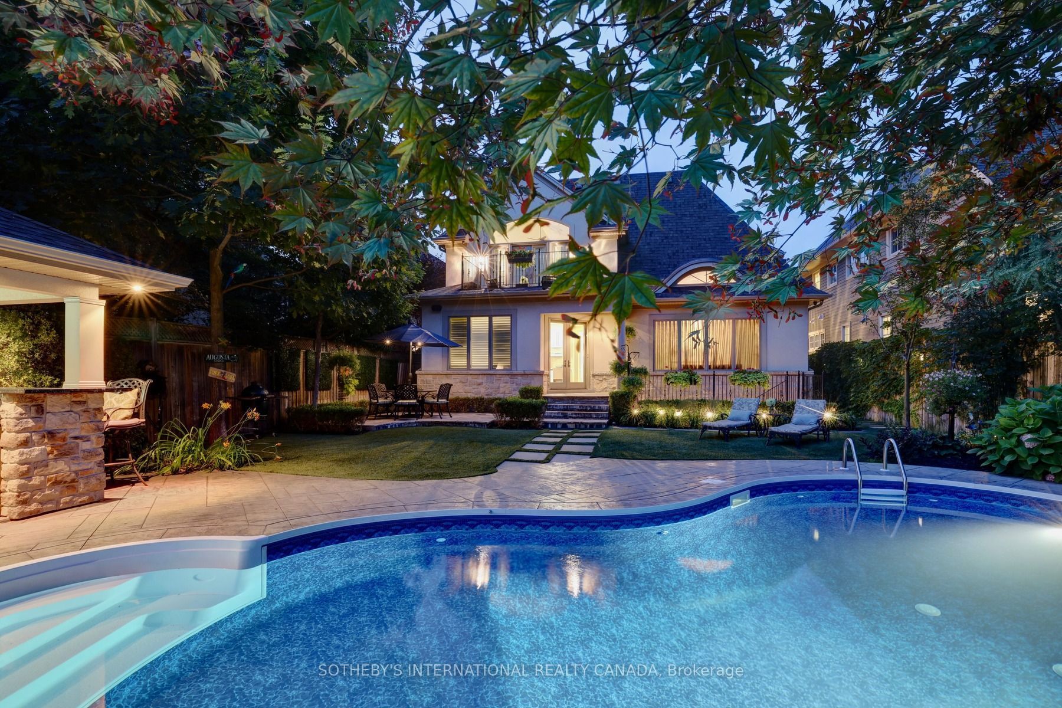
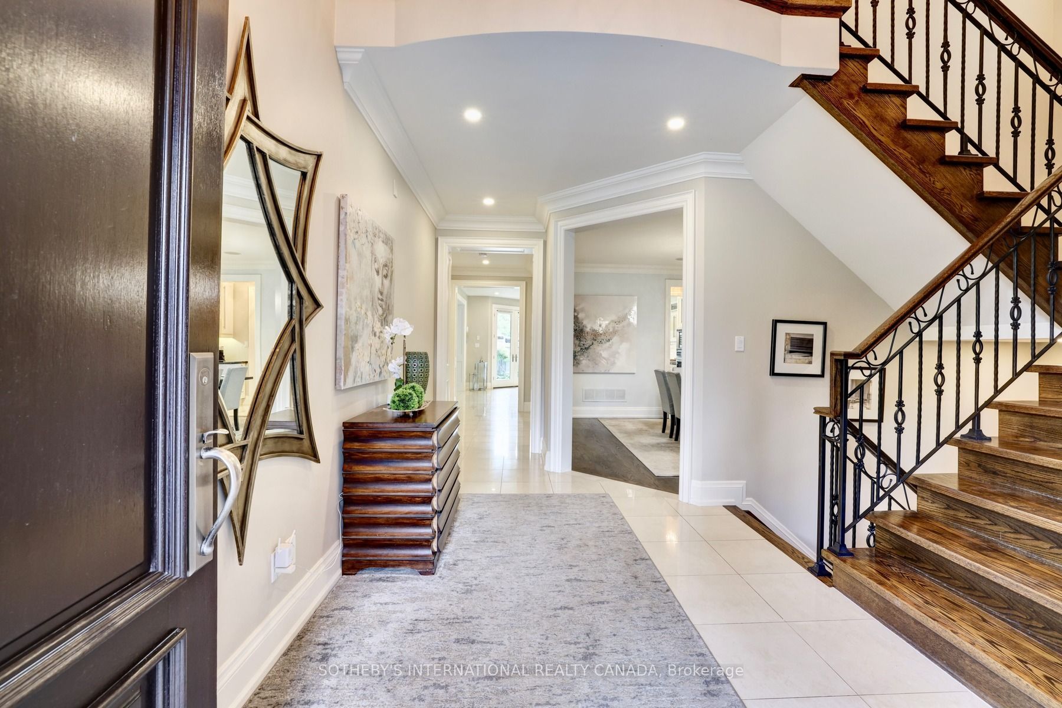
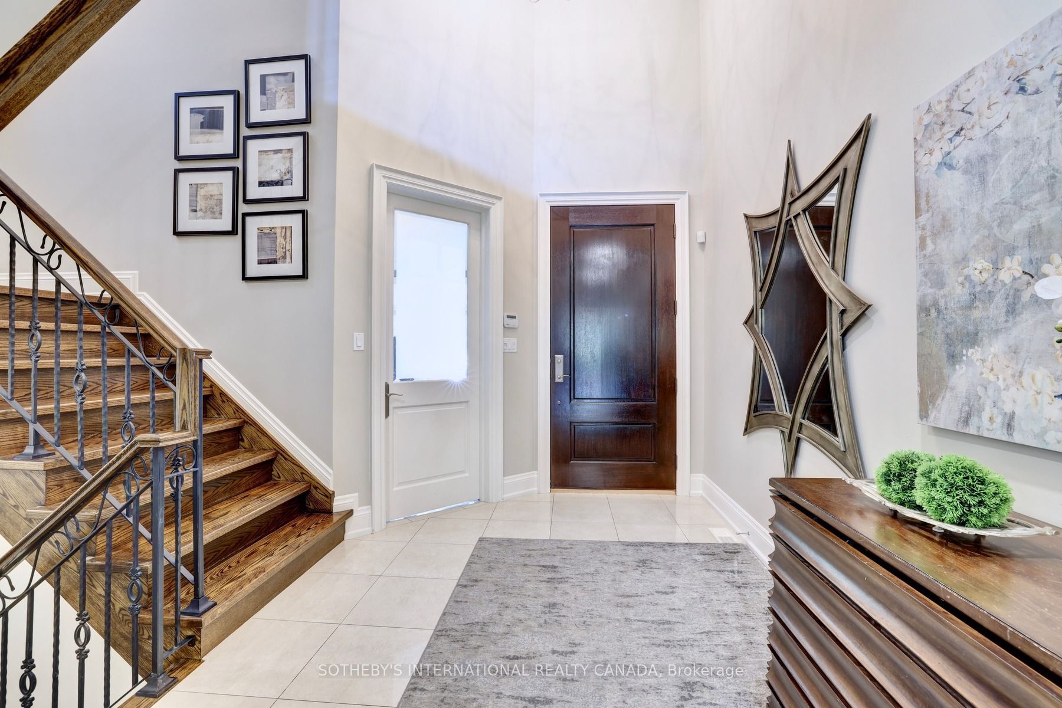
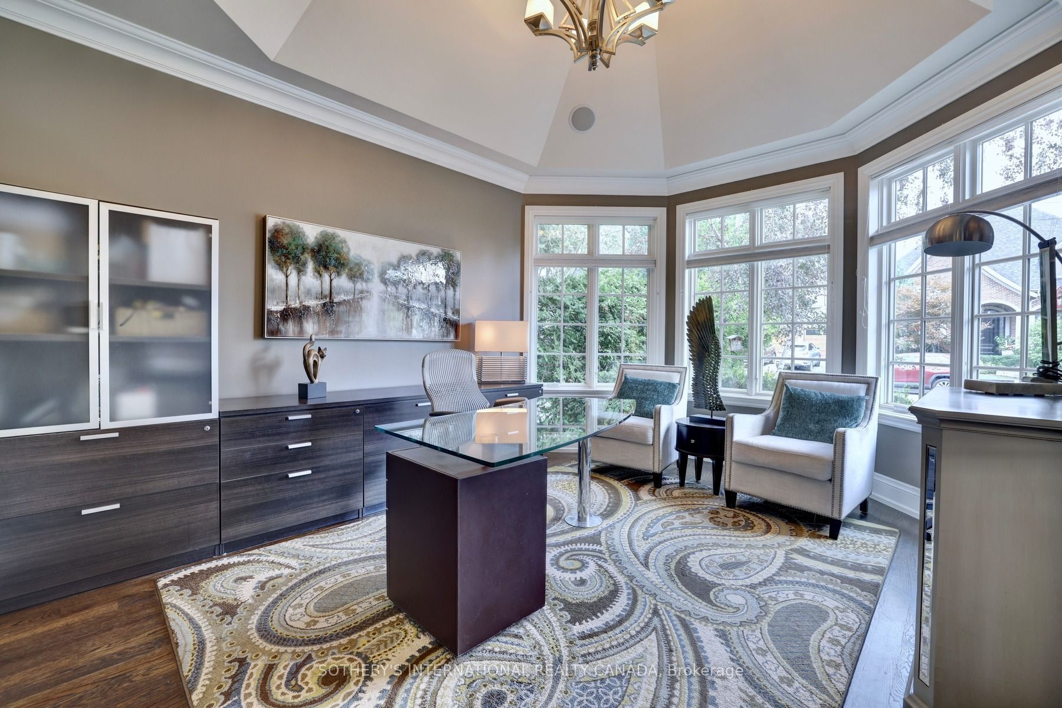
Welcome home to luxury & simplicity in this charming family home located in prestigious Port Credit just steps to Lake Ontario along the waterfront trail. This custom built home is an entertainers dream offering a chef's gourmet kitchen with sub-zero fridge, miele dishwasher, dacor gas cooktop, warming drawer, cafe oven and expansive granite centre island with oversized sink. The French doors lead you out to the backyard pool & cabana and is a sun worshippers paradise offering a south west exposure. The warm & inviting great room with its vaulted ceiling and sparkling chandelier offers a stunning view overlooking the tranquil back yard oasis with immaculately manicured landscaping including artificial turf. On the second floor you will discover the primary bedroom retreat with soaring vaulted ceilings, spa bathroom with heated floors, luxuriously sized walk in closet, 3 additional bedrooms and laundry room. The basement features a gym with custom installed floors, guest bedroom, 3-piece bathroom, recreation room with walk out to backyard, multiple storage rooms and 2 separate staircases for access. One of a kind design by David Small, beautifully crafted by Legend Homes with a Solda installed custom gunite in-ground pool. New sump pump and sewage ejector installed April 2024.
Property Information
Building Details
Features & Amenities
Financials & Fees
Inclusions & Exclusions
Sec. System provides full outdoor coverage, New roof March 2024, New Pool Liner June 2023 / All pool equipment for SALT WATER HEATED POOL, Sprinklers Systems, Custom Window Coverings, Electric Light Fixtures, All existing Appliances,
Location
Similar Properties
View More
Source: Toronto Regional Real Estate Board (TRREB), via PropTx Innovations Inc.
The data relating to real estate on this website comes in part from the MLS® data feed of PropTx Innovations Inc. The information is deemed reliable but is not guaranteed accurate by PropTx.
The information provided herein must only be used by consumers that have a bona fide interest in the purchase, sale or lease of real estate and may not be used for any commercial purpose or any other purpose.
© 2026 PropTx Innovations Inc. All rights reserved. MLS®, REALTOR® and the associated logos are owned or controlled by The Canadian Real Estate Association (CREA).