#N/A - 5261 Heeks Common
About This Home
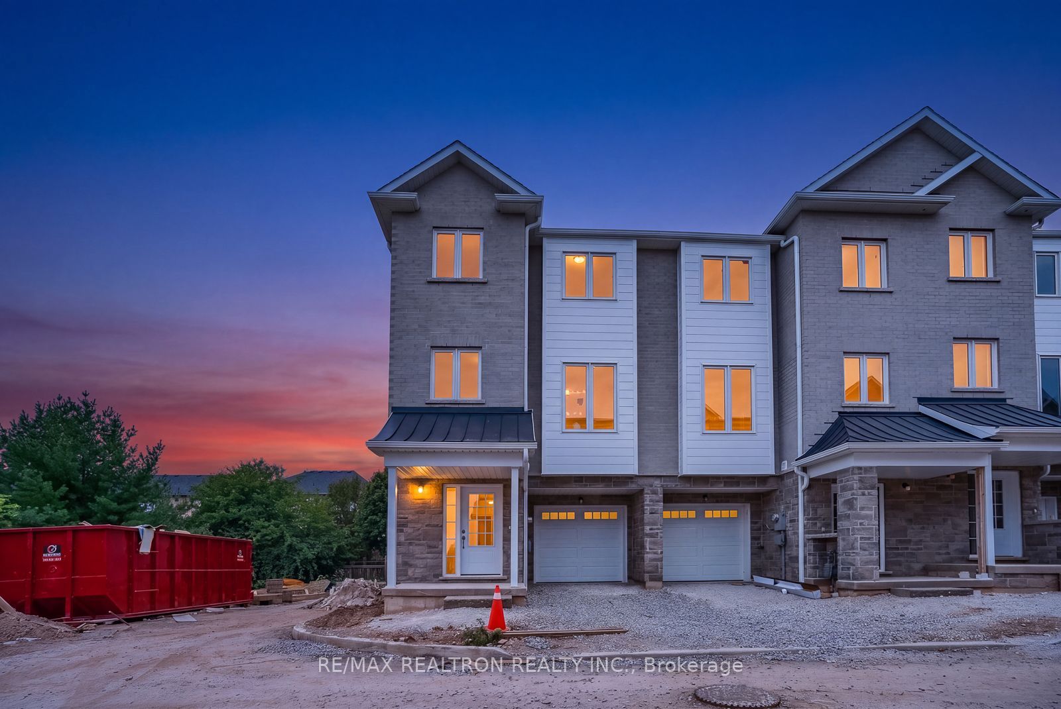
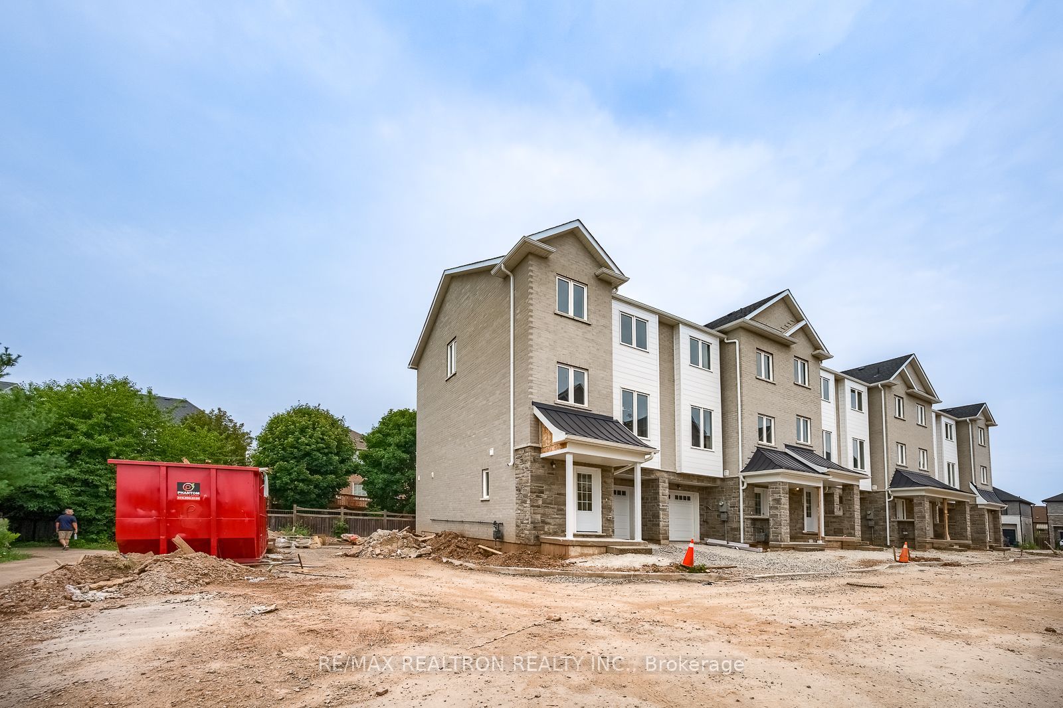
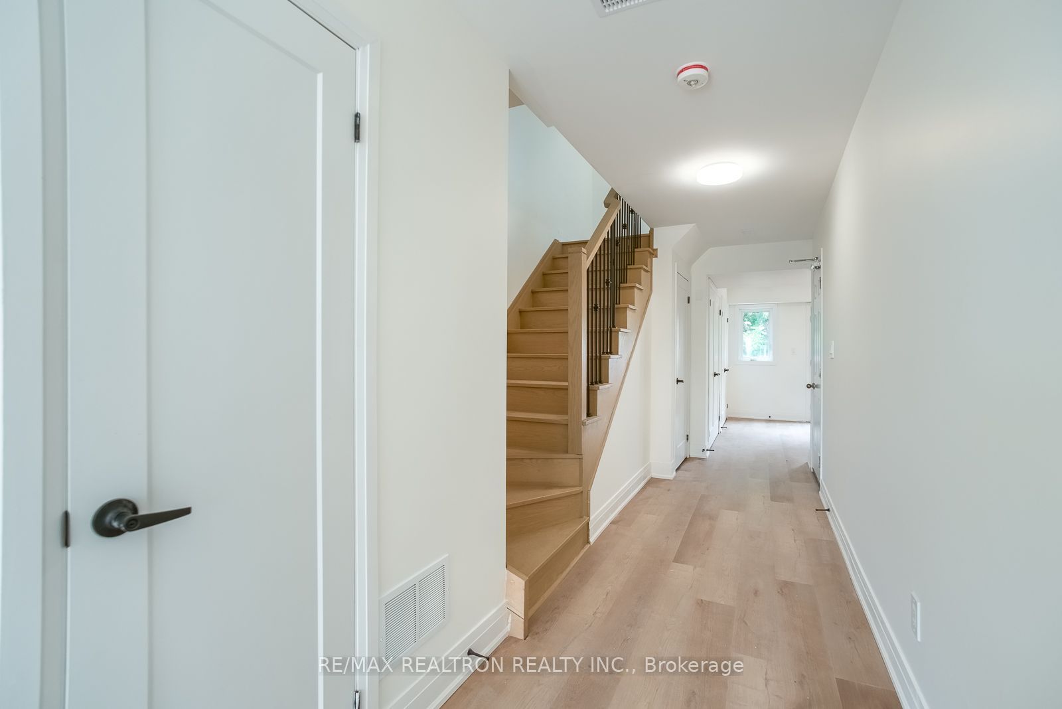
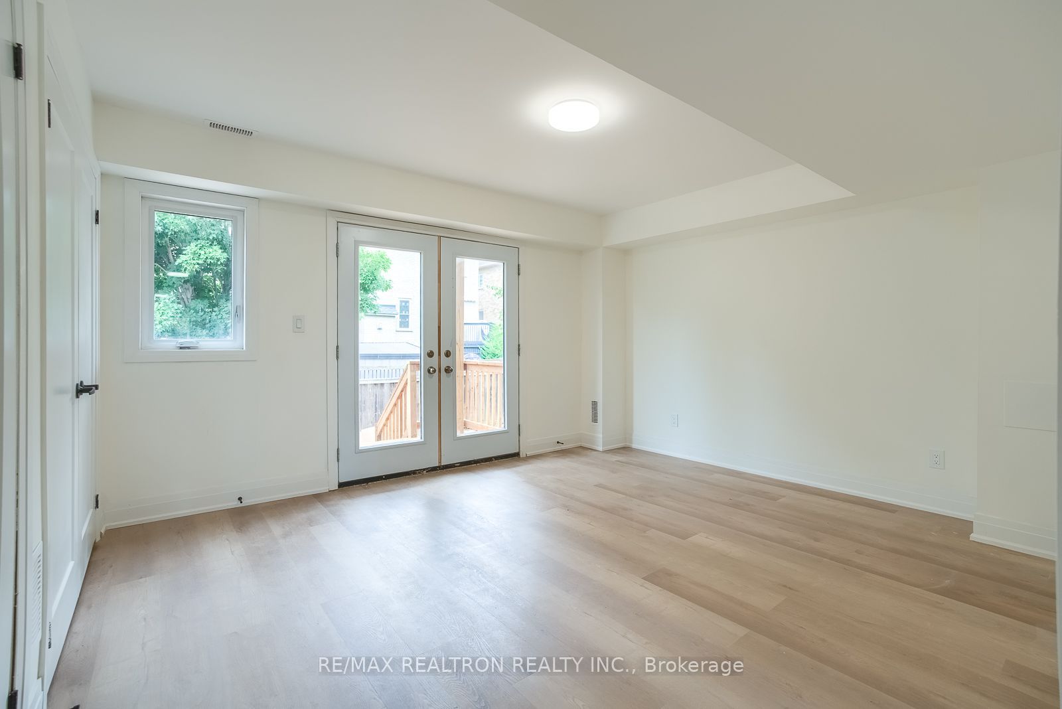
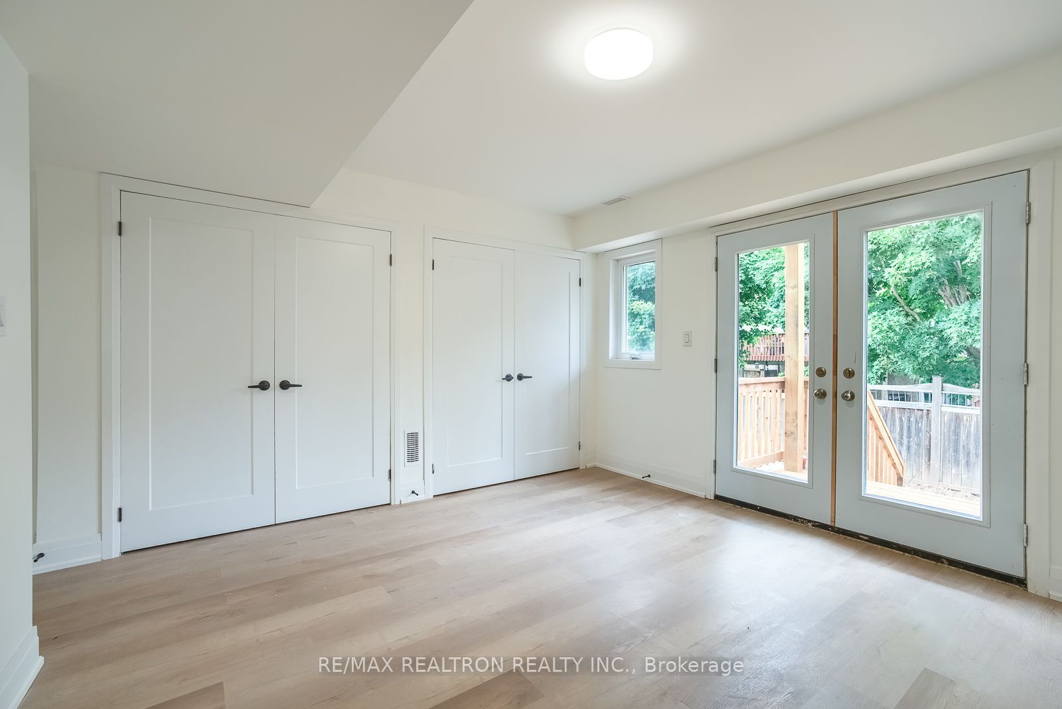
"Brand New" End unit Townhome with approximately 2160 square feet. Ideally located at the end of a quiet cul de sac in one of Burlington's most desirable neighbourhoods. The home itself features an upgraded custom kitchen with oversized centre island, stainless steel appliances and quartz counters. A family sized breakfast area with a walkout to a deck overlooking your backyard creates the perfect gathering space for friends and family alike. The master bedroom offers a luxurious ensuite bath with double sinks huge shower and quartz counters. The ground floor has a large family or recreation room for entertaining or a separate space for a children's play room. This new home is conveniently located close to schools, public transit, trails (Bronte Provincial Park), shops, restaurants and has close proximity to major highways. Home is covered by the Tarion 7 year new home warranty.
Property Information
Building Details
Features & Amenities
Financials & Fees
Inclusions & Exclusions
Stainless steel stove, refridgerator, dishwasher, built-in hood fan, clothes washer and dryer, all elf's, cac.
Location
Similar Properties
View More
Source: Toronto Regional Real Estate Board (TRREB), via PropTx Innovations Inc.
The data relating to real estate on this website comes in part from the MLS® data feed of PropTx Innovations Inc. The information is deemed reliable but is not guaranteed accurate by PropTx.
The information provided herein must only be used by consumers that have a bona fide interest in the purchase, sale or lease of real estate and may not be used for any commercial purpose or any other purpose.
© 2026 PropTx Innovations Inc. All rights reserved. MLS®, REALTOR® and the associated logos are owned or controlled by The Canadian Real Estate Association (CREA).