#4 - 127 Scarlett Road
About This Home
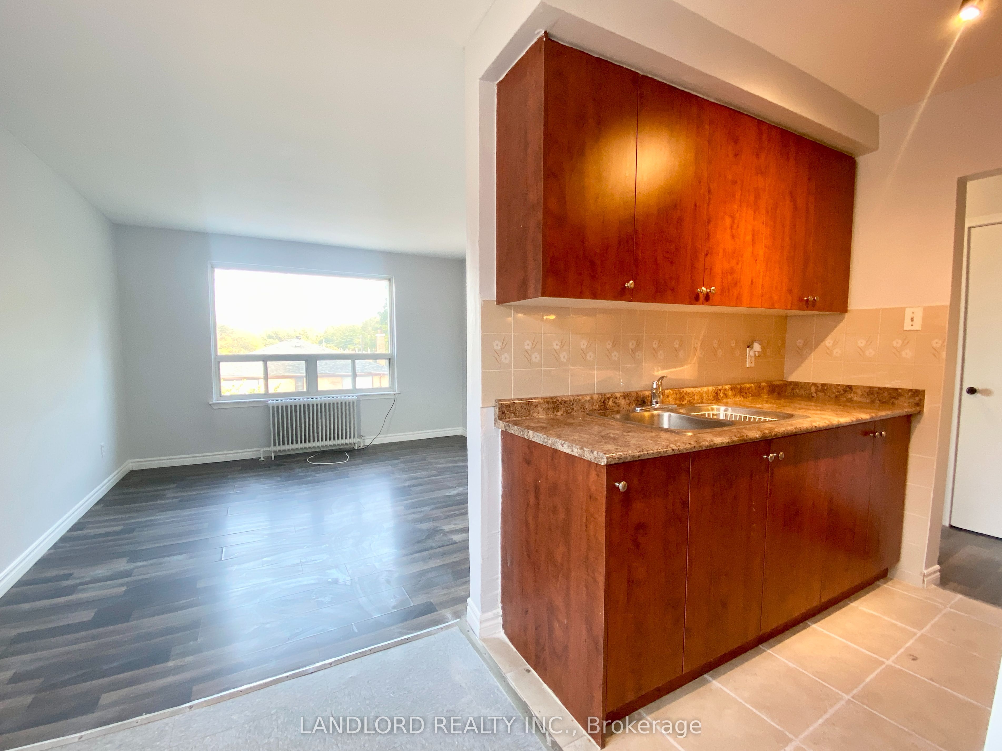
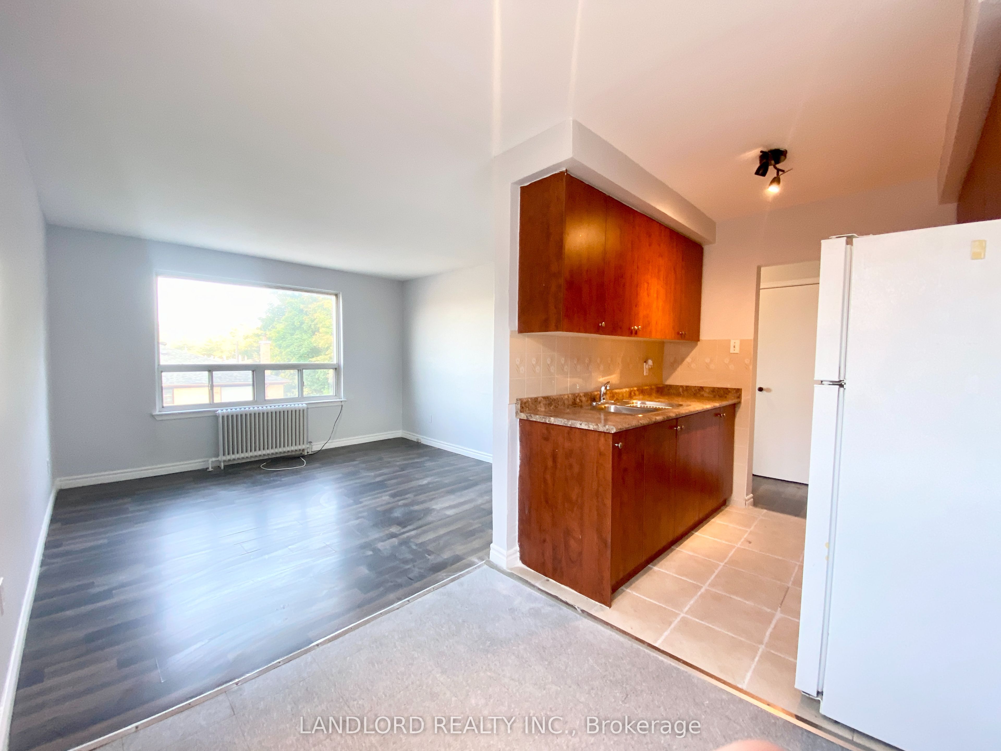
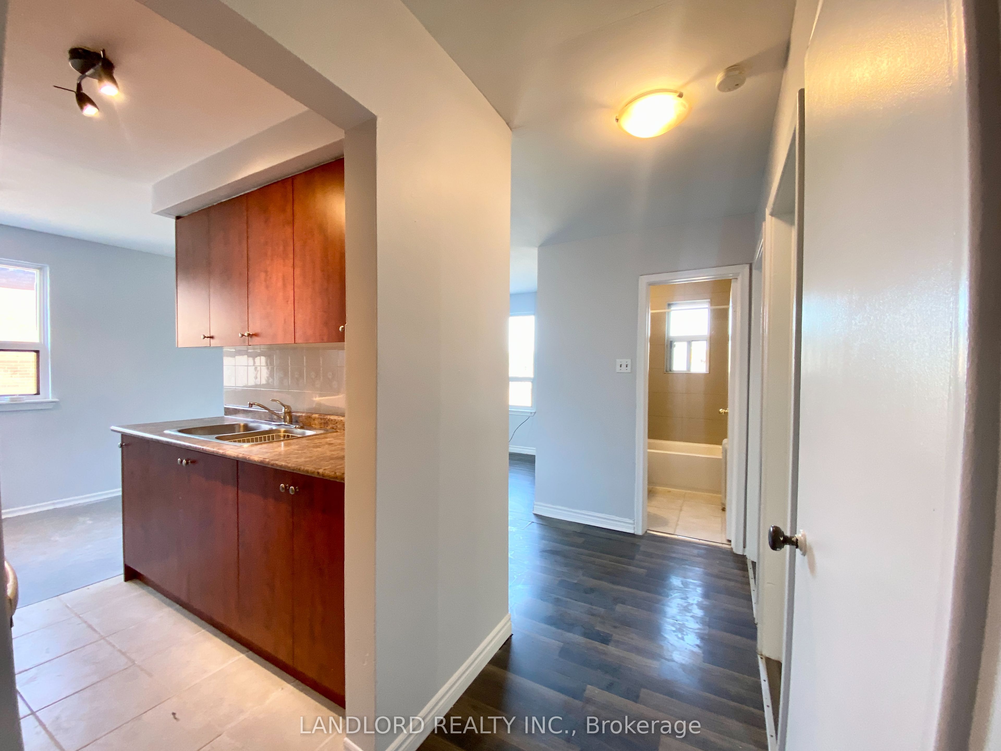
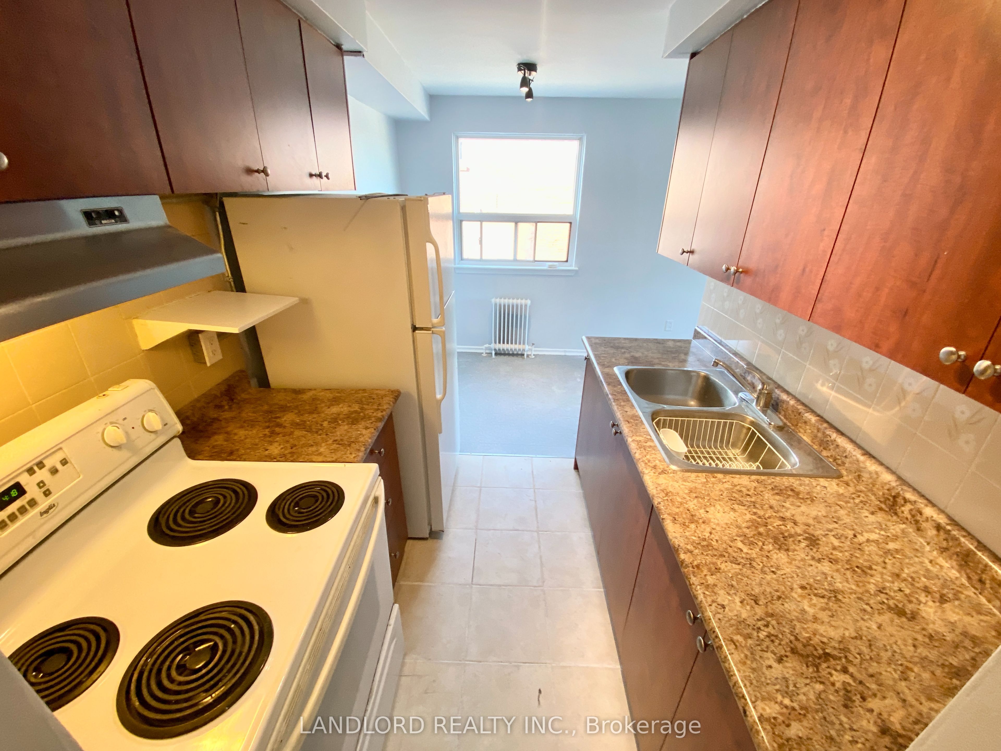
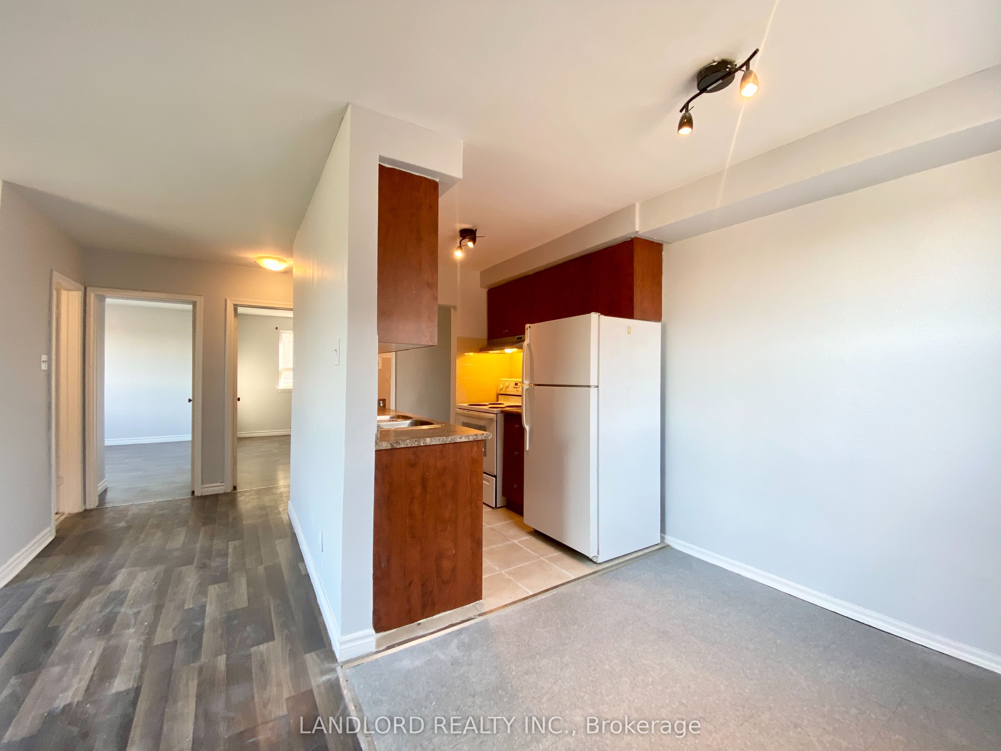
Professionally Managed This Bright And Well-Maintained 2 Bedroom, 1 Bathroom Suite Features A Galley-Style Eat-In Kitchen With Full-Size Appliances And Ample Storage, Spacious Bedrooms, And An Updated 4-Piece Bathroom With Modern Finishes. Large Windows Fill The Home With Natural Light, And Laminate Flooring Can Be Found Throughout. Residents Also Enjoy The Convenience Of Shared Laundry Facilities. Ideally Situated In A Quiet Residential Neighbourhood Near The Humber River, And Offering Easy Access To Scenic Parks And Trails, Excellent Transit, Top-Rated Schools, Local Amenities, And Convenient Connections To The Junction, Bloor West Village, And Downtown Toronto. **Appliances: Fridge and Stove **Utilities: Heat, Hydro & Water Included **Parking: 1 Spot Included **Room Dimensions Are Estimates**
Property Information
Building Details
Features & Amenities
Location
Similar Properties
View More
Source: Toronto Regional Real Estate Board (TRREB), via PropTx Innovations Inc.
The data relating to real estate on this website comes in part from the MLS® data feed of PropTx Innovations Inc. The information is deemed reliable but is not guaranteed accurate by PropTx.
The information provided herein must only be used by consumers that have a bona fide interest in the purchase, sale or lease of real estate and may not be used for any commercial purpose or any other purpose.
© 2026 PropTx Innovations Inc. All rights reserved. MLS®, REALTOR® and the associated logos are owned or controlled by The Canadian Real Estate Association (CREA).