5141 Blue Spruce Avenue
About This Home
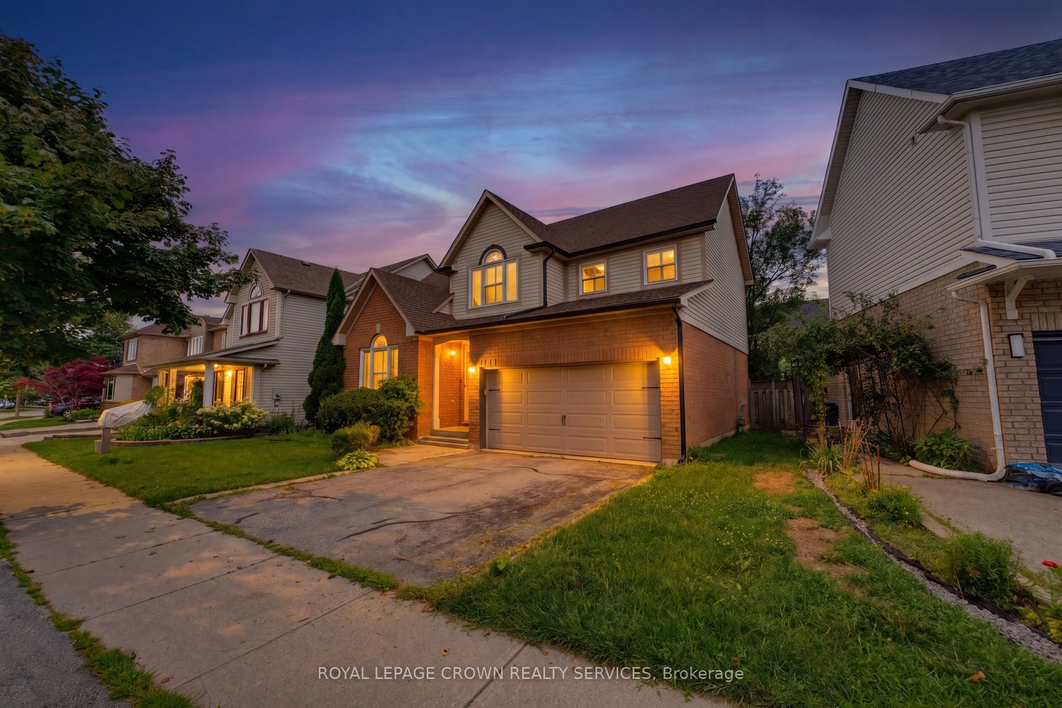
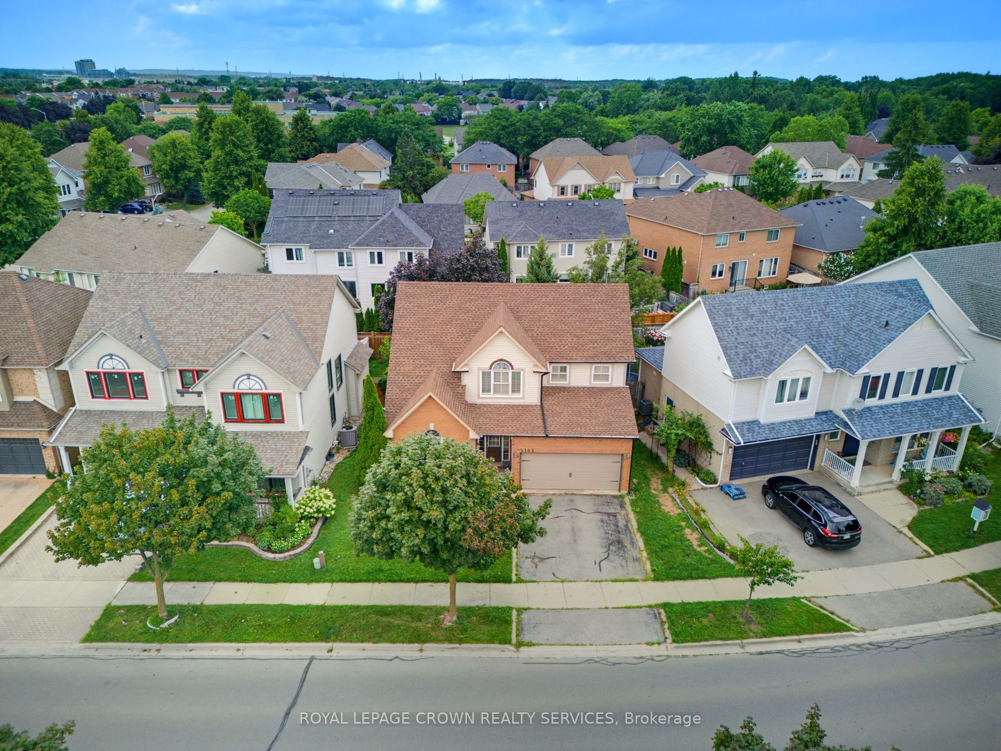
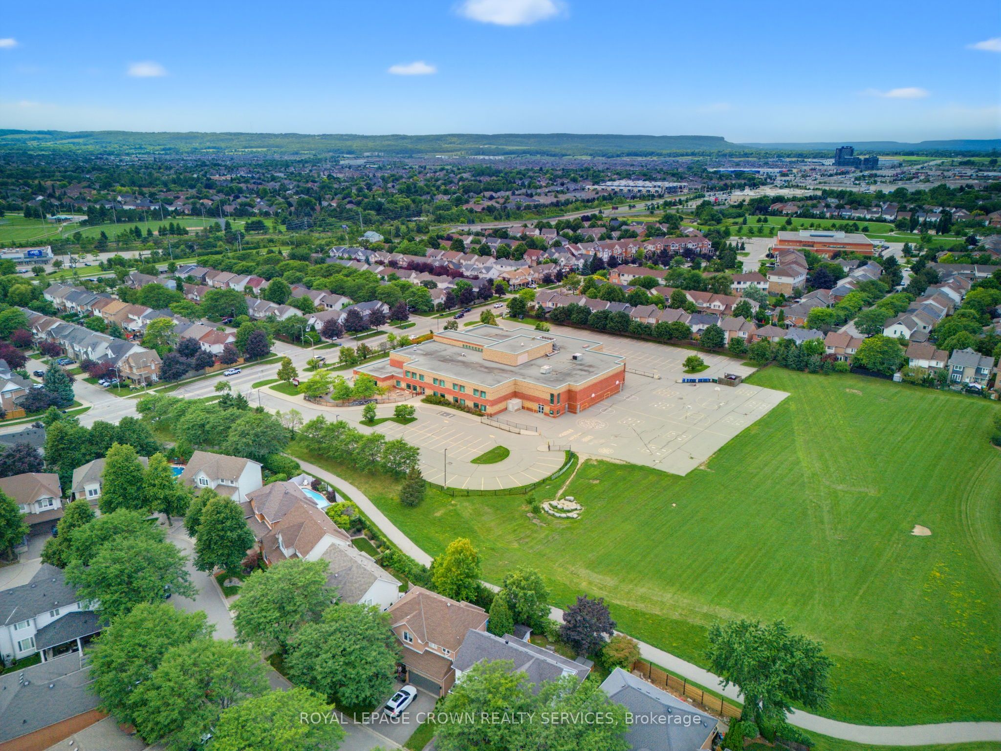
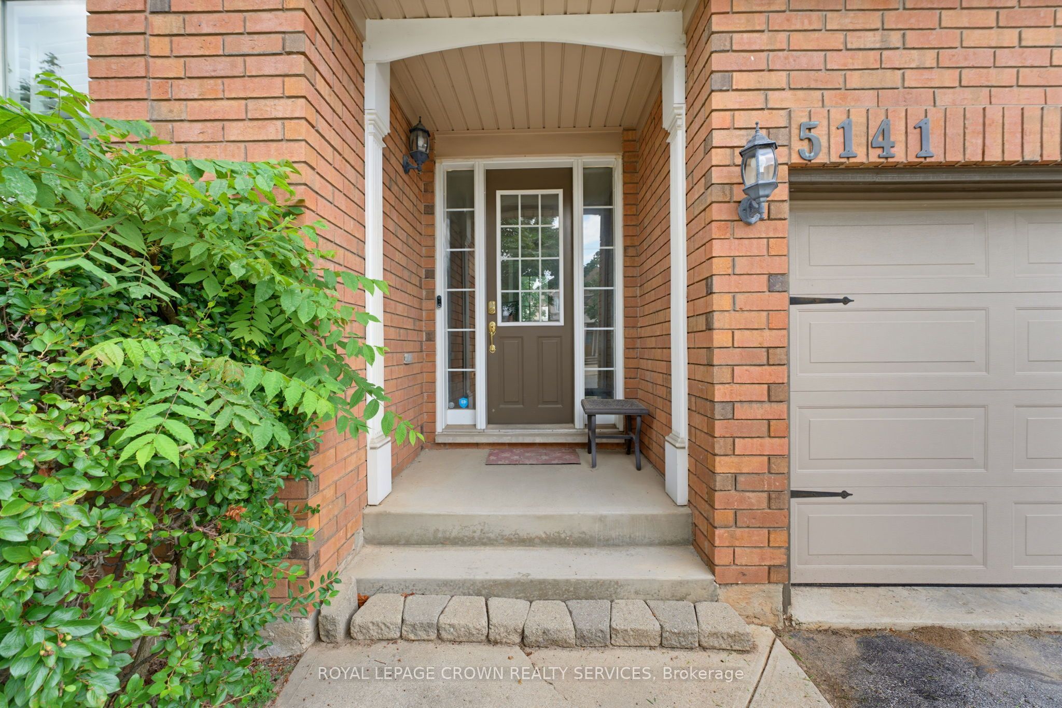
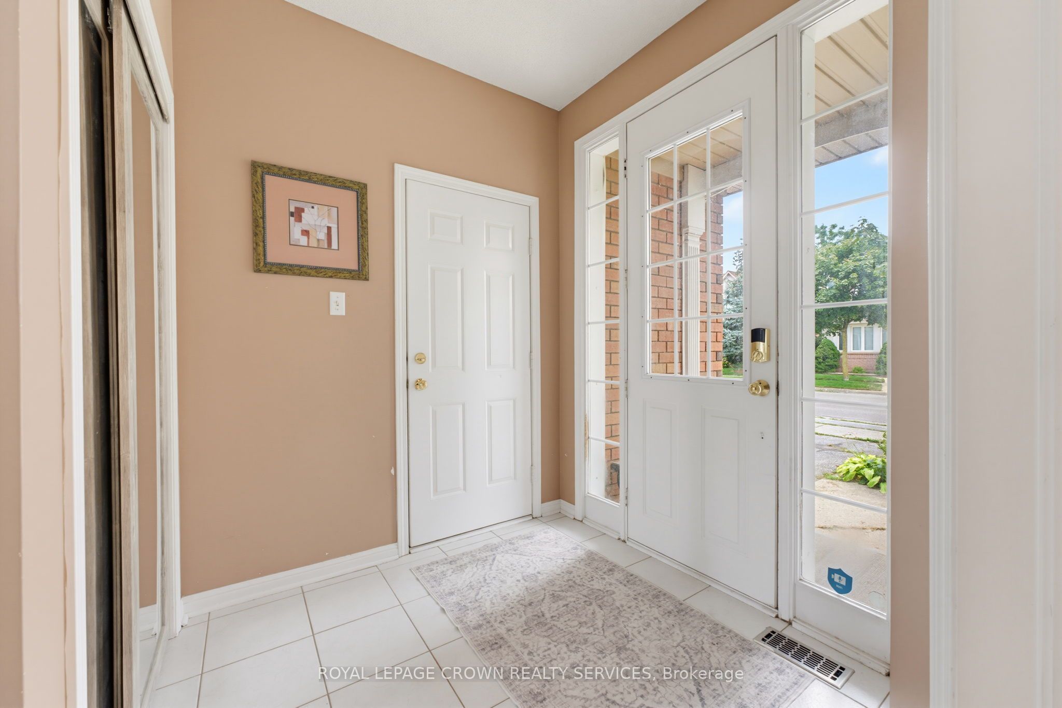
Welcome to 5141 Blue Spruce Avenue, an inviting 4 bed, 3 bath home in Burlington's highly sought-after Orchard community. Set on an attractive, established street surrounded by mature trees, this 1,643 sq. ft. home offers an appealing combination of space, privacy and possibility. With excellent curb appeal, an attached double-car garage and a beautifully secluded rear yard, there is a wonderful opportunity here for a buyer to bring their own aesthetic and ideas to create a masterpiece. Inside, the main floor includes a flexible room that could easily serve as a bedroom, home office or den. There's a powder room and open concept kitchen that provides excellent access to the back yard and flows into the dining room and living room. Upstairs you'll find 3 bedrooms including the generously sized primary suite, complete with walk-in closet and ensuite bathroom. Whether enjoying summer evenings outdoors, watching the kids play or simply taking advantage of your own quiet corner of the neighbourhood, the backyard is a lovely extension of the living space. Take advantage of the exceptional location, The Orchard is known for its welcoming, family-friendly atmosphere, mature streetscapes, parks, trails and abundant green space. Orchard Community Park and nearby recreational spaces provide plenty of opportunities to get outside, while shopping, restaurants, schools and everyday amenities are all close at hand. Convenient access to Appleby GO, the QEW and Highway 407 makes commuting throughout Burlington and the GTA remarkably easy. A fantastic opportunity to own a detached home with a double garage, private mature backyard and flexible four-bedroom layout in one of Burlington's most desirable communities. 5141 Blue Spruce Avenue offers the space, setting and opportunity to create a home that feels distinctly your own.
Property Information
Building Details
Features & Amenities
Financials & Fees
Inclusions & Exclusions
Dishwasher, Dryer, Stove, Washer, Fridge(as is), Hot tub(as is)
Location
Similar Properties
View More
Source: Toronto Regional Real Estate Board (TRREB), via PropTx Innovations Inc.
The data relating to real estate on this website comes in part from the MLS® data feed of PropTx Innovations Inc. The information is deemed reliable but is not guaranteed accurate by PropTx.
The information provided herein must only be used by consumers that have a bona fide interest in the purchase, sale or lease of real estate and may not be used for any commercial purpose or any other purpose.
© 2026 PropTx Innovations Inc. All rights reserved. MLS®, REALTOR® and the associated logos are owned or controlled by The Canadian Real Estate Association (CREA).