2215 Lapsley Crescent
About This Home
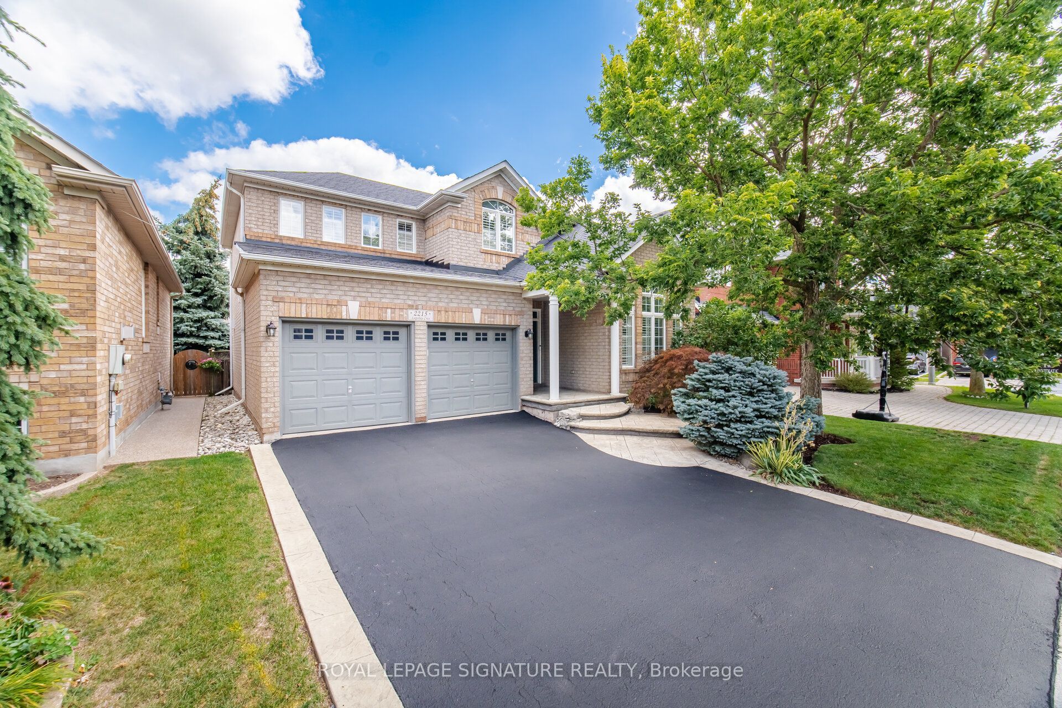
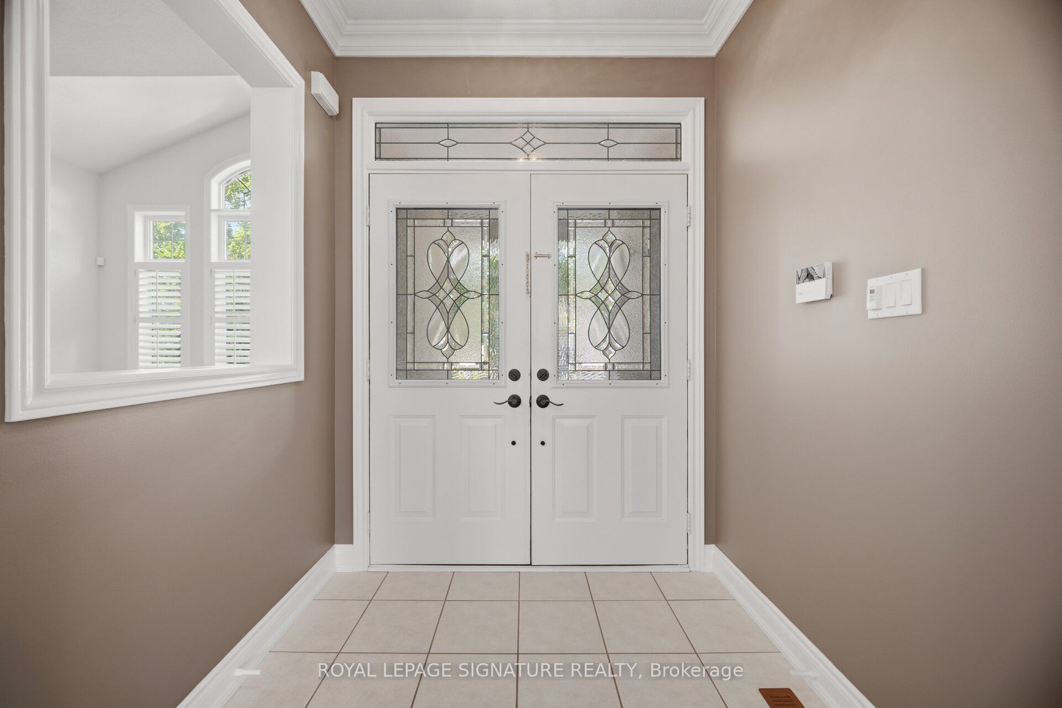
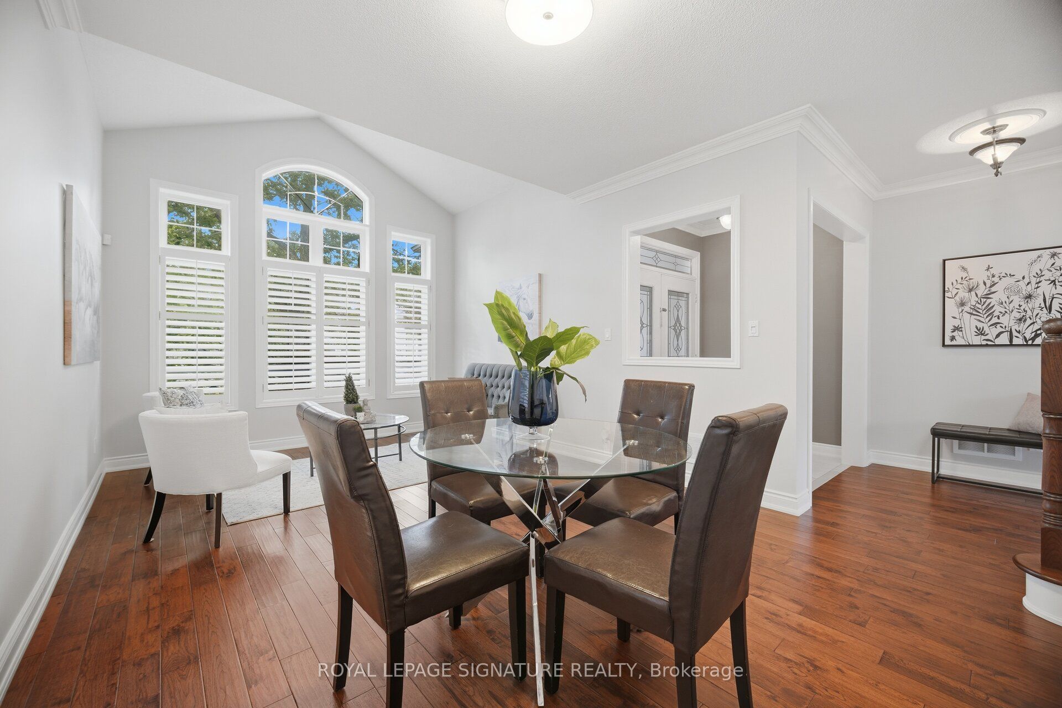
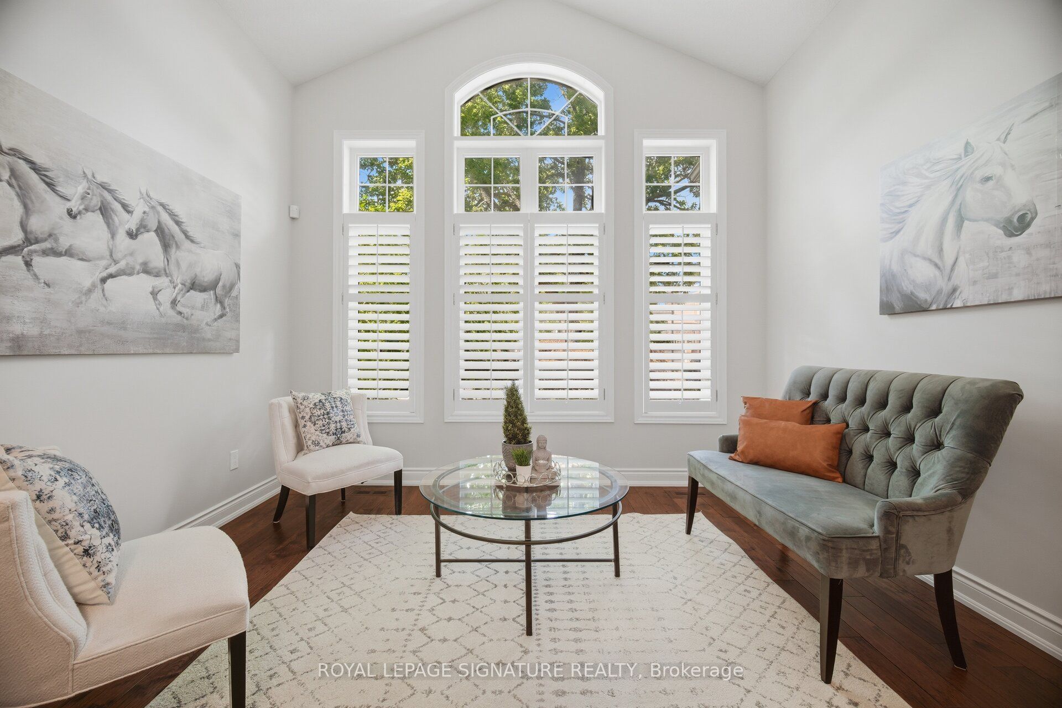
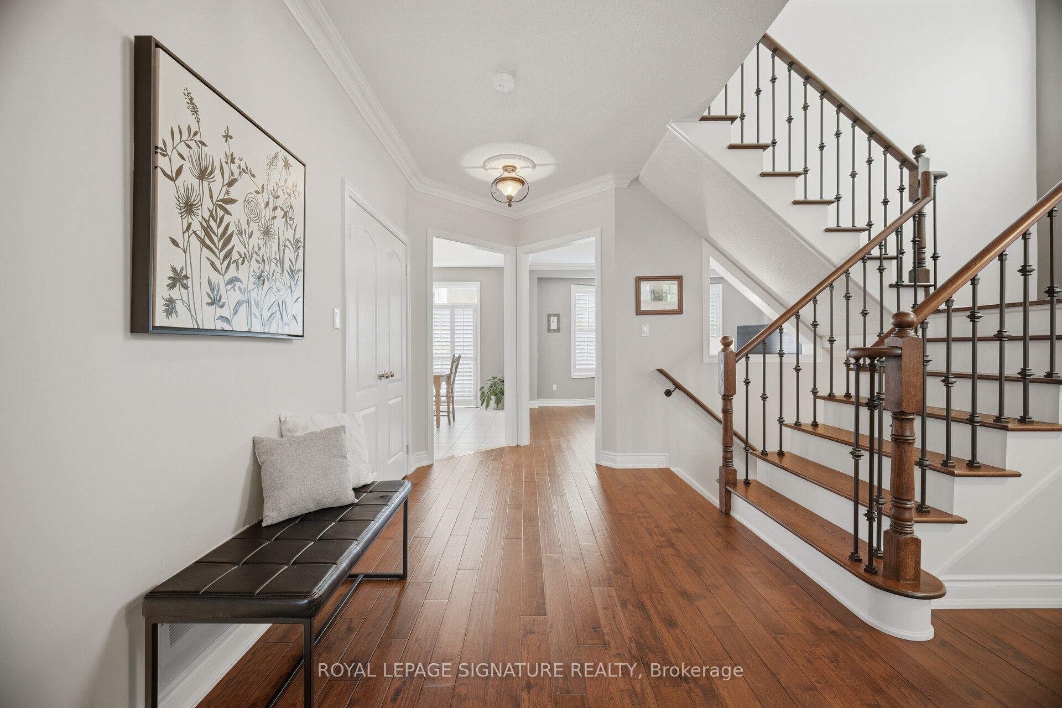
Welcome to 2215 Lapsley Crescent, a spacious and inviting 4-bedroom detached home located on a very quiet crescent in Oakville's desirable Westmount community. Designed with family living in mind, this home offers a functional layout with generous principal rooms and plenty of space to grow. The main floor features separate living and dining areas, a bright eat-in kitchen with breakfast area and extra pantry space, and a large family room perfect for relaxing or entertaining. Main-floor laundry and direct access to the double-car garage add to the everyday functionality. Upstairs, you'll find four well-sized bedrooms, including a spacious primary retreat complete with a walk-in closet and private 4 pace ensuite. The basement rec room provides an impressive amount of additional living space, ideal for a recreation room, home theatre, games area, gym or home office, with plenty of additional storage space and the potential to create an additional bedroom. Outside, enjoy a private backyard with concrete patio and plenty of room for entertaining and relaxing during the warmer months. Located in a sought-after, family-friendly Oakville neighbourhood close to schools, parks, trails, shopping, restaurants, transit and major highways. A wonderful opportunity to make a spacious Oakville family home your own.
Property Information
Building Details
Features & Amenities
Financials & Fees
Inclusions & Exclusions
kitchen: (stove, fridge, microwave range hood), clothing washer and dryer, elf, all window blinds,roof shingles 2017,shingles rated for a 50-year lifespan, A/C and Furnace 2021 replaced 2022, Hot Water Tank: Owned, 2024, security alarm
outdoor security cameras
Location
Similar Properties
View More
Source: Toronto Regional Real Estate Board (TRREB), via PropTx Innovations Inc.
The data relating to real estate on this website comes in part from the MLS® data feed of PropTx Innovations Inc. The information is deemed reliable but is not guaranteed accurate by PropTx.
The information provided herein must only be used by consumers that have a bona fide interest in the purchase, sale or lease of real estate and may not be used for any commercial purpose or any other purpose.
© 2026 PropTx Innovations Inc. All rights reserved. MLS®, REALTOR® and the associated logos are owned or controlled by The Canadian Real Estate Association (CREA).