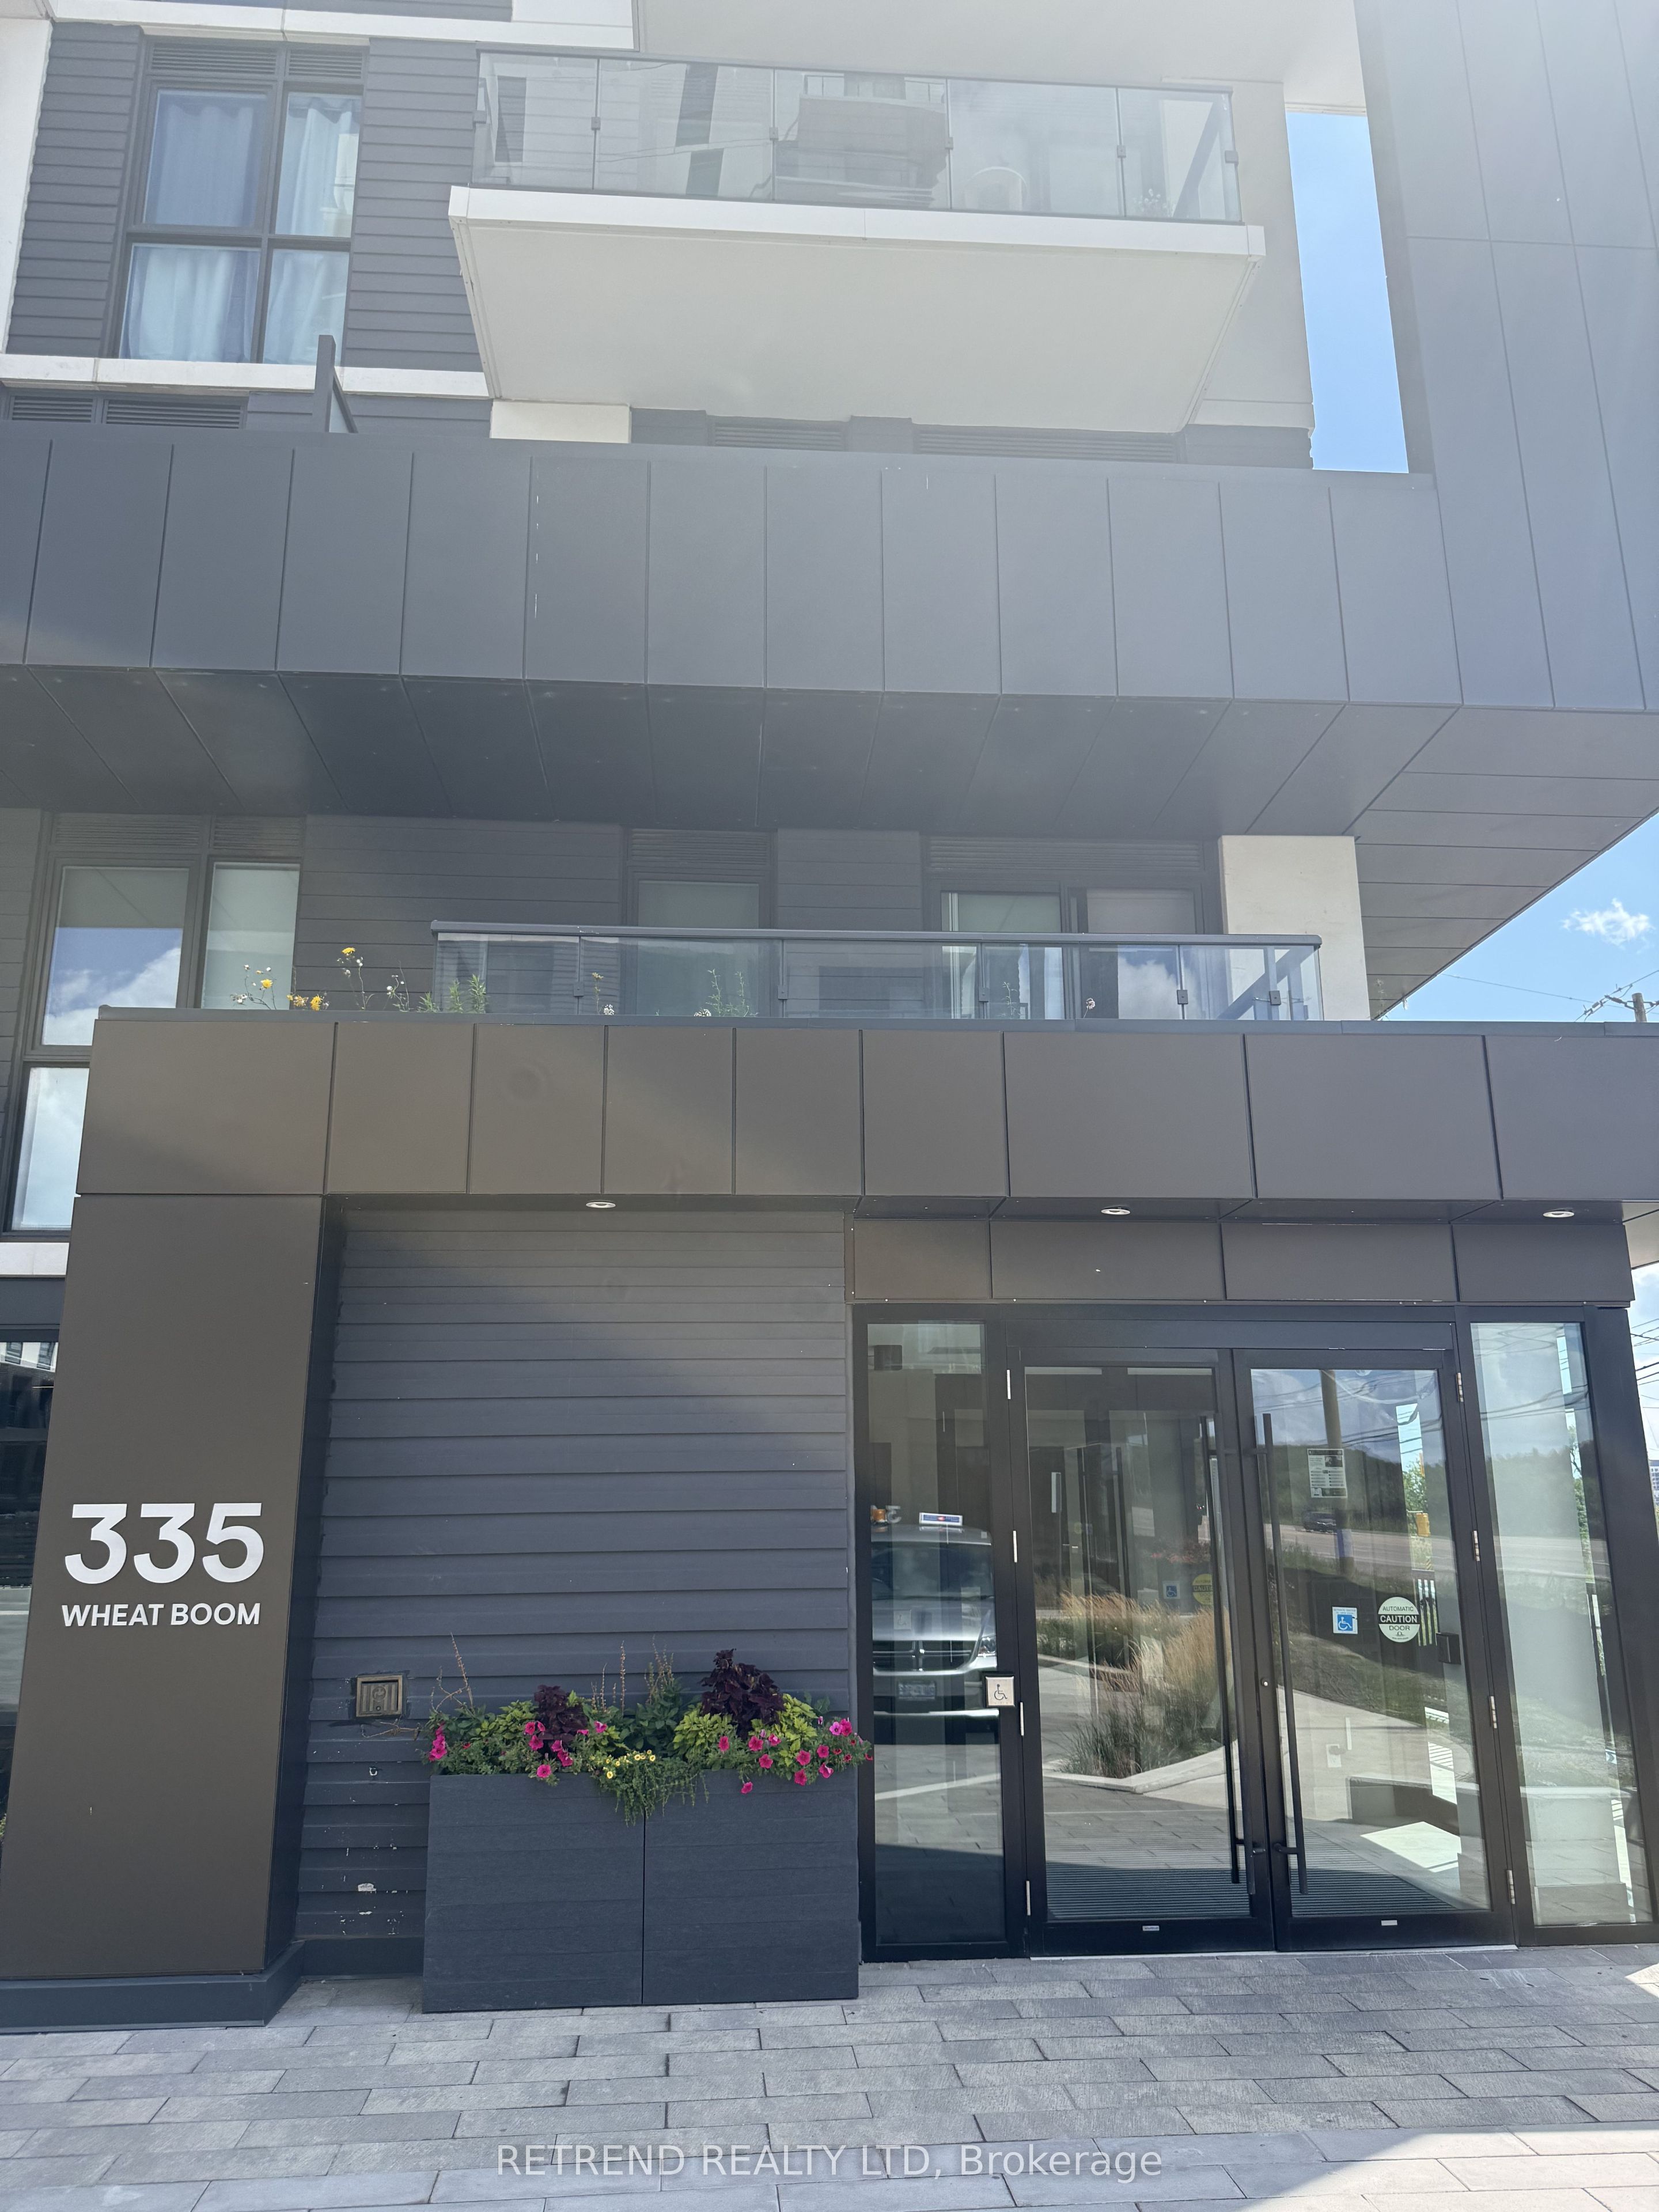
#1406 - 335 Wheat Boom Drive
About This Home
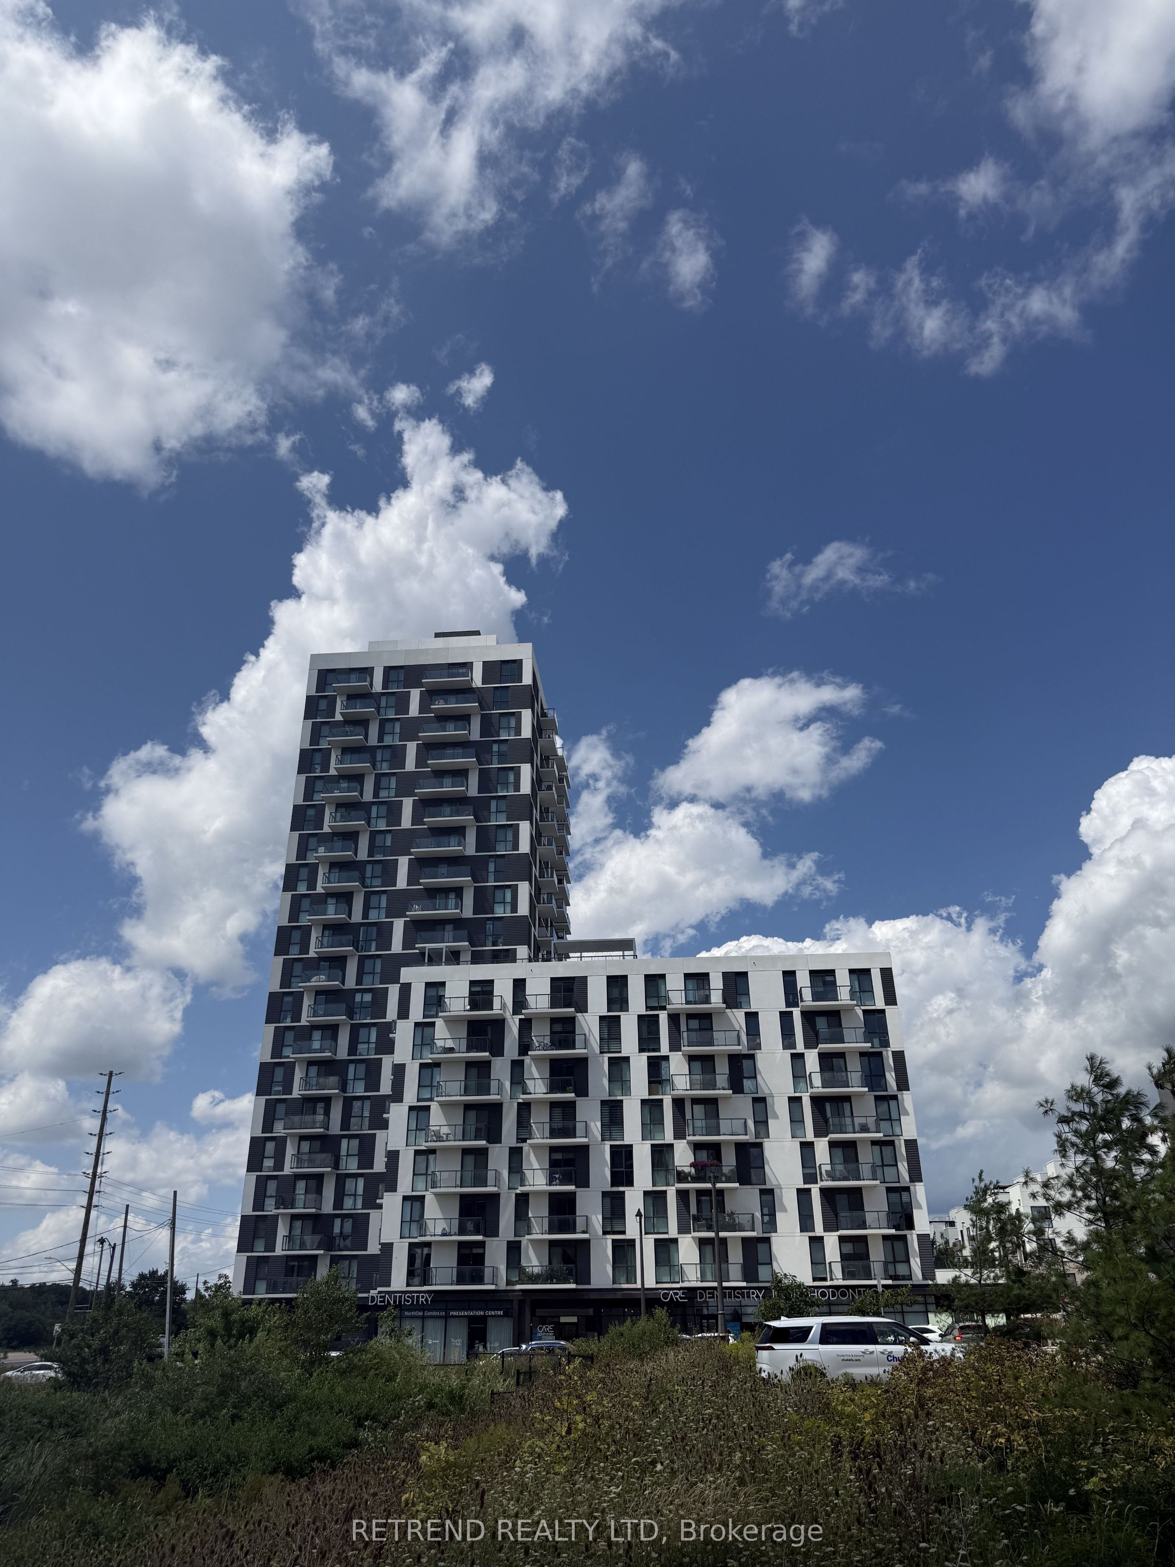
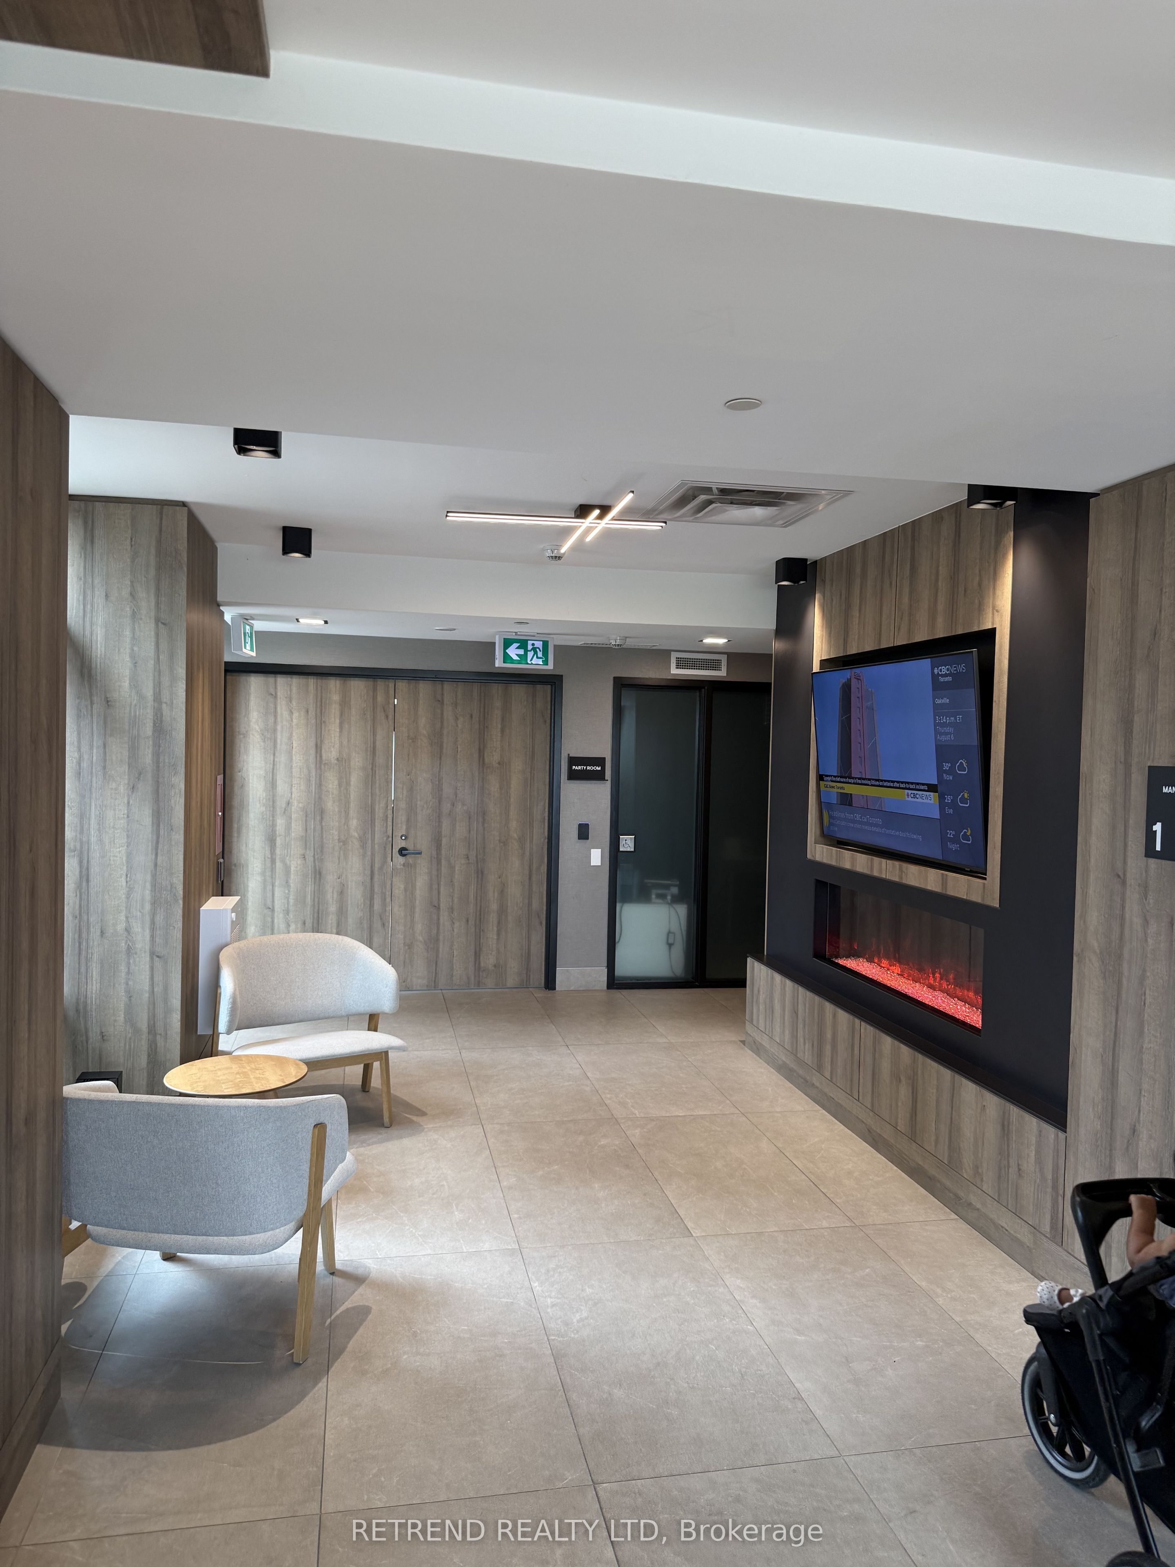
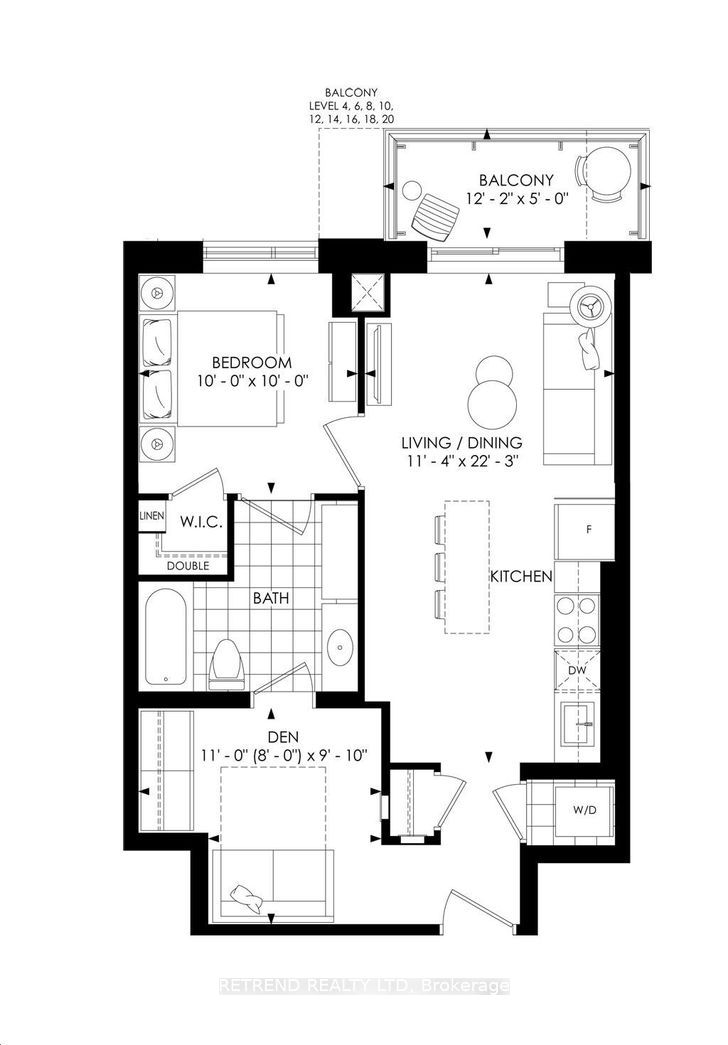
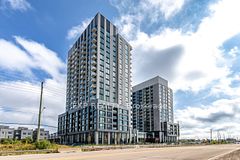
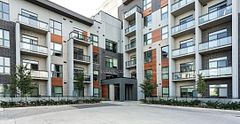
Welcome to this bright and spacious 1 Bedroom + Den suite in Minto's master-planned Oakvillage community in Oakville.This thoughtfully designed unit features a large breakfast island, stainless steel appliances, and an abundance of natural light thanks to its unobstructed southwest-facing views. The spacious den is a separate enclosed room, making it ideal for a home office or even a second bedroom.Enjoy the convenience of 1 underground parking space along with excellent building amenities, including a gym, party room, rooftop patio, and visitor parking.Located within walking distance of Longo's, LCBO, HomeSense, Walmart, shopping malls, schools, and a variety of restaurants, this home offers the perfect combination of comfort, convenience, and lifestyle.
Property Information
Building Details
Features & Amenities
Financials & Fees
Inclusions & Exclusions
S/S Fridge, Stove, Microwave Hood Range, Dishwasher, Kitchen Island, Front Load Washer & Dryer, ELF's, 1 Parking Spot, High-Speed Internet (Bulk service agreement with Bell for provision of Fibe internet service for the Oakvillage 3 property (subject to change), Building Insurance. Blind that is left as it is from previous tenant.
Tenant is responsible for Hydro, Water bill, and Tenant insurance
Location
Similar Properties
View More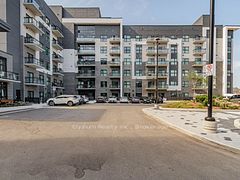
Source: Toronto Regional Real Estate Board (TRREB), via PropTx Innovations Inc.
The data relating to real estate on this website comes in part from the MLS® data feed of PropTx Innovations Inc. The information is deemed reliable but is not guaranteed accurate by PropTx.
The information provided herein must only be used by consumers that have a bona fide interest in the purchase, sale or lease of real estate and may not be used for any commercial purpose or any other purpose.
© 2026 PropTx Innovations Inc. All rights reserved. MLS®, REALTOR® and the associated logos are owned or controlled by The Canadian Real Estate Association (CREA).