215 ROXTON Road
About This Home
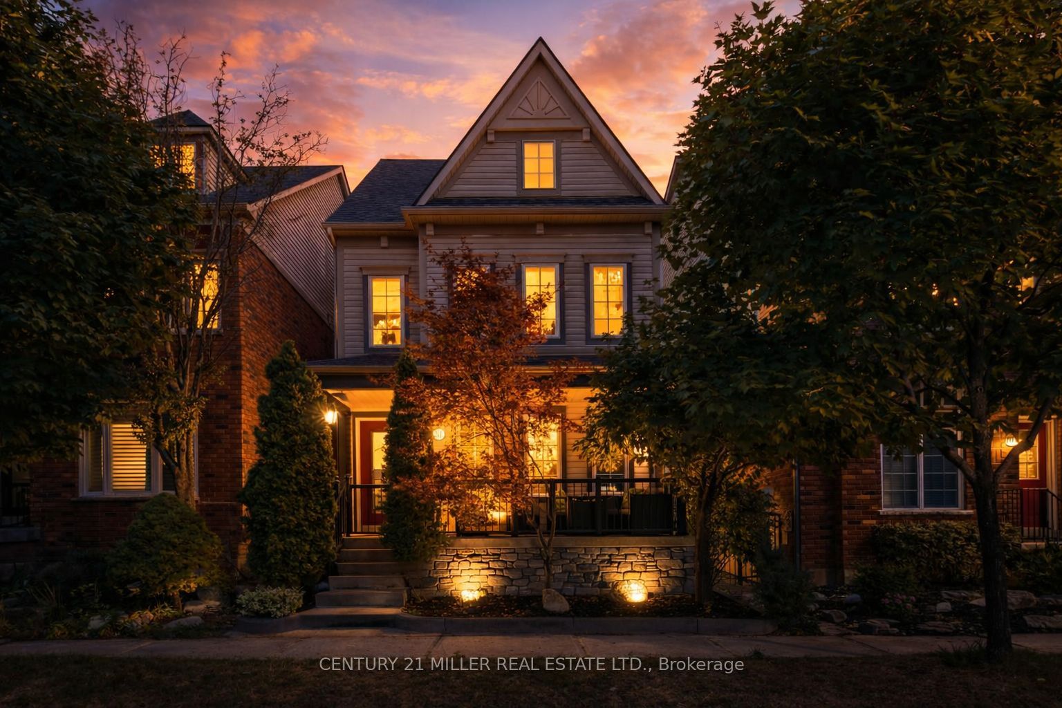
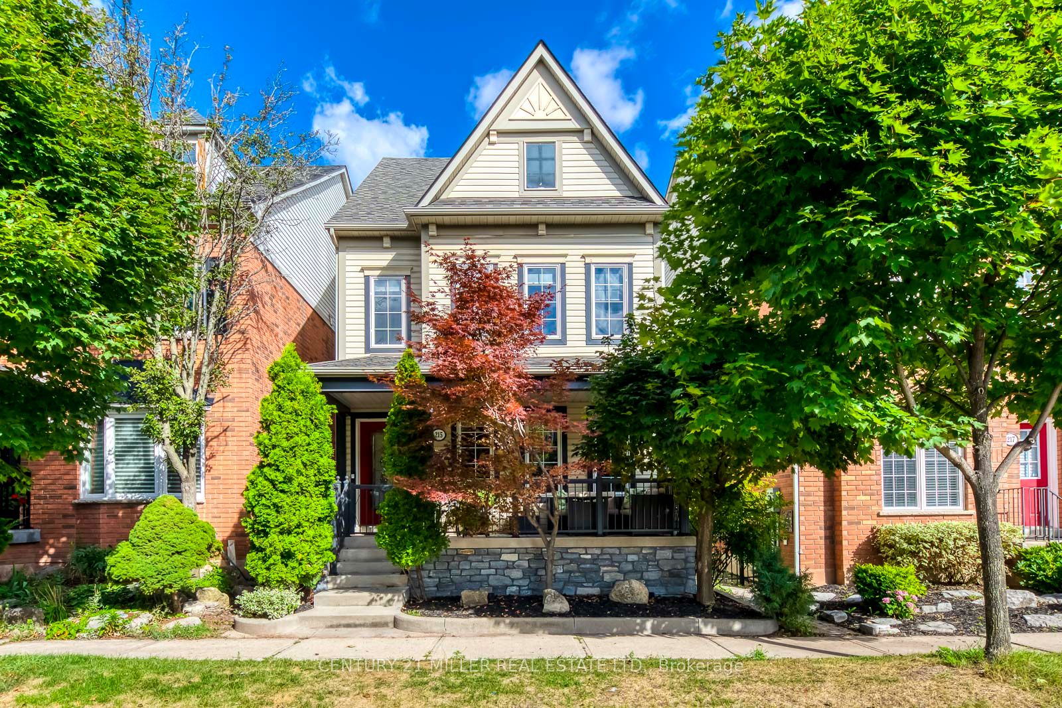
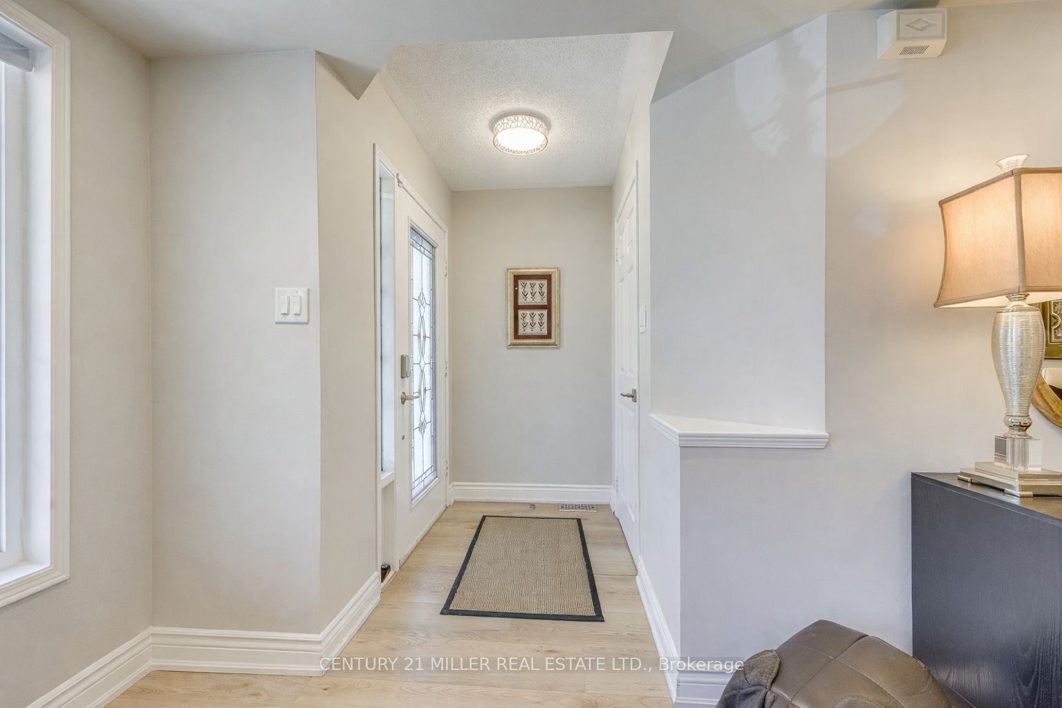
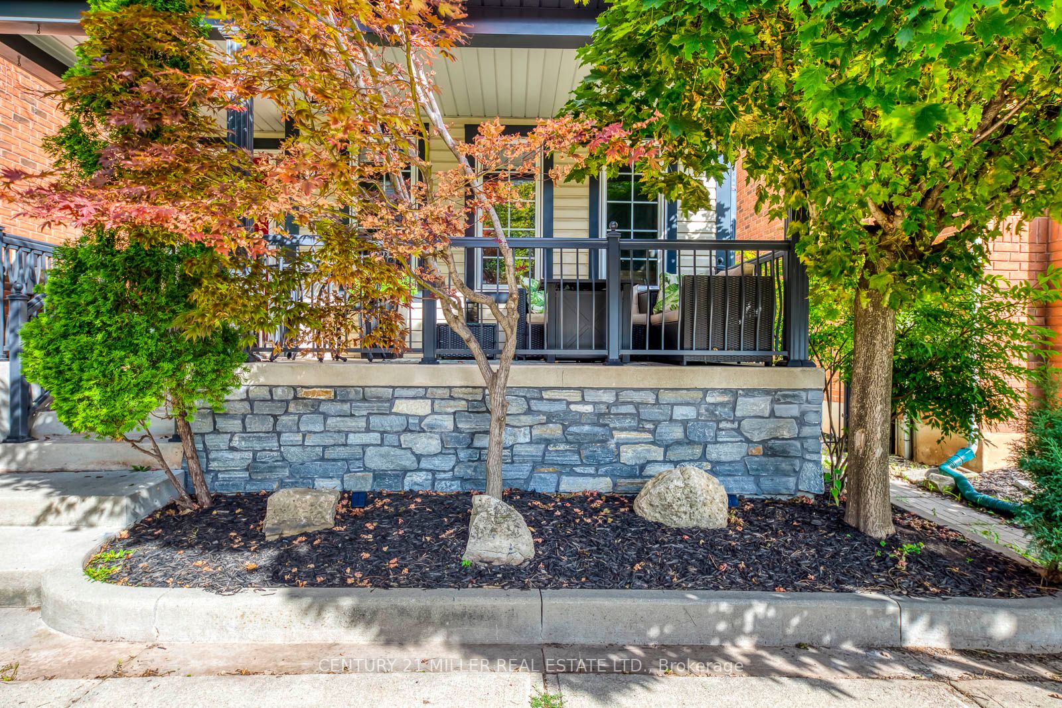
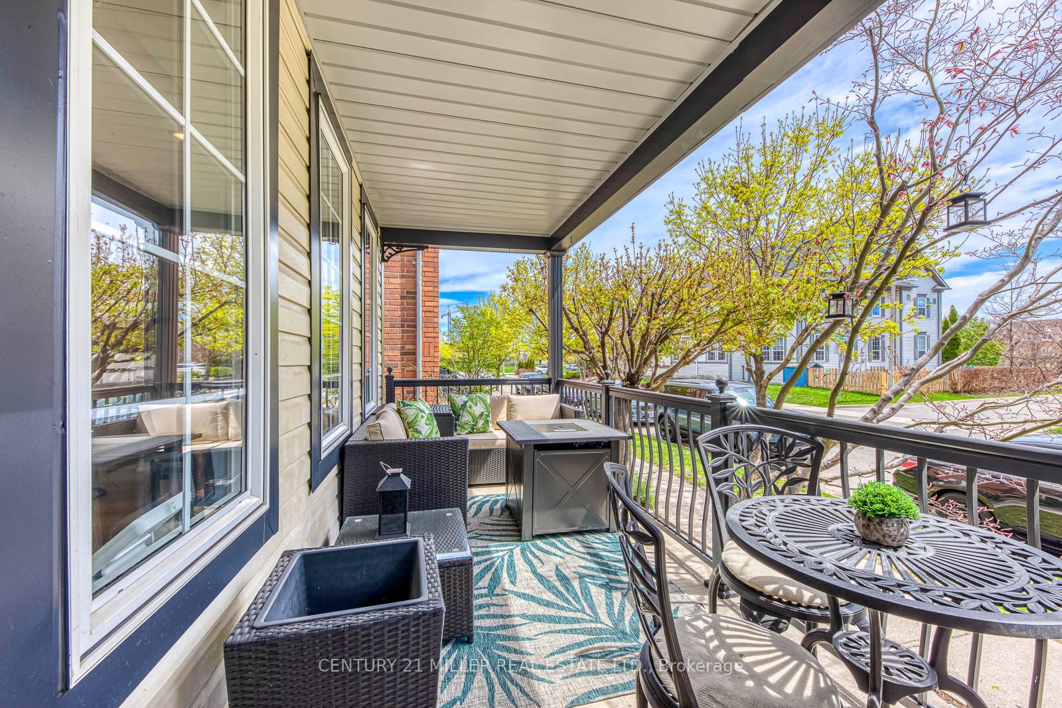
Welcome to this beautifully renovated 4-bedroom detached home in the highly sought-after River Oaks community. Offering a spacious and versatile layout, this move-in-ready home is perfect for families seeking style, comfort, and convenience in one of Oakville's most desirable neighbourhoods. The home features a brand-new custom-designed open-concept kitchen with stainless steel appliances, a fireplace, and a walkout to a private backyard patio ideal for relaxing or entertaining. A versatile family room can also serve as a 4th bedroom, while the finished basement provides additional living, recreational, or work-from-home space. Enjoy an entire floor dedicated to the primary bedroom, complete with two walk-in closets, a fireplace, and a private 4-piece ensuite. The second floor also features a spacious laundry room with a new washer and dryer. Additional features include a double car garage with epoxy flooring and EV charger, high-end laminate flooring throughout most of the home, new broadloom in the bedrooms, and fresh paint throughout. Extensively renovated with updated kitchen, bathrooms, flooring, backyard, and exterior stonework. Ideally located close to top-rated schools, parks, trails, dog parks, shopping, restaurants, Oakville GO Station, and the QEW. A beautifully updated home in an exceptional River Oaks location, ready for its next tenants to enjoy!
Property Information
Building Details
Features & Amenities
Location
Similar Properties
View More
Source: Toronto Regional Real Estate Board (TRREB), via PropTx Innovations Inc.
The data relating to real estate on this website comes in part from the MLS® data feed of PropTx Innovations Inc. The information is deemed reliable but is not guaranteed accurate by PropTx.
The information provided herein must only be used by consumers that have a bona fide interest in the purchase, sale or lease of real estate and may not be used for any commercial purpose or any other purpose.
© 2026 PropTx Innovations Inc. All rights reserved. MLS®, REALTOR® and the associated logos are owned or controlled by The Canadian Real Estate Association (CREA).