#1705 - 10 Eva Road
About This Home
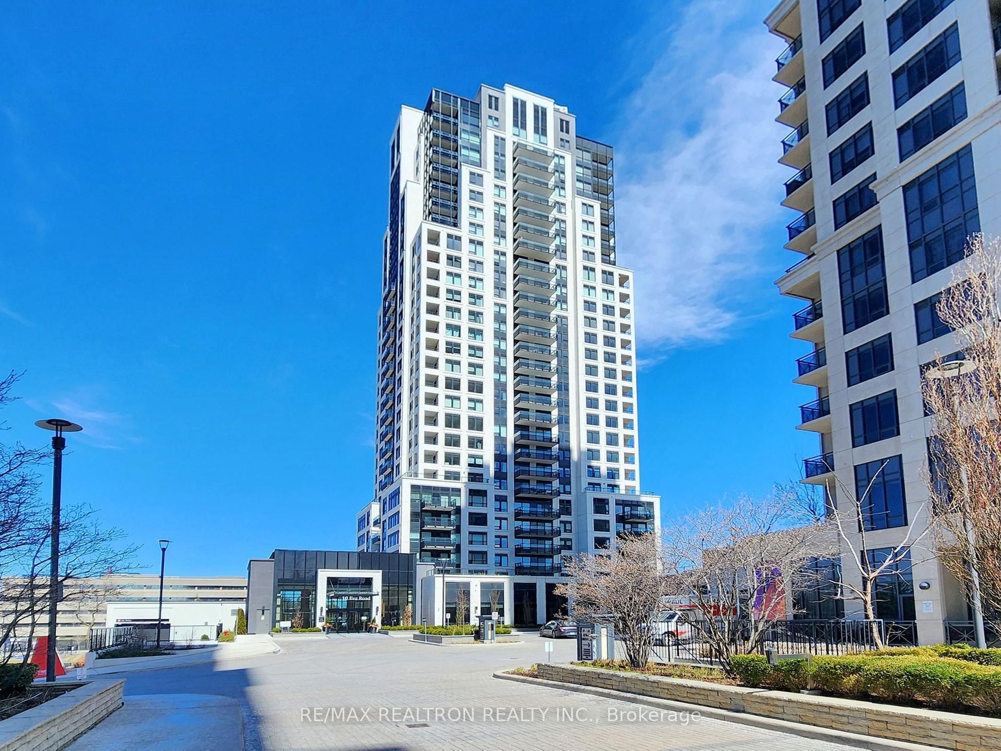
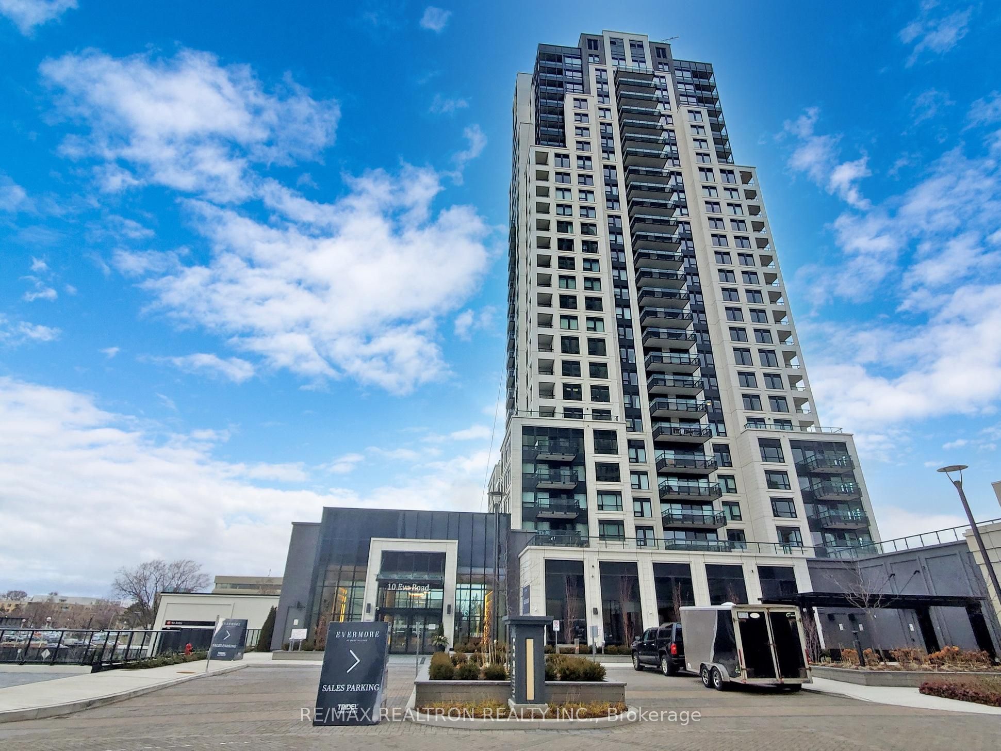
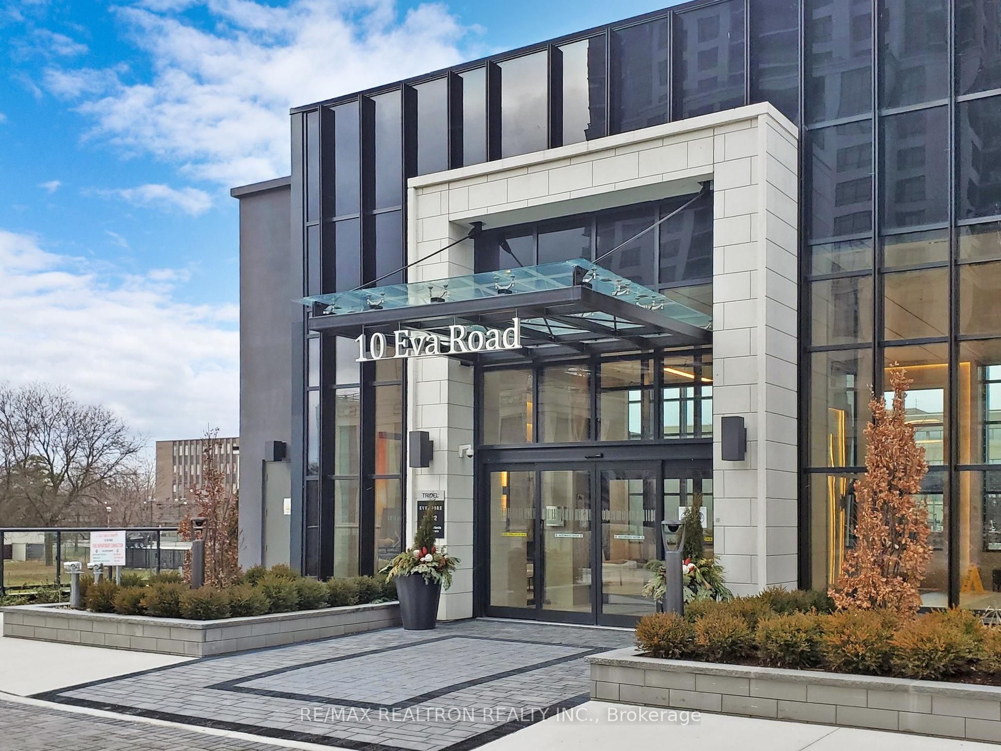
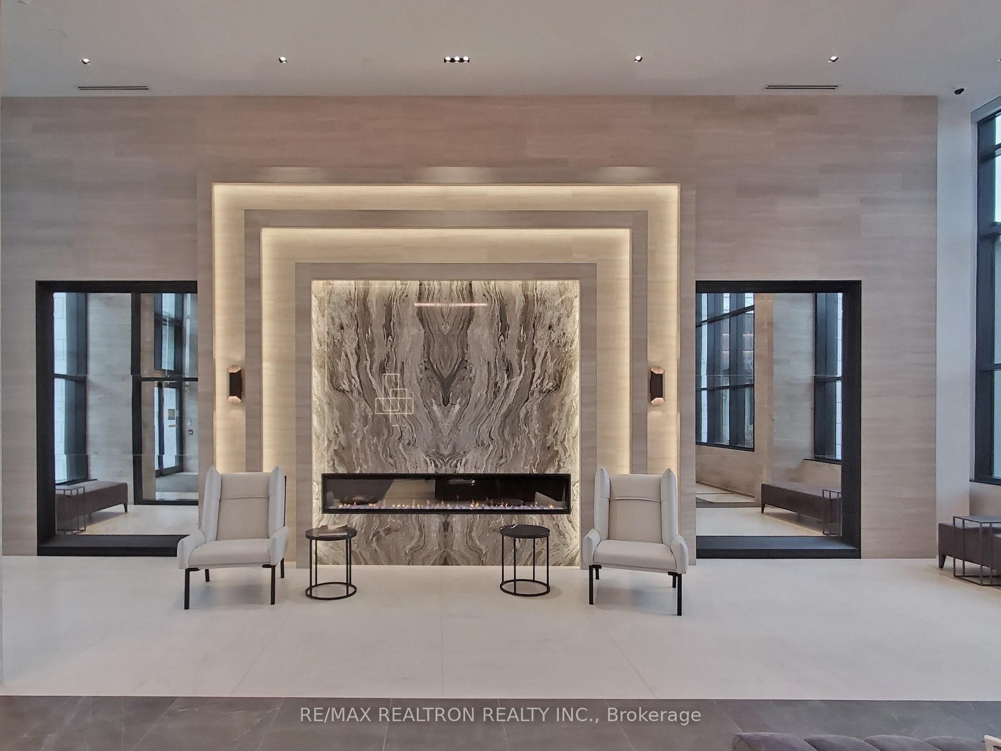
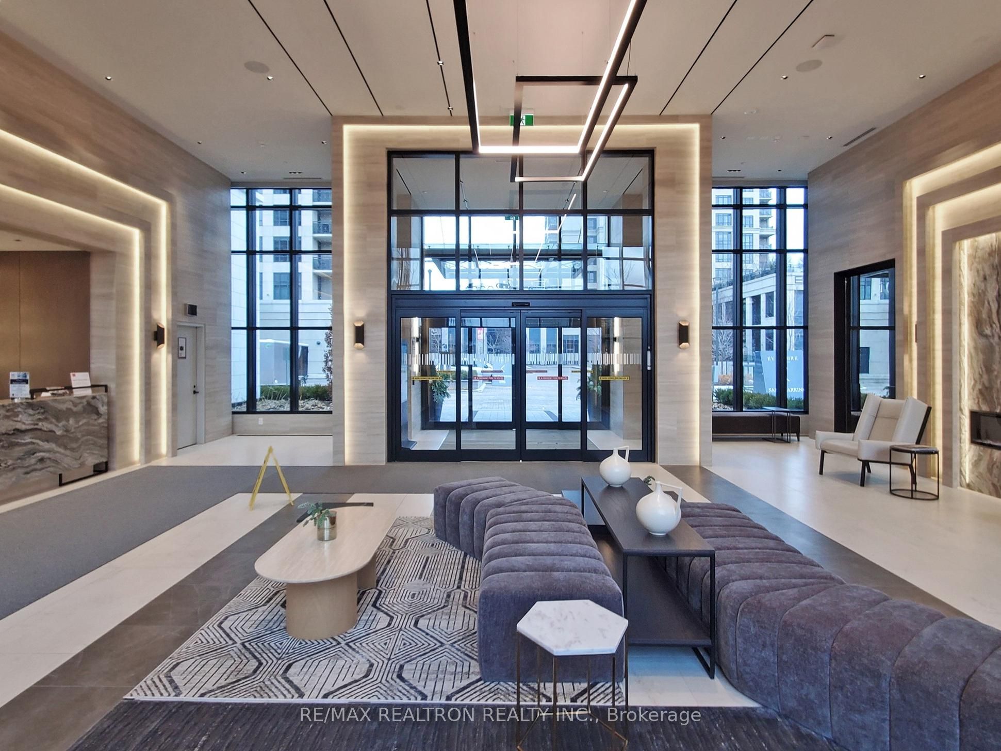
3 Yrs Old Luxuary Tridel Built Evermore offers a Corner Unit, comes with 2 Br & 2 Full Washrooms. Enjoy the stunning North, East & West W/ Panoramic views! Engineered Laminate Throughout, Automated Power window coverings throughout, Modern Kitchen W/B/I Appliances, Quartz Counter, Backsplash. Spacious split style Bedrooms. Living Rm W/O To Larger Balcony, open concept, Master Br with larger WI Closet, 4 Pc Ensuite. Convenience offers Ensuite Laundry. !!! Exceptionally !!! well maintained by the current Tenants. There is a 24-hour contactless parcel box and license plate recognition garage Entry. Enjoy world-class amenities, including a state-of-the-art Gym, Yoga Studio, Party hall, Roof top BBQ area, 24-hour concierge service, Parking & the Media Rm. !!! Ideal for 1st Time Buyers or Investors !!!.A+++ Tenants resided for the last 3 Yrs, currently paying $2950/Monthly. Willing to stay or vacate.
Property Information
Building Details
Features & Amenities
Financials & Fees
Inclusions & Exclusions
S/S (Fridge, Stove, B/I Microwave, B/I Dishwasher), Stacked Washer & Dryer, All Electric Light Fixtures & Automated Power Windows. The Photos were taken before the Tenancy.
Location
Similar Properties
View More
Source: Toronto Regional Real Estate Board (TRREB), via PropTx Innovations Inc.
The data relating to real estate on this website comes in part from the MLS® data feed of PropTx Innovations Inc. The information is deemed reliable but is not guaranteed accurate by PropTx.
The information provided herein must only be used by consumers that have a bona fide interest in the purchase, sale or lease of real estate and may not be used for any commercial purpose or any other purpose.
© 2026 PropTx Innovations Inc. All rights reserved. MLS®, REALTOR® and the associated logos are owned or controlled by The Canadian Real Estate Association (CREA).