#514 - 448 Burnhamthorpe Road
About This Home
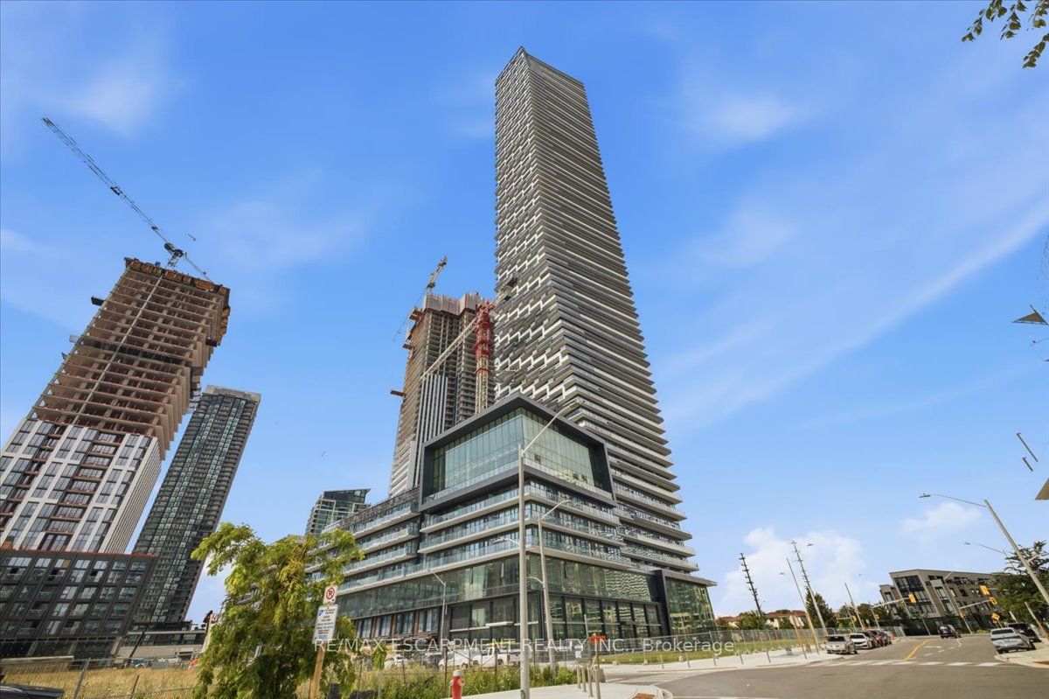
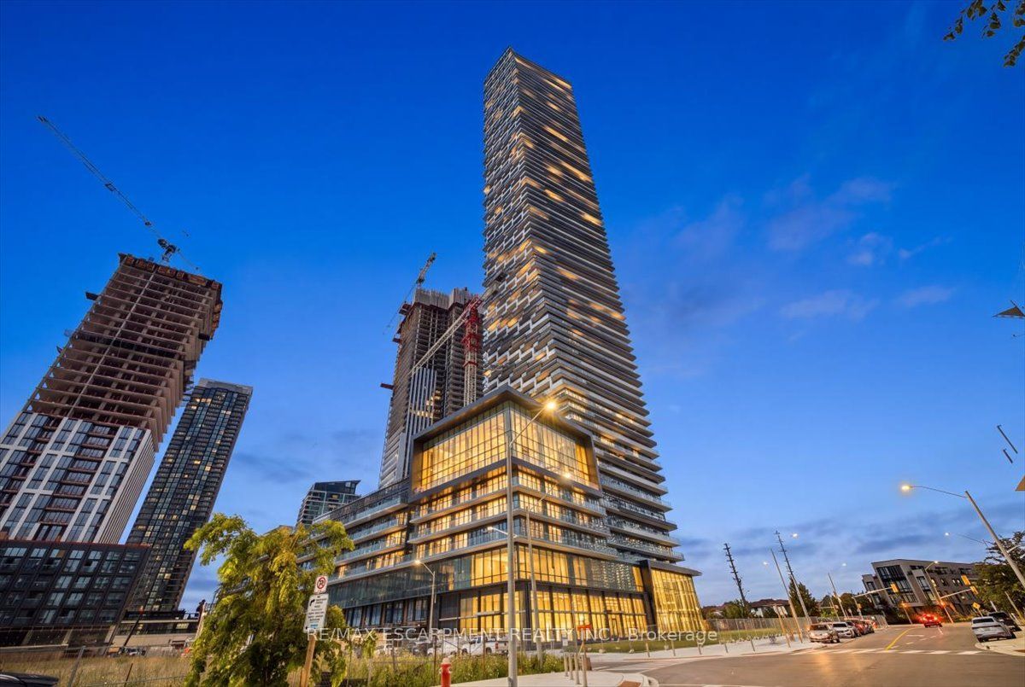
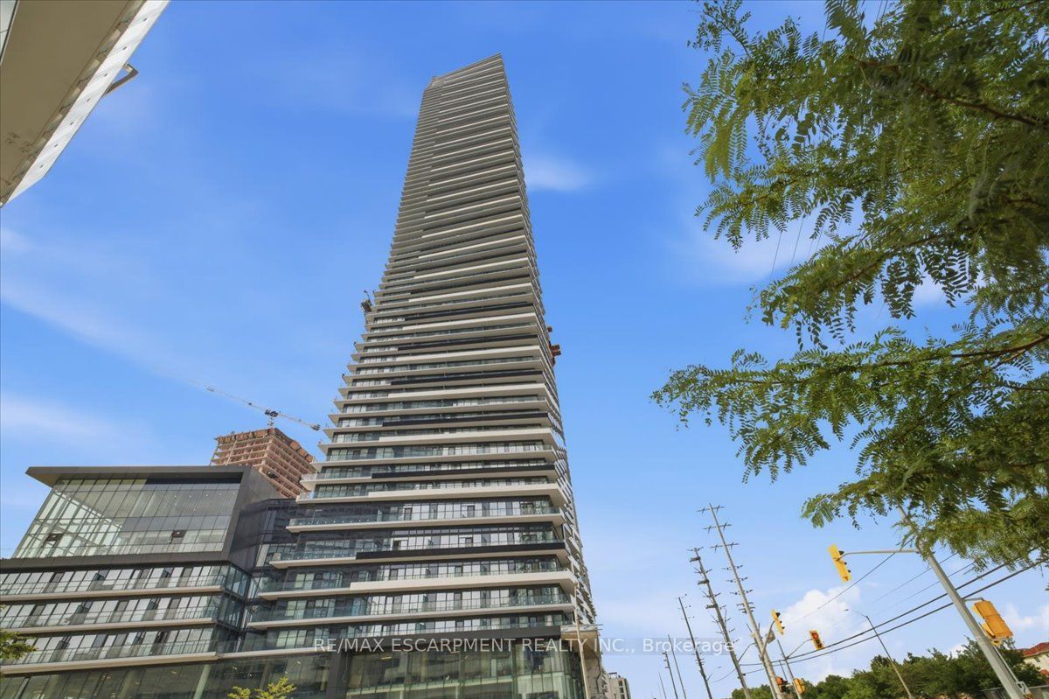
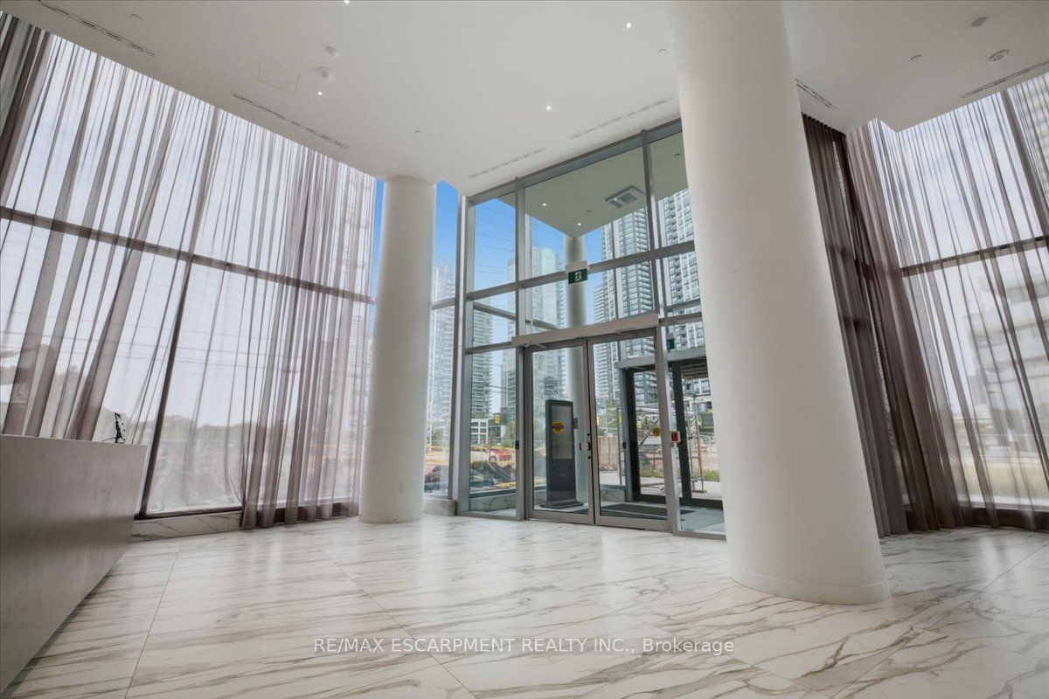
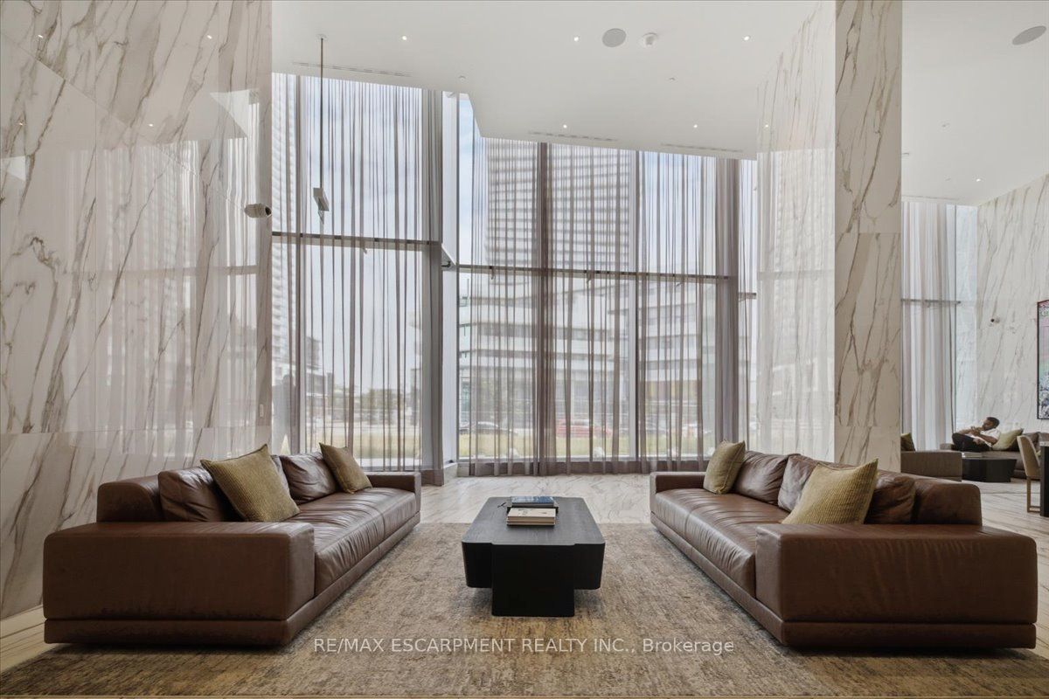
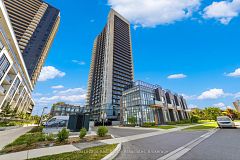
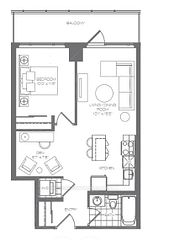
Welcome To M City Phase 3, one of the most highly anticipated luxury residences located in the heart of Mississauga's Square One / City Centre. This chic, never lived in unit offers a carefree lifestyle with thoughtfully designed living space, open concept layout with contemporary finishes throughout. The sleek Kitchen features quartz countertops, stylish cabinetry and high quality finishes, flowing seamlessly into the Living/Dining area. Floor to ceiling windows with views of greenspace, and step onto your private balcony with 115 SF to enjoy unobstructed views. One bedroom plus a versatile flex room/den with almost 700 SF. Enjoy all the amenities including Indoor salt water pool, Fitness center, Screening room, Splash pad, Rooftop terrace and Outdoor BBQ stations! Close to Square One, Movie Theaters, Restaurants, Public Transit, Living Arts Centre, YMCA, City Hall, Library, Hwy 403 & QEW. Includes 1 underground parking spot.
Property Information
Building Details
Features & Amenities
Financials & Fees
Inclusions & Exclusions
Refrigerator, Range/Range Vent, Microwave, Dishwasher, Washer, Dryer, All Electrical Light Fixtures
Location
Similar Properties
View More
Source: Toronto Regional Real Estate Board (TRREB), via PropTx Innovations Inc.
The data relating to real estate on this website comes in part from the MLS® data feed of PropTx Innovations Inc. The information is deemed reliable but is not guaranteed accurate by PropTx.
The information provided herein must only be used by consumers that have a bona fide interest in the purchase, sale or lease of real estate and may not be used for any commercial purpose or any other purpose.
© 2026 PropTx Innovations Inc. All rights reserved. MLS®, REALTOR® and the associated logos are owned or controlled by The Canadian Real Estate Association (CREA).