1147 Dufferin Street
About This Home
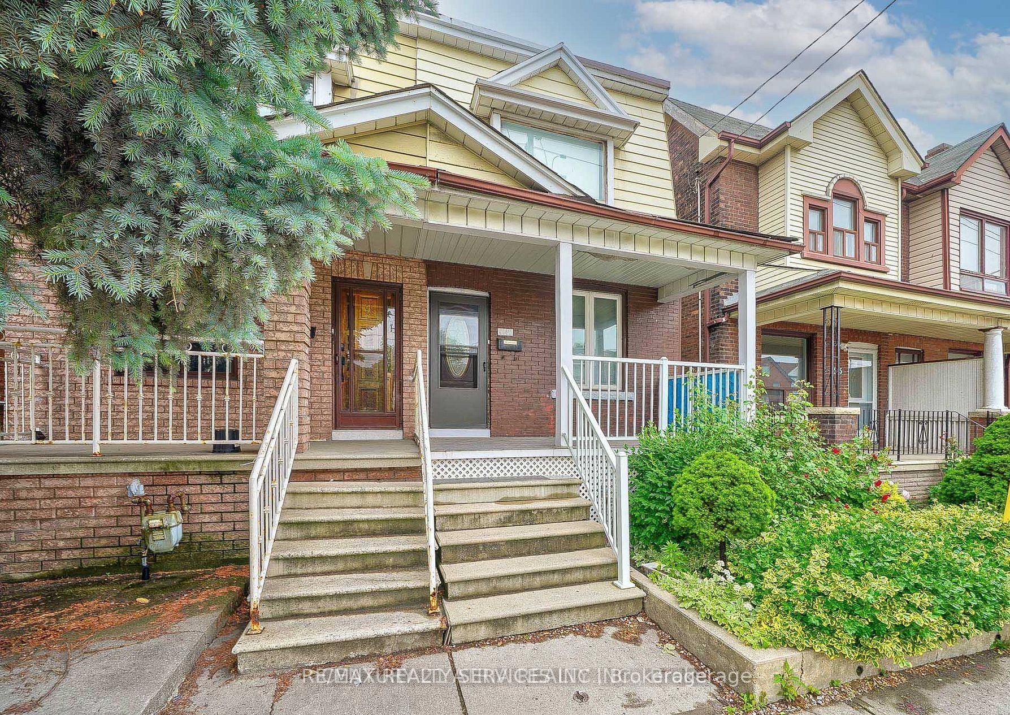
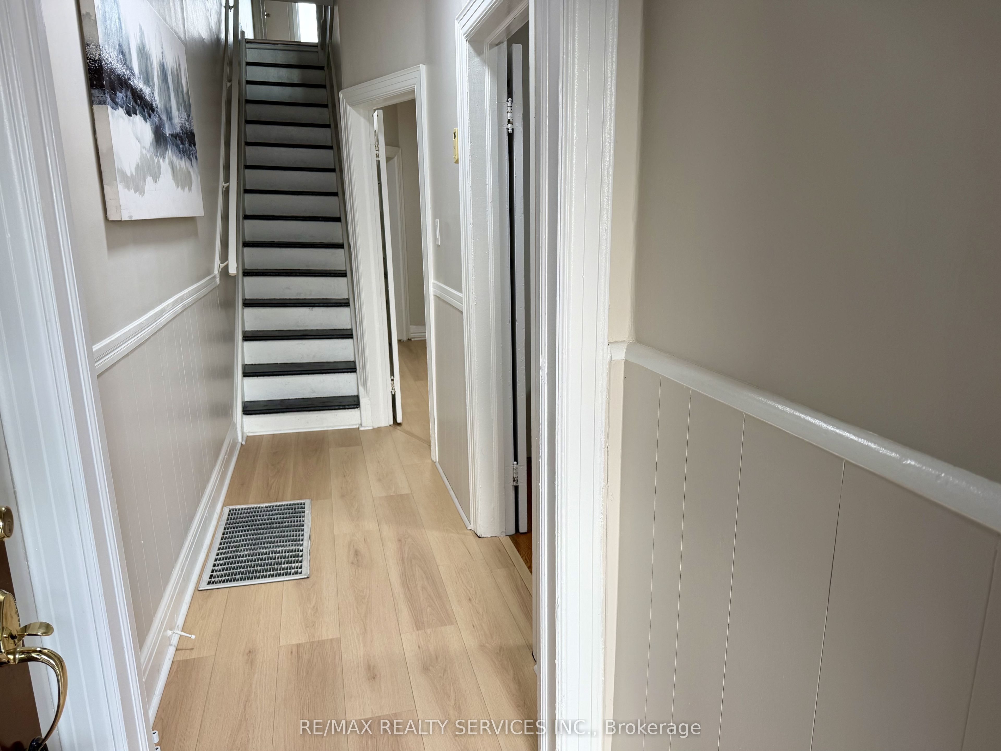
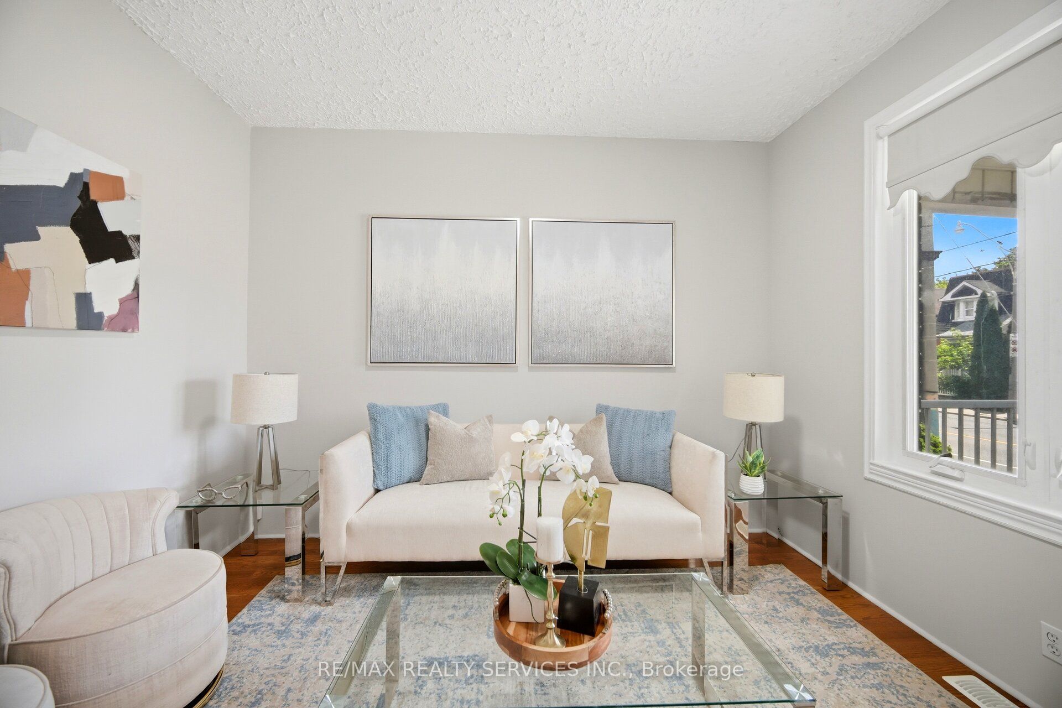
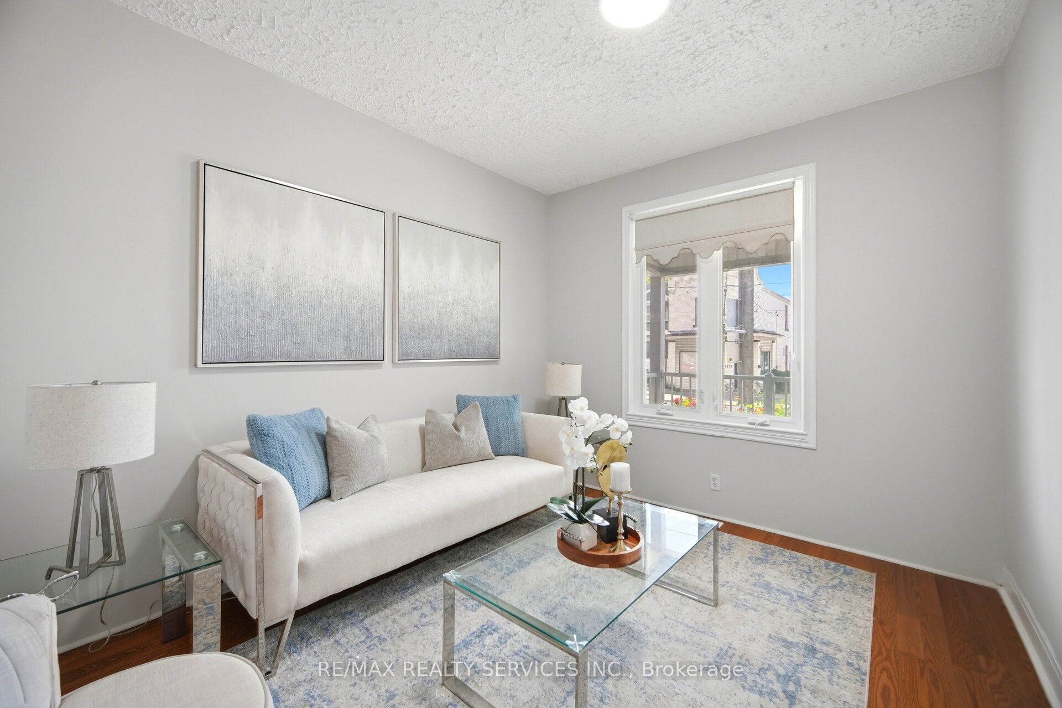
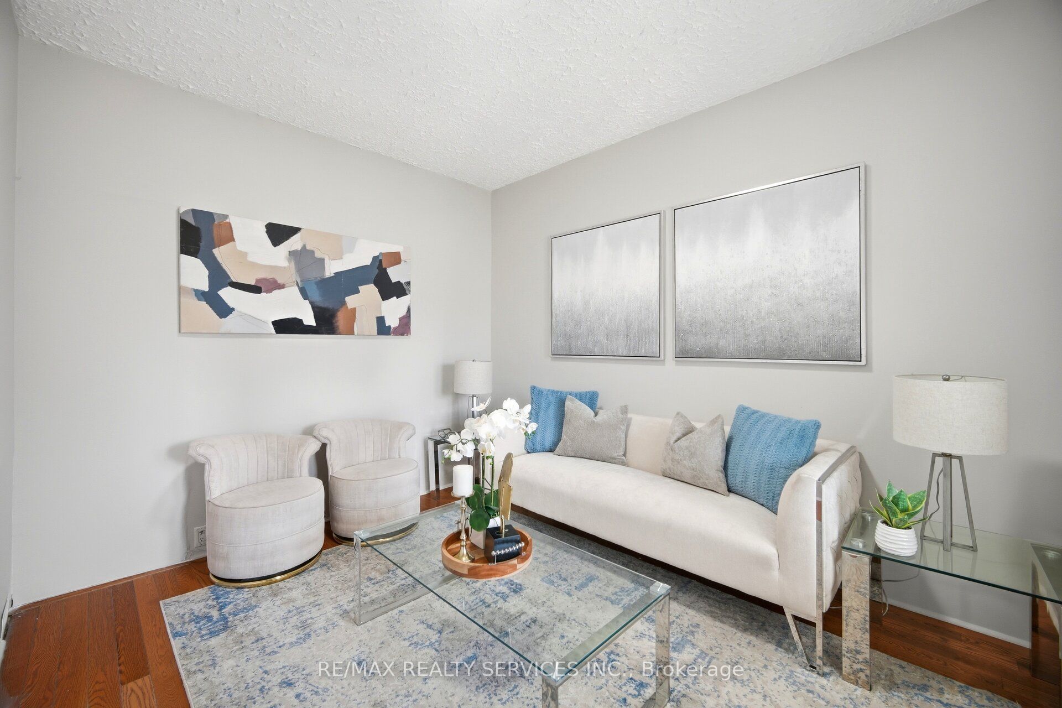
Welcome To 1147 Dufferin St Semi-Detached Home In One Of Toronto's Most Sought-After Neighbourhood . Renovated From Top To Bottom With updated Flooring , Kitchen , HVAC, Plumbing, Electric light fixtures . A rare Feature to find Full Washroom & Bedroom on Main floor ( Main floor bedroom can easily be turn back to Open concept Living & Dining)This Turnkey Residence Perfectly Balances Contemporary Luxury With Urban Convenience. The Property Offers Incredible Versatility With A Fully ### Finished Basement With A Separate Entrance ### You Are Just A 5-Minute Stroll To Dufferin Subway Station, The Gladstone Library & The Vibrant Shops, Cafe , And Restaurants Along Bloor Street West. Take Your Pick Of Incredible Green Spaces With Dovercourt-Wallace Park And Christie Pits Practically At Your Doorstep. Just Move In, Turn The Key, And Enjoy The Perfect Blend Of Community And City Living !! Complete with a rear Car garage featuring a new garage door (2024). New A/C Jun 2026 .Priced To Sell !!
Property Information
Building Details
Features & Amenities
Financials & Fees
Inclusions & Exclusions
Fridge , stove , Cloth Washer & dryer . Elf's .
Location
Similar Properties
View More
Source: Toronto Regional Real Estate Board (TRREB), via PropTx Innovations Inc.
The data relating to real estate on this website comes in part from the MLS® data feed of PropTx Innovations Inc. The information is deemed reliable but is not guaranteed accurate by PropTx.
The information provided herein must only be used by consumers that have a bona fide interest in the purchase, sale or lease of real estate and may not be used for any commercial purpose or any other purpose.
© 2026 PropTx Innovations Inc. All rights reserved. MLS®, REALTOR® and the associated logos are owned or controlled by The Canadian Real Estate Association (CREA).