#1504 - 4010 Eglinton Avenue
About This Home
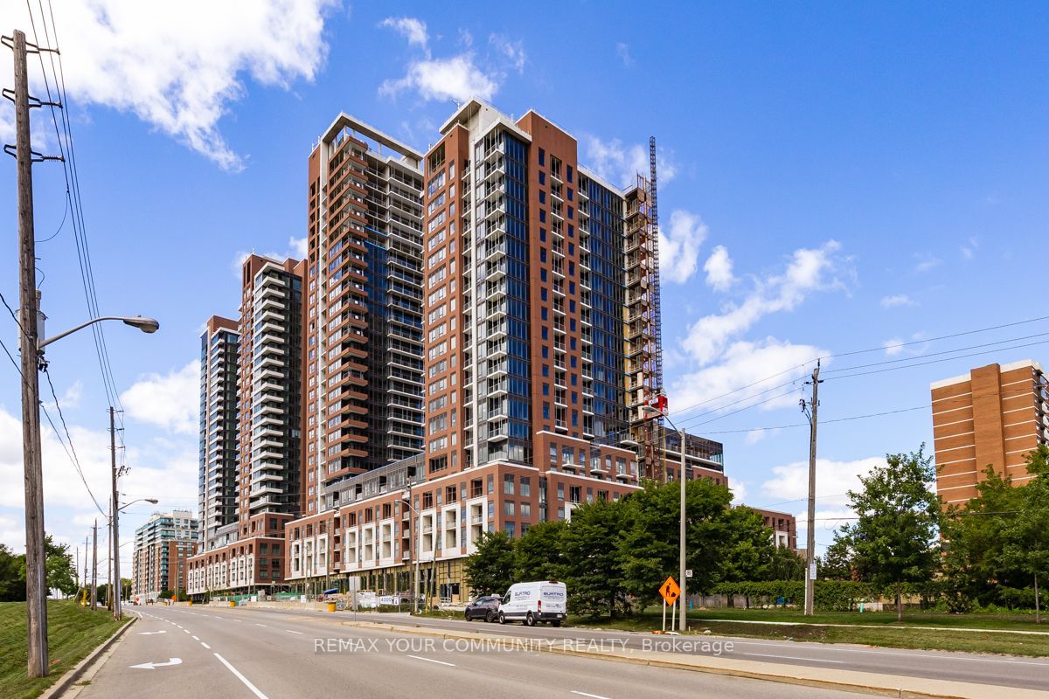
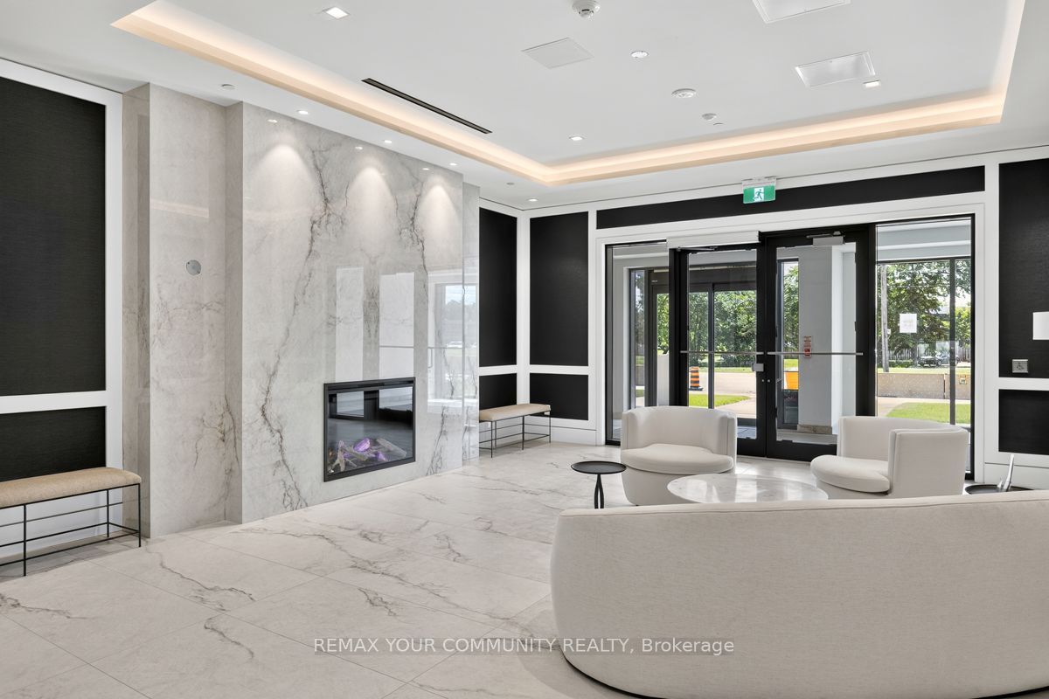
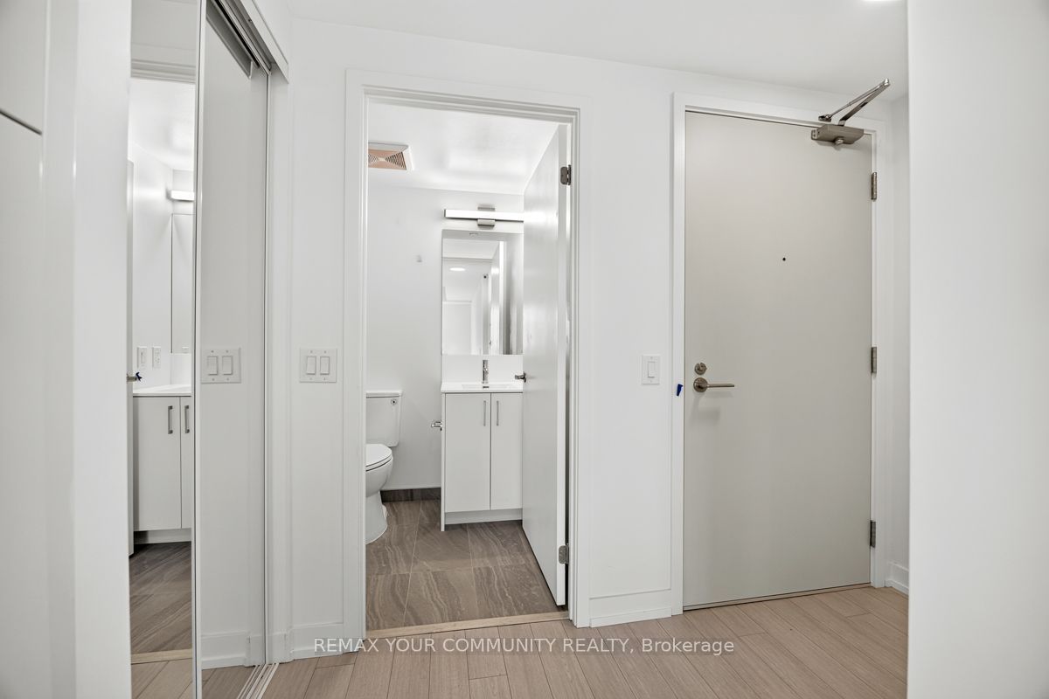
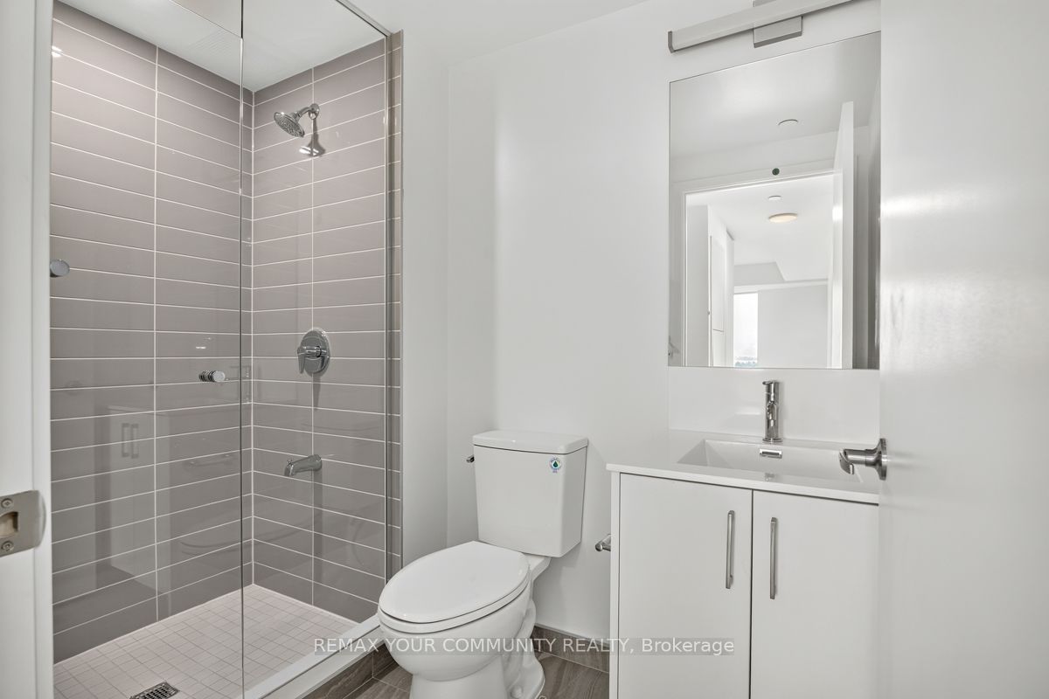
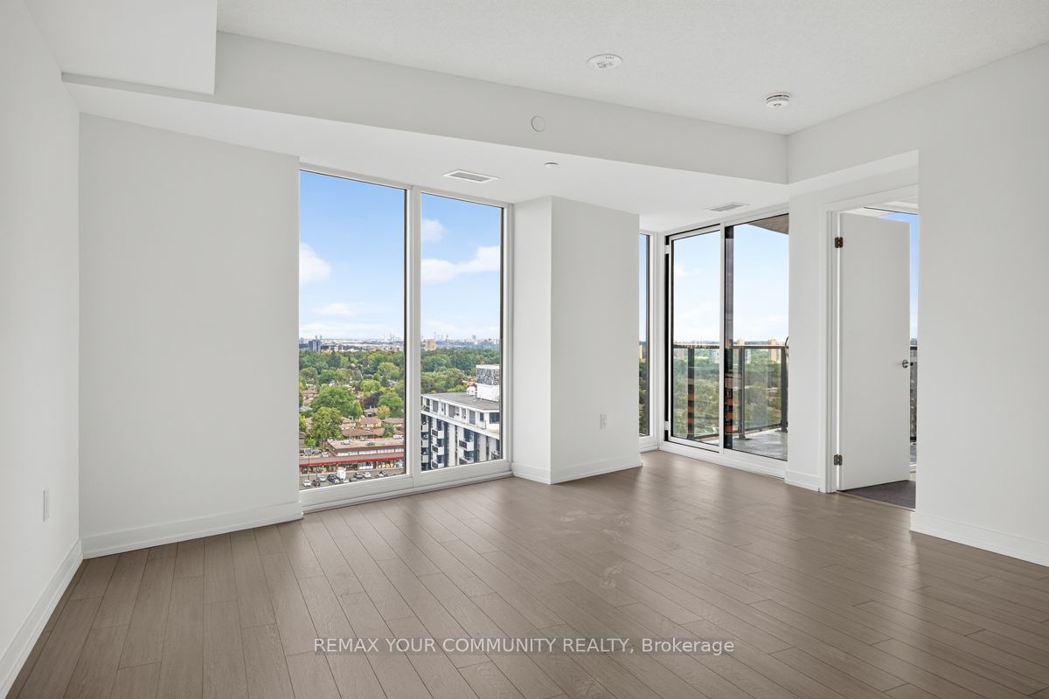
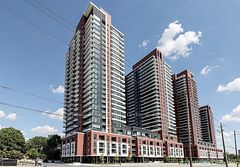
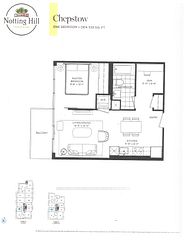
Welcome to Notting Hill Condos, where contemporary design meets exceptional convenience in the heart of Etobicoke! Discover this beautiful Pembridge layout, featuring 2 bedrooms and 2 full 4-piece bathrooms, including one with a bathtub and one with a shower-ideal for professionals, couples, roommates or those looking for additional space.This bright and spacious suite offers a thoughtfully designed open-concept layout perfect for comfortable everyday living and entertaining. The stylish modern kitchen features stainless steel appliances and flows seamlessly into the generous living and dining areas, creating an inviting space to relax and enjoy. LOCATION, LOCATION, LOCATION! Ideally situated at Royal York Road & Eglinton Avenue West, with the Eglinton Crosstown LRT nearby, along with convenient TTC access. Commuters will appreciate easy connections to Hwy 427, Hwy 401 and major routes throughout the GTA. Enjoy having shopping, restaurants, parks, schools and everyday conveniences all within easy reach while living in one of Etobicoke's exciting newer condominium communities. Perfect for tenants looking for modern finishes, two full bathrooms, excellent transit access and a highly desirable Etobicoke location. MOVE IN & ENJOY - YOUR NEW HOME AT NOTTING HILL CONDOS AWAITS! Some photos have been virtually renovated to show property potential, property is being leased in current condition.
Property Information
Building Details
Features & Amenities
Financials & Fees
Inclusions & Exclusions
Includes: Stainless Steel fridge, Stove, microwave, dishwasher, Stackable Washer/Dryer, Parking, Shower / Tub, pet spa, a seventh-floor terrace with an outdoor pool, coming soon, a hot tub, a dry sauna, change rooms, an outdoor BBQ area, a party room/lounge, and a private dining room.
Location
Similar Properties
View More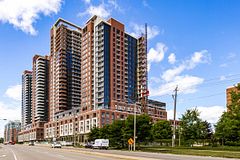
Source: Toronto Regional Real Estate Board (TRREB), via PropTx Innovations Inc.
The data relating to real estate on this website comes in part from the MLS® data feed of PropTx Innovations Inc. The information is deemed reliable but is not guaranteed accurate by PropTx.
The information provided herein must only be used by consumers that have a bona fide interest in the purchase, sale or lease of real estate and may not be used for any commercial purpose or any other purpose.
© 2026 PropTx Innovations Inc. All rights reserved. MLS®, REALTOR® and the associated logos are owned or controlled by The Canadian Real Estate Association (CREA).