127 Waterbury Street
About This Home
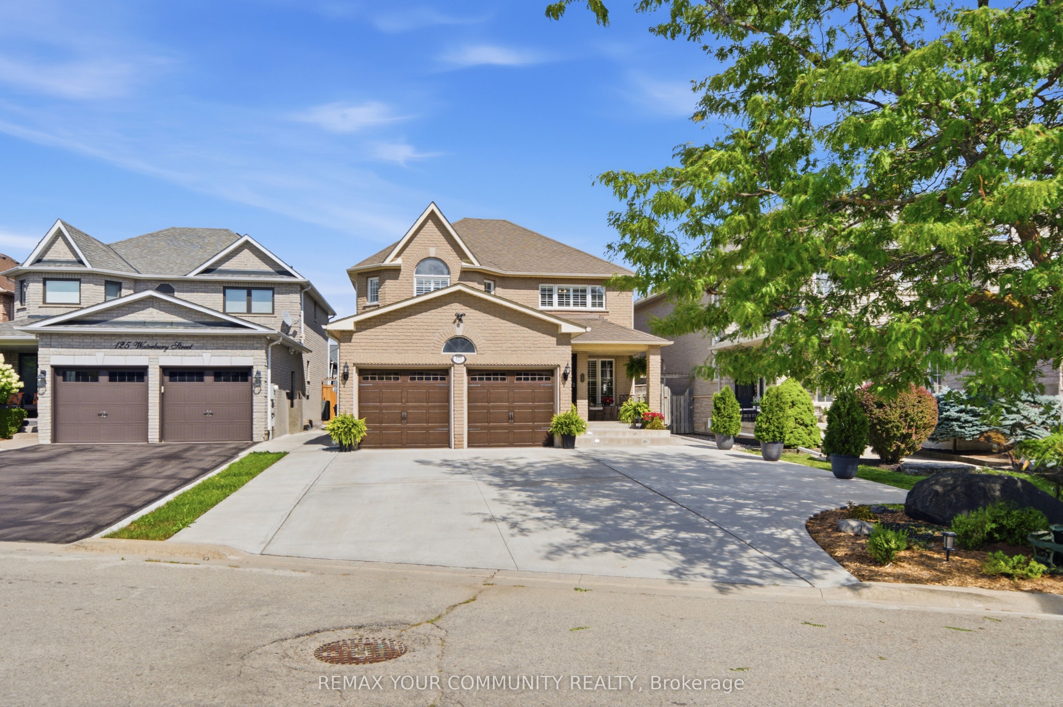
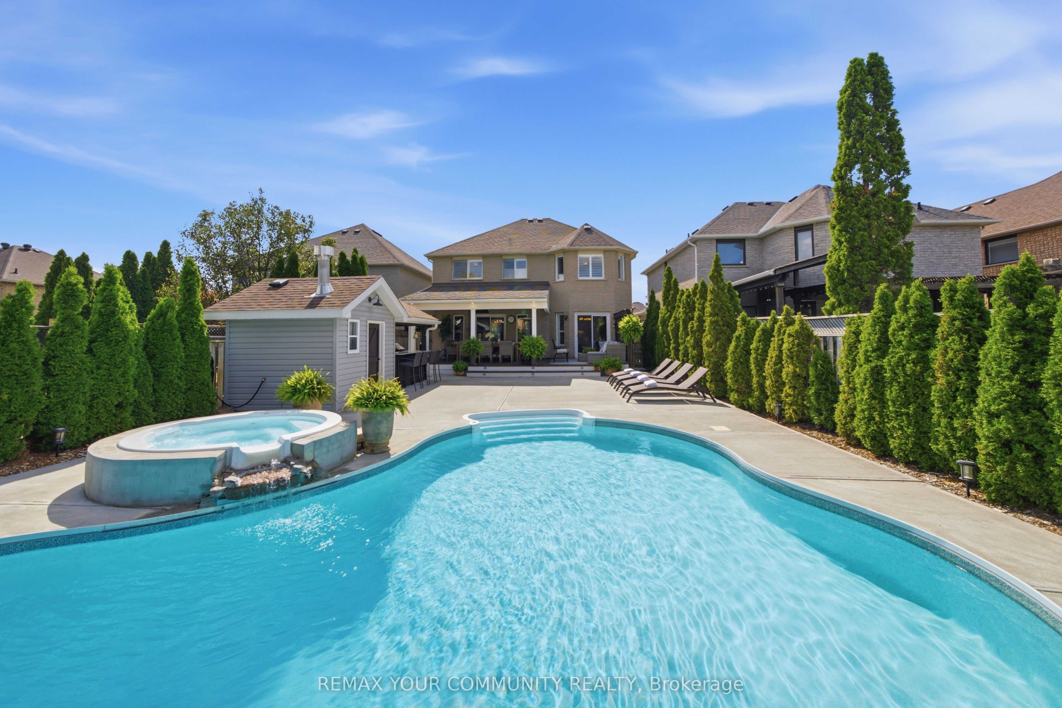
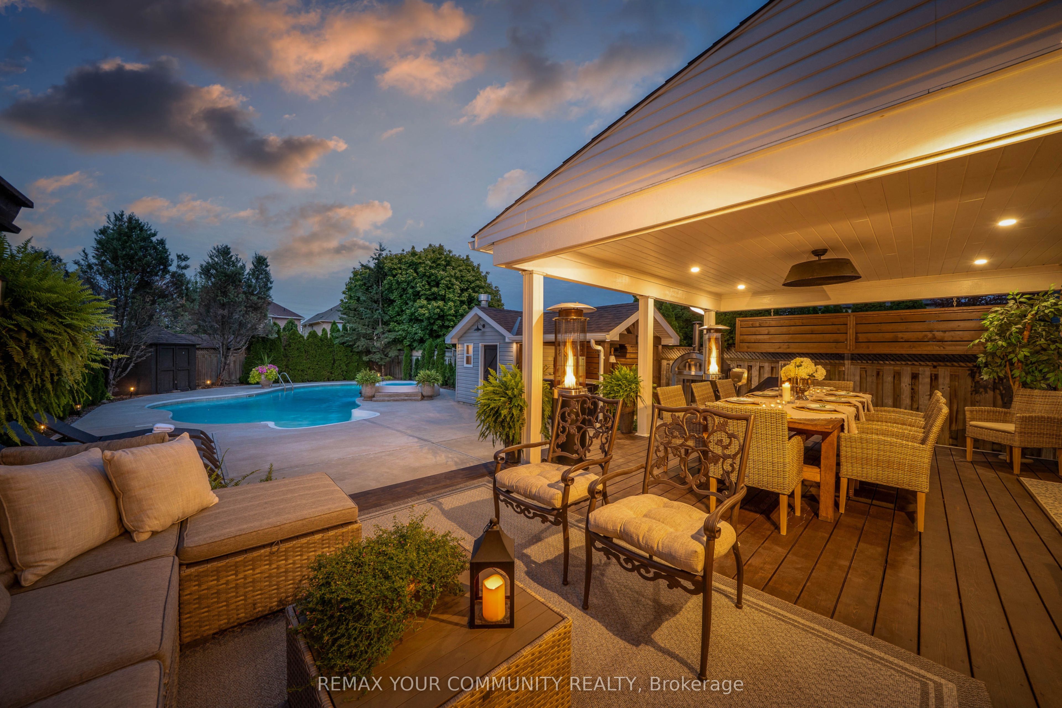
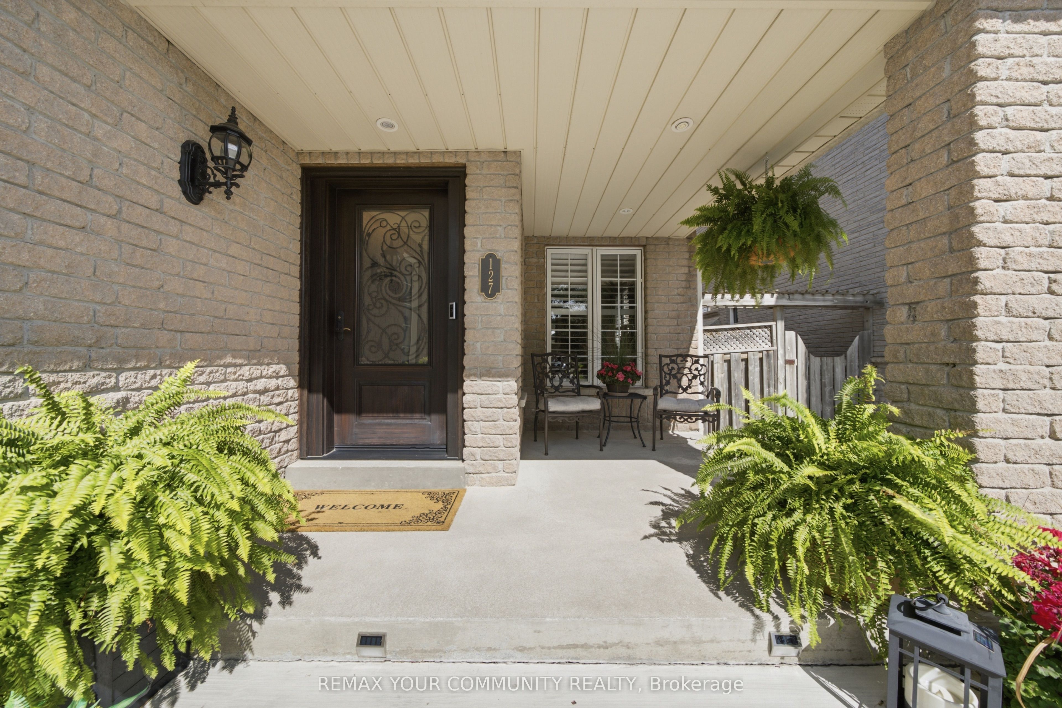
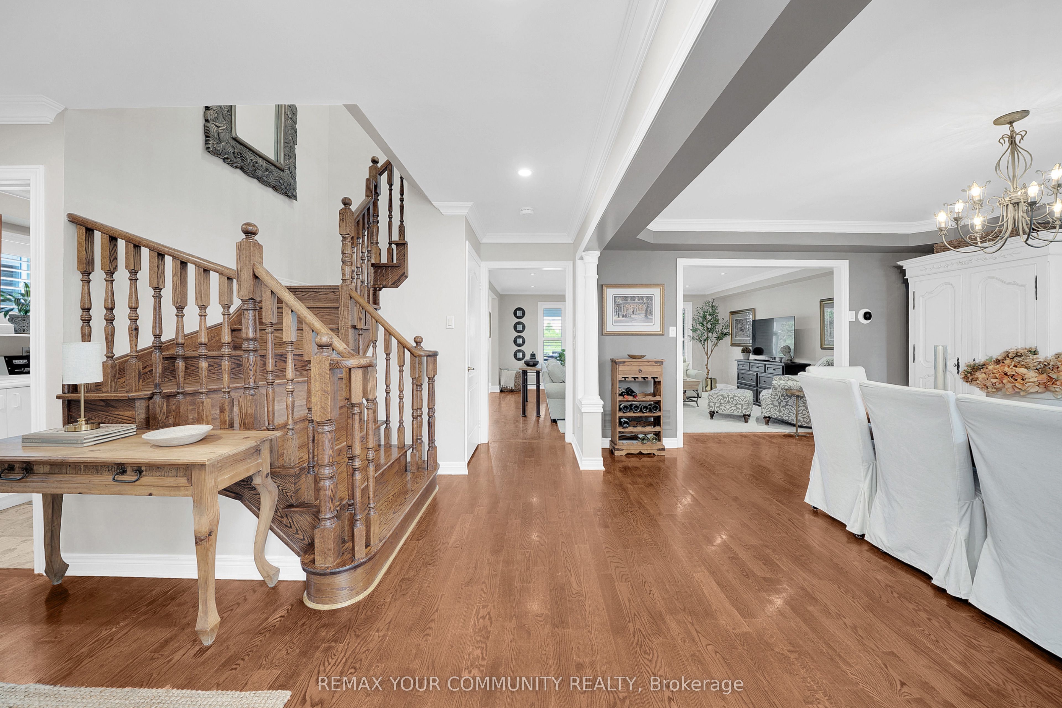
Set on an impressive 170-foot deep lot in Bolton's sought-after South Hill community, this beautiful 4+1 bedroom family home offers the space, updates and backyard lifestyle buyers wait for. Pride of ownership is evident throughout an open-concept main floor featuring a functional layout, spacious kitchen and inviting living spaces made for everyday family life and entertaining. Upstairs, four generous bedrooms are complemented by updated bathrooms, while the newly finished basement provides even more versatility with an additional bedroom and ample recreation space, ideal for extended family, guests or a home office. Step outside to a private backyard oasis complete with a pool and covered loggia, creating the perfect setting for summer entertaining, quiet evenings and making memories at home. A truly well-cared-for home on a rare deep lot in one of Bolton's most desirable neighbourhoods.
Property Information
Building Details
Features & Amenities
Financials & Fees
Inclusions & Exclusions
Main floor refrigerator, gas range, double wall-oven, dishwasher, commercial grade washer, dryer. Basement refrigerator and stove. Fridge and TV in outdoor bar. All existing light fixtures, tv wall mounts, window coverings.
Garage refrigerator and freezer
Location
Similar Properties
View More
Source: Toronto Regional Real Estate Board (TRREB), via PropTx Innovations Inc.
The data relating to real estate on this website comes in part from the MLS® data feed of PropTx Innovations Inc. The information is deemed reliable but is not guaranteed accurate by PropTx.
The information provided herein must only be used by consumers that have a bona fide interest in the purchase, sale or lease of real estate and may not be used for any commercial purpose or any other purpose.
© 2026 PropTx Innovations Inc. All rights reserved. MLS®, REALTOR® and the associated logos are owned or controlled by The Canadian Real Estate Association (CREA).