156 Mill Street
About This Home
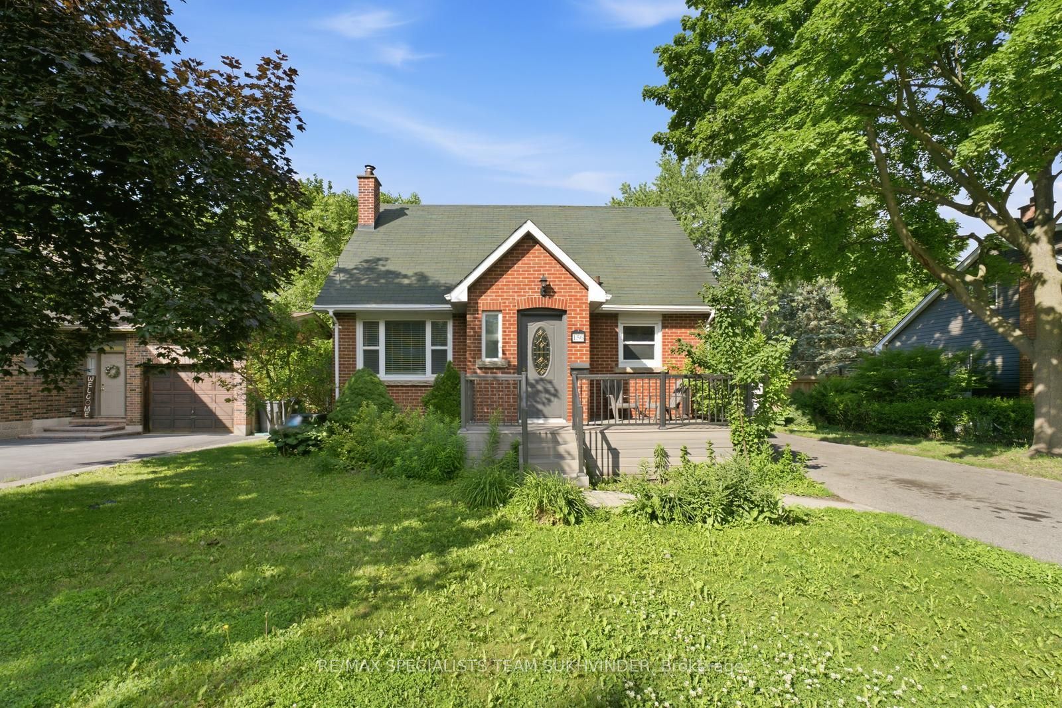
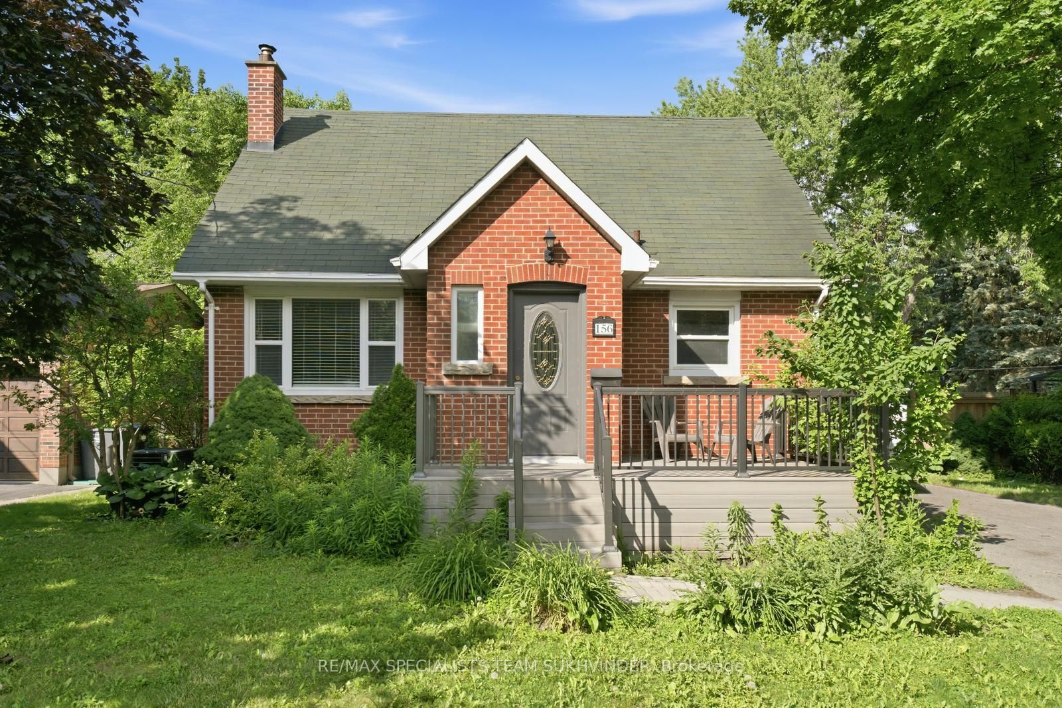
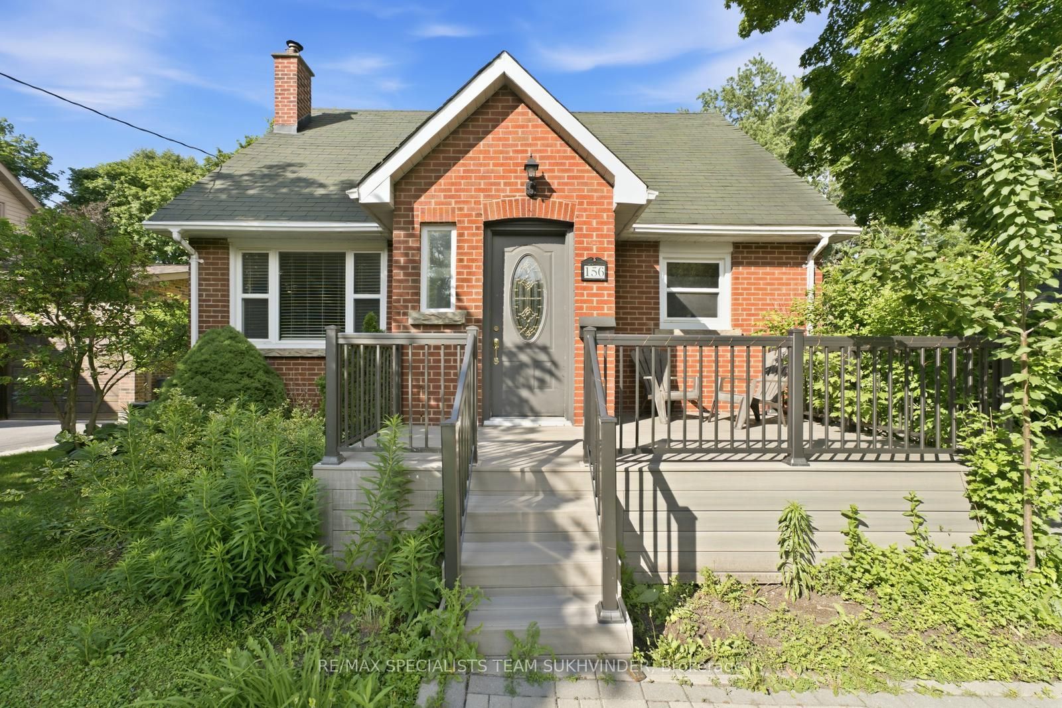
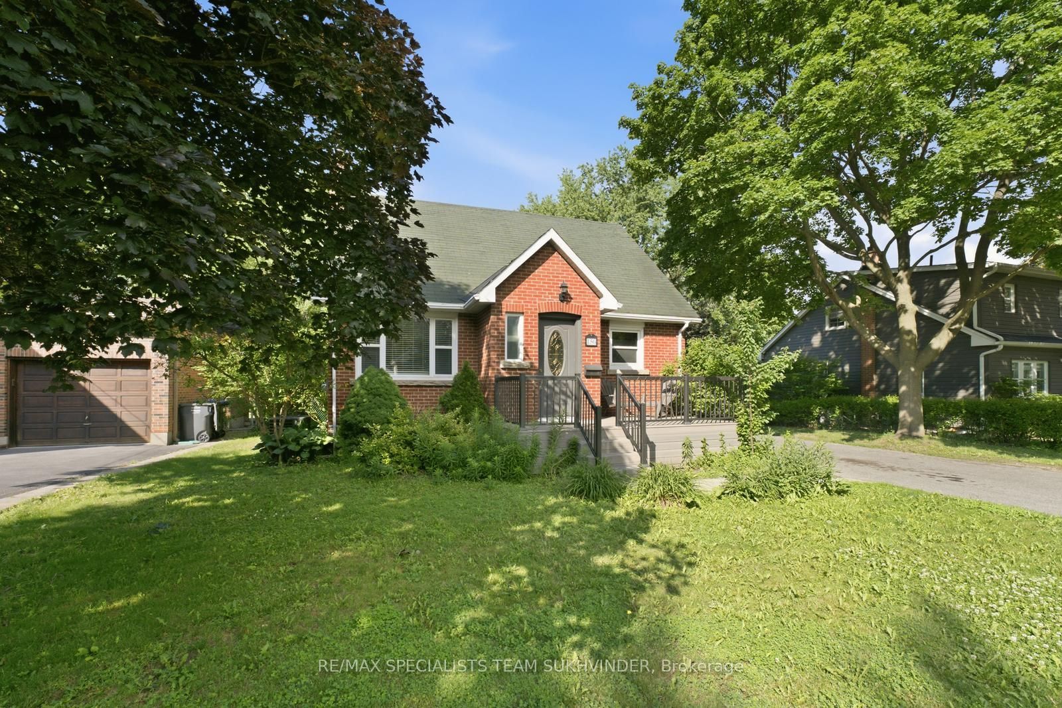
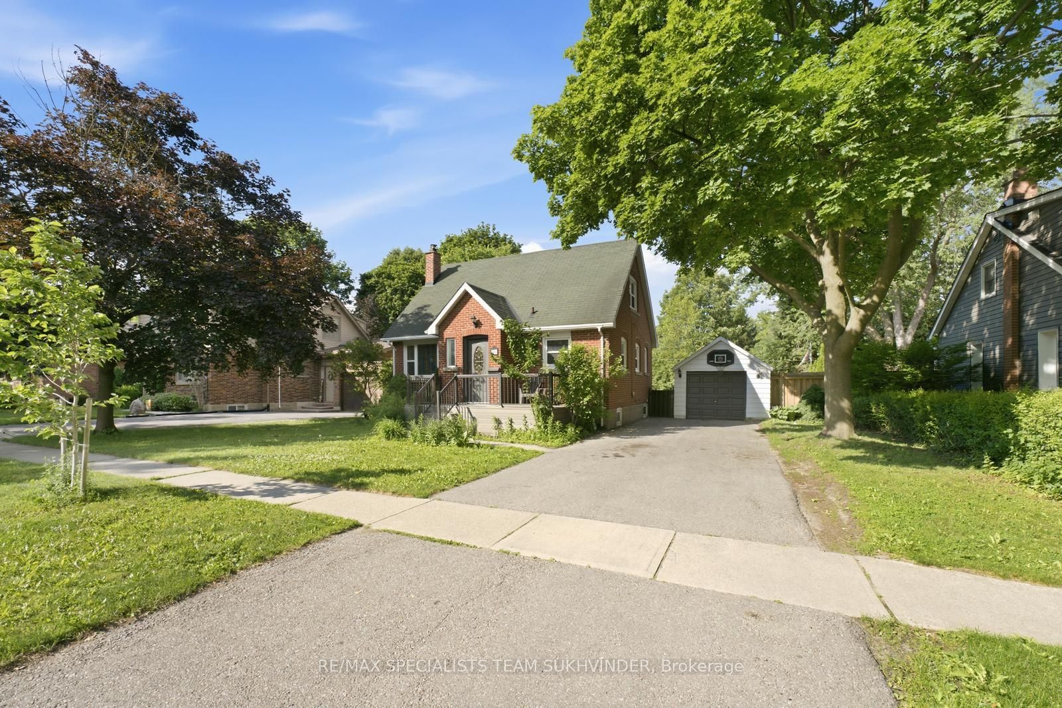
Rare leasing opportunity for an east-facing detached home on an extra-wide 65' x 117' lot, ideally situated on one of the most picturesque tree-lined streets in Brampton's downtown core. Enjoy a truly walkable lifestyle just steps from Gage Park, cafés, the farmers' market, skating, live music, The Rose Theatre, and the GO Train station. The home features a main-level primary bedroom, with generously sized second and third bedrooms upstairs and ample storage throughout. The bright and spacious living room offers a sun-filled picture window, elegant plaster ceiling, and crown moulding. The modern eat-in kitchen features white cabinetry, granite countertops, ceramic backsplash, and convenient pot drawers. Outside, enjoy an extra-long and wide driveway, single-car garage with workshop/storage, 12' x 14' wood deck, and composite front porch. Situated on a premium oversized lot, this home offers comfortable living in an exceptional downtown location with convenient access to amenities, transit, parks, and entertainment. Perfect for tenants looking for a spacious detached home with character, parking, outdoor space, and an unbeatable location.
Property Information
Building Details
Features & Amenities
Inclusions & Exclusions
Washer, Dryer, Stove, All ELF's
Location
Similar Properties
View More
Source: Toronto Regional Real Estate Board (TRREB), via PropTx Innovations Inc.
The data relating to real estate on this website comes in part from the MLS® data feed of PropTx Innovations Inc. The information is deemed reliable but is not guaranteed accurate by PropTx.
The information provided herein must only be used by consumers that have a bona fide interest in the purchase, sale or lease of real estate and may not be used for any commercial purpose or any other purpose.
© 2026 PropTx Innovations Inc. All rights reserved. MLS®, REALTOR® and the associated logos are owned or controlled by The Canadian Real Estate Association (CREA).