920 Fourth Street
About This Home
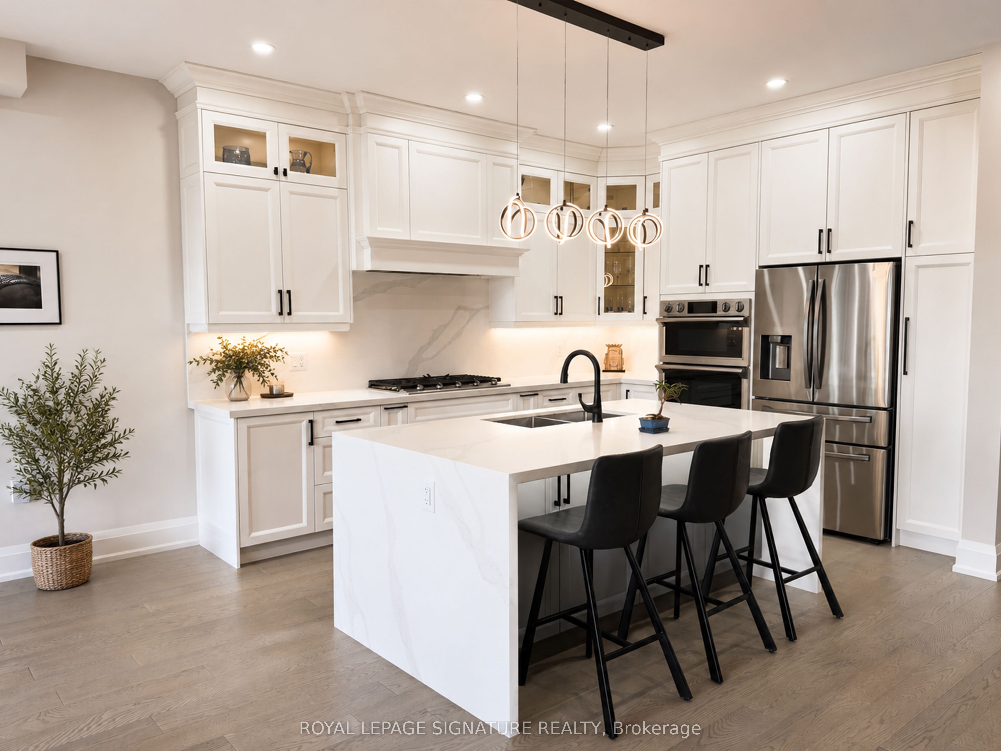
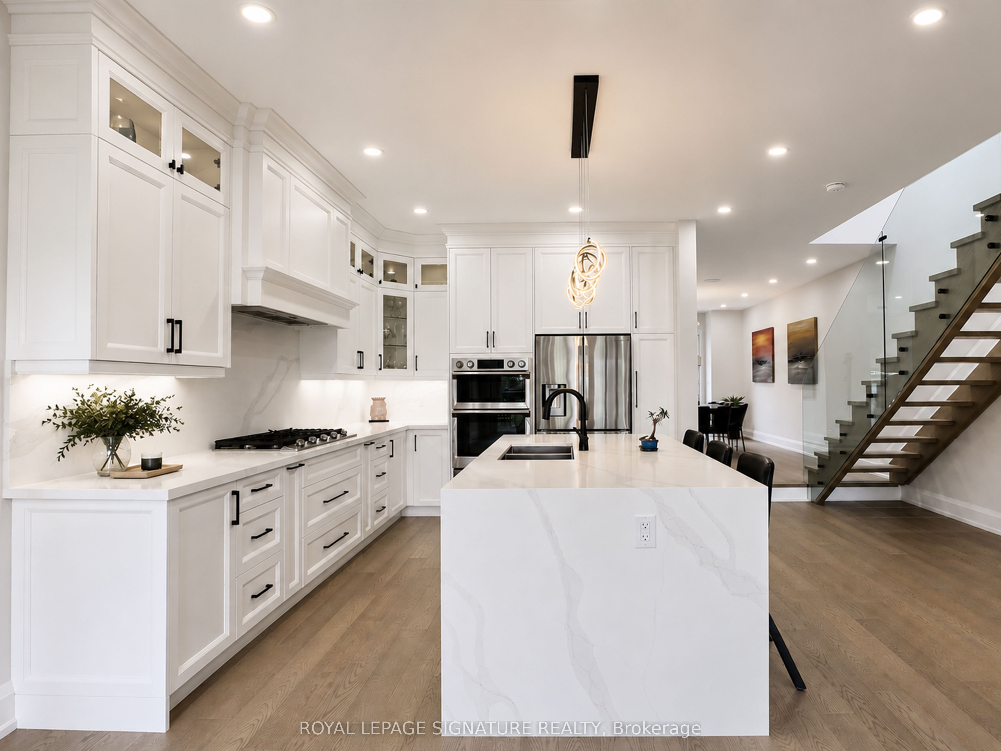
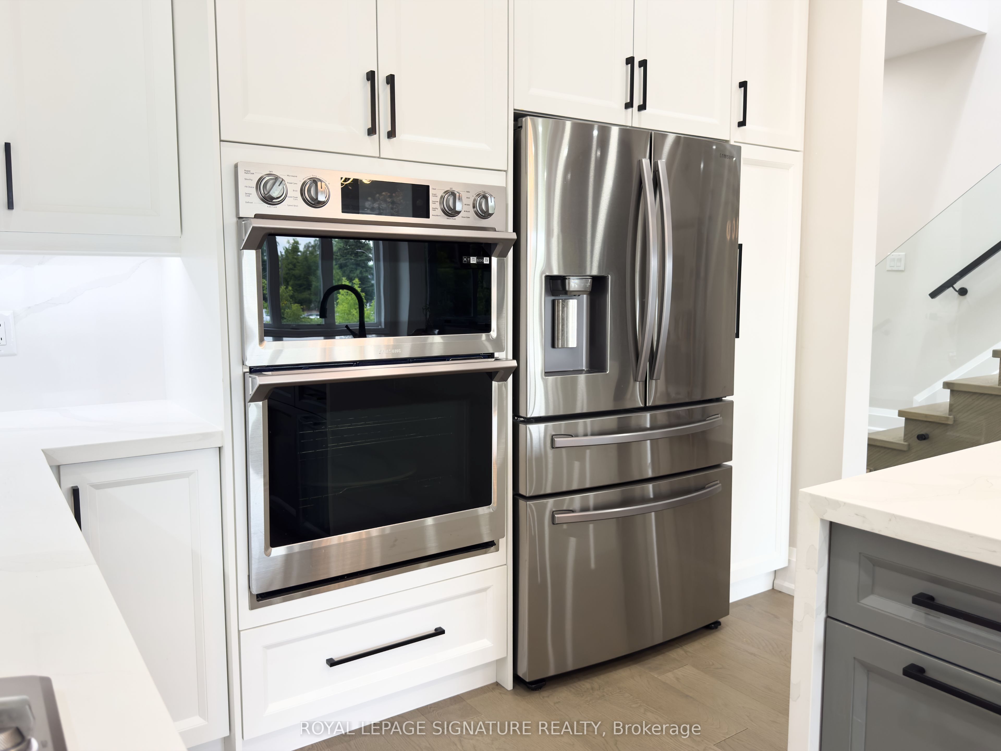
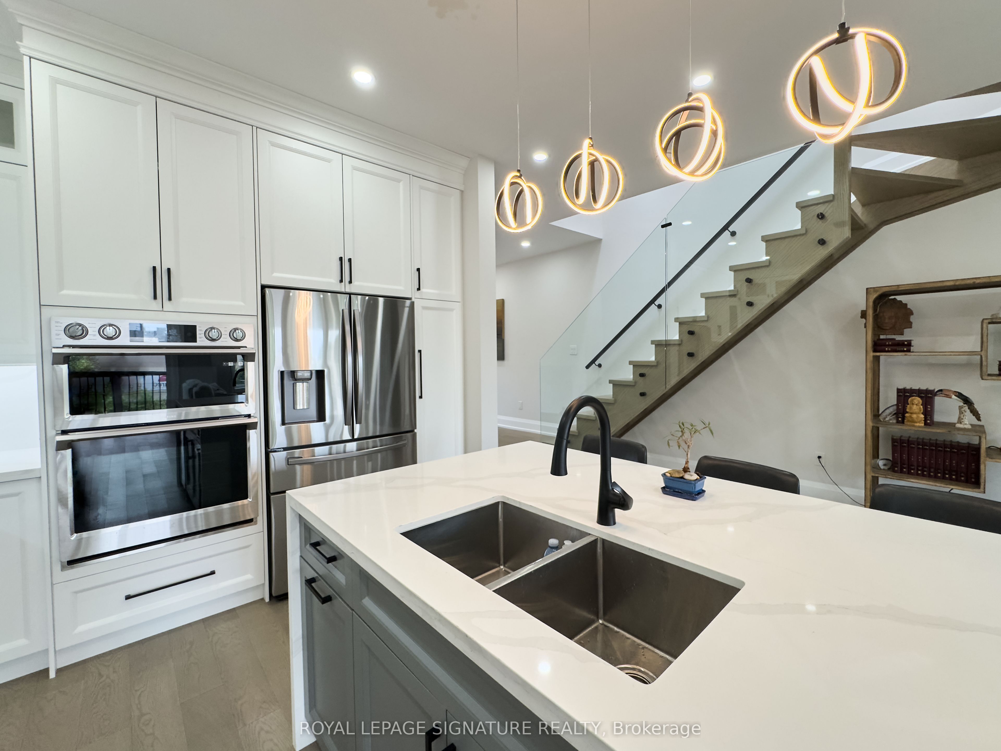
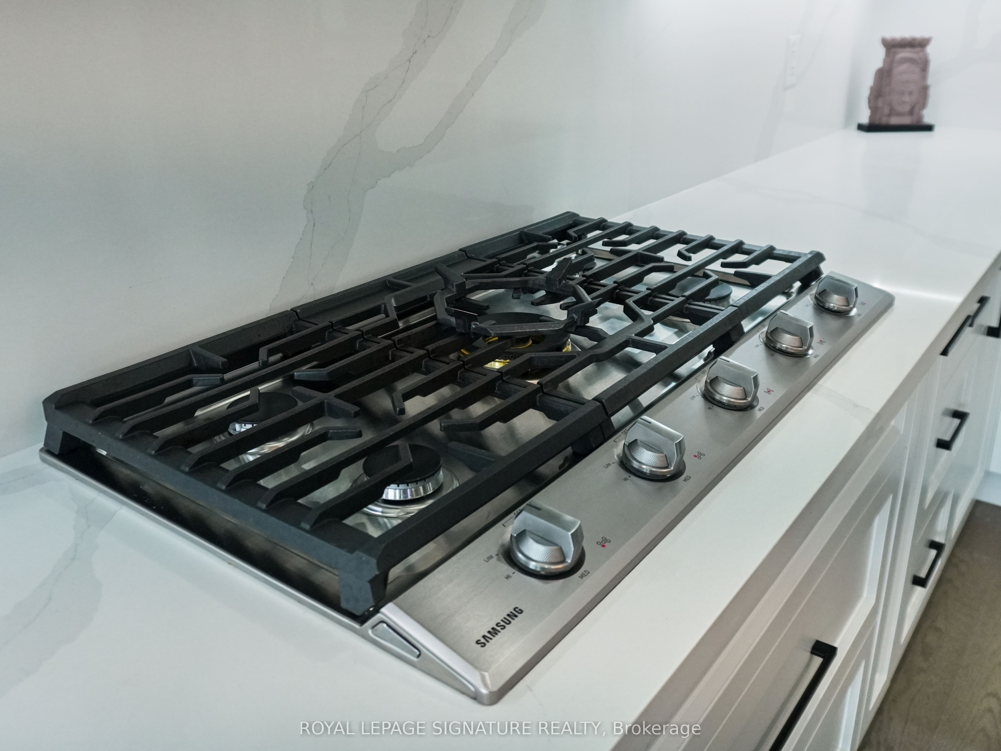
Absolutely Stunning Custom-Built Semi-Detached Home! This newly constructed, elegant residence offers under 3,000 sq ft of finely finished living space with premium features throughout. The heart of the home is a designer kitchen complete with high-end built-in appliances, an oversized island, quartz countertops, and matching backsplash. Enjoy an open-concept living and dining area with hardwood floors and pot lights throughout, flowing seamlessly into a spacious family room with a custom 48" built-in fireplace and designer feature wall and a Juliette balcony with the option to build a stunning terrace. A striking floating oak staircase with glass railing and matte black hardware leads to the upper level, which boasts four generous bedrooms and three full baths, including a luxurious primary retreat with a spa-like 5-piece ensuite, walk-in closet, and two skylights filling the space with natural light.The walk-out lower level is perfect for extended family or future rental potential, featuring a large open-concept great room, 5th bedroom, 3-piece bath, separate side entrance, second laundry room, and rough-ins for a kitchen.Additional highlights include: oversized garage with extended storage, upgraded concrete driveway and walkways, 3-zone built-in speaker system, natural gas BBQ line, stone & brick exterior, and custom fencing around the property.Bonus: Tarion Warranty included! Move in and enjoy high-end living in a truly show-stopping home. *Property has been virtually staged to showcase it's true potential."
Property Information
Building Details
Features & Amenities
Financials & Fees
Inclusions & Exclusions
Natural gas BBQ hookup, integrated 3-zone built-in speaker system, Aprilaire whole-home humidifier, full camera security system (currently not on contract and not operational until service restarted), Samsung fridge, built-in 36" oven with matching microwave, Smart Connect gas cooktop, kitchen hood, dishwasher, washer & dryer on upper level, rough-in for additional kitchen and second laundry room (no appliances) on lower level, all light fixtures, custom window blinds (some electric), central air conditioning (CAC), central vacuum system (CVAC), and garage door opener (GDO), All Tvs and brackets.
Location
Similar Properties
View More
Source: Toronto Regional Real Estate Board (TRREB), via PropTx Innovations Inc.
The data relating to real estate on this website comes in part from the MLS® data feed of PropTx Innovations Inc. The information is deemed reliable but is not guaranteed accurate by PropTx.
The information provided herein must only be used by consumers that have a bona fide interest in the purchase, sale or lease of real estate and may not be used for any commercial purpose or any other purpose.
© 2026 PropTx Innovations Inc. All rights reserved. MLS®, REALTOR® and the associated logos are owned or controlled by The Canadian Real Estate Association (CREA).