#4 - 2360 Parkhaven Boulevard
About This Home
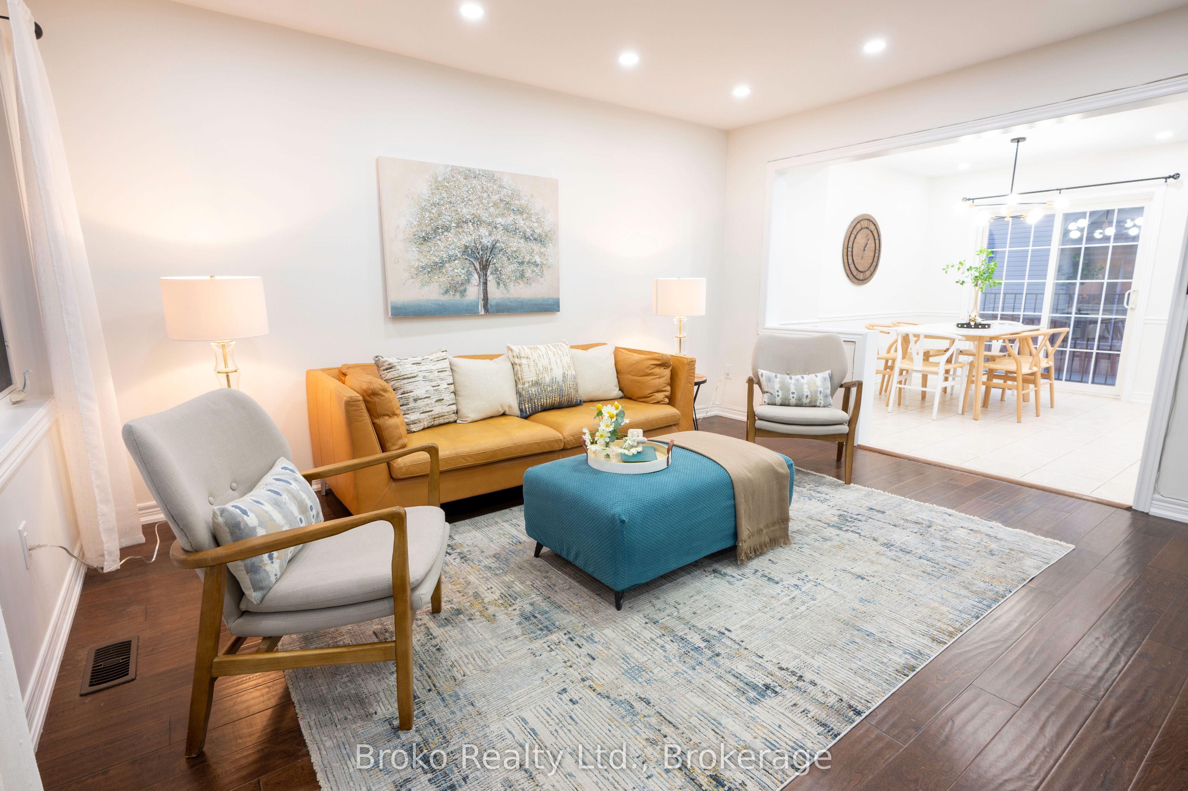
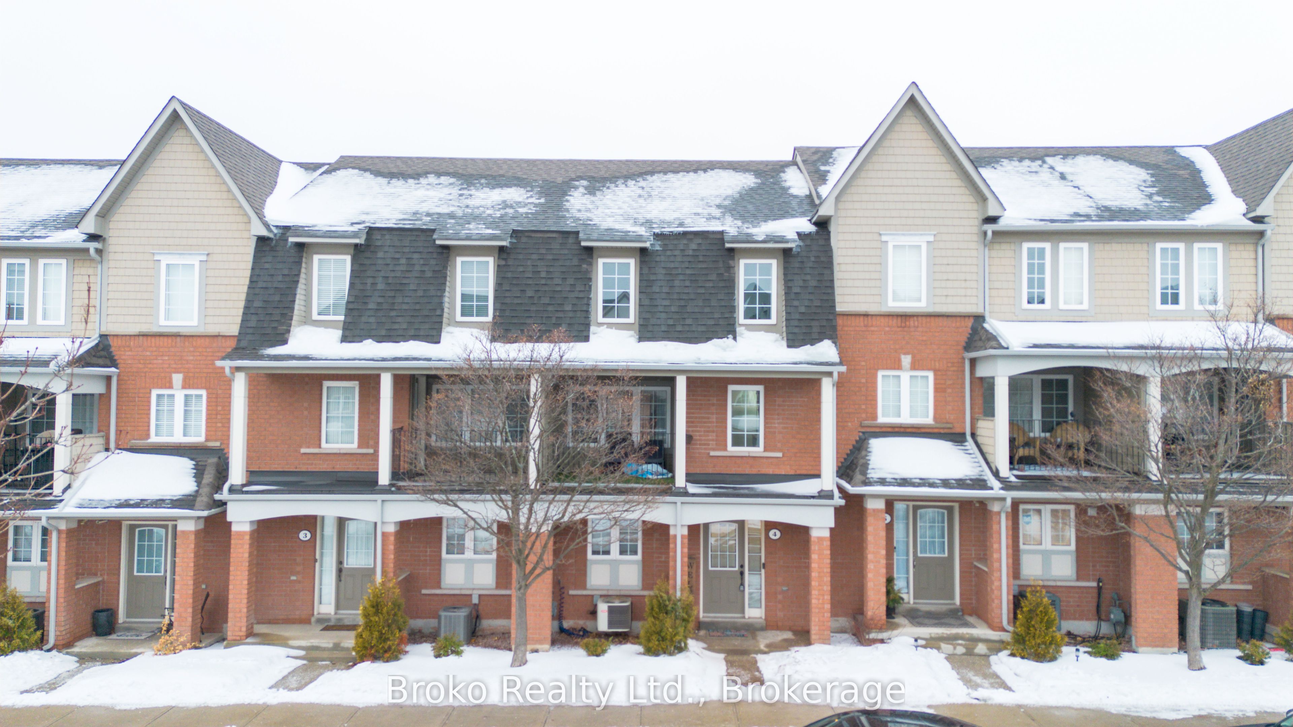
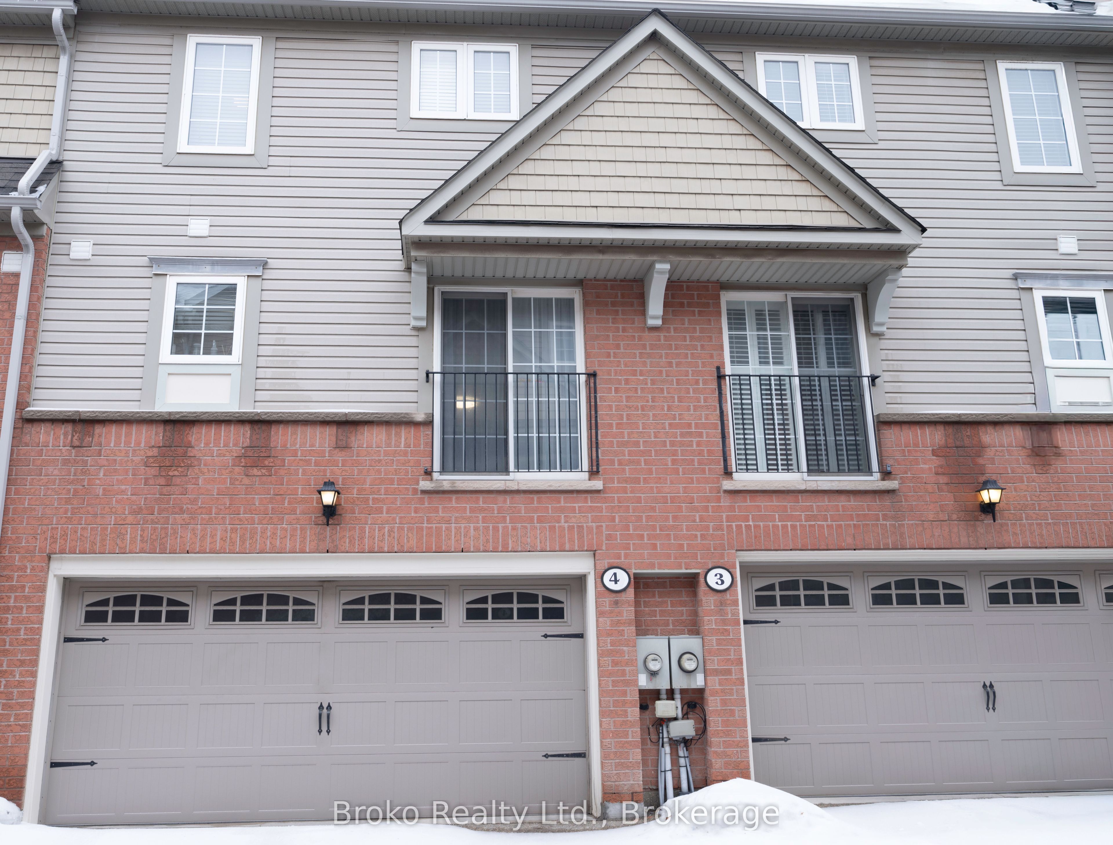
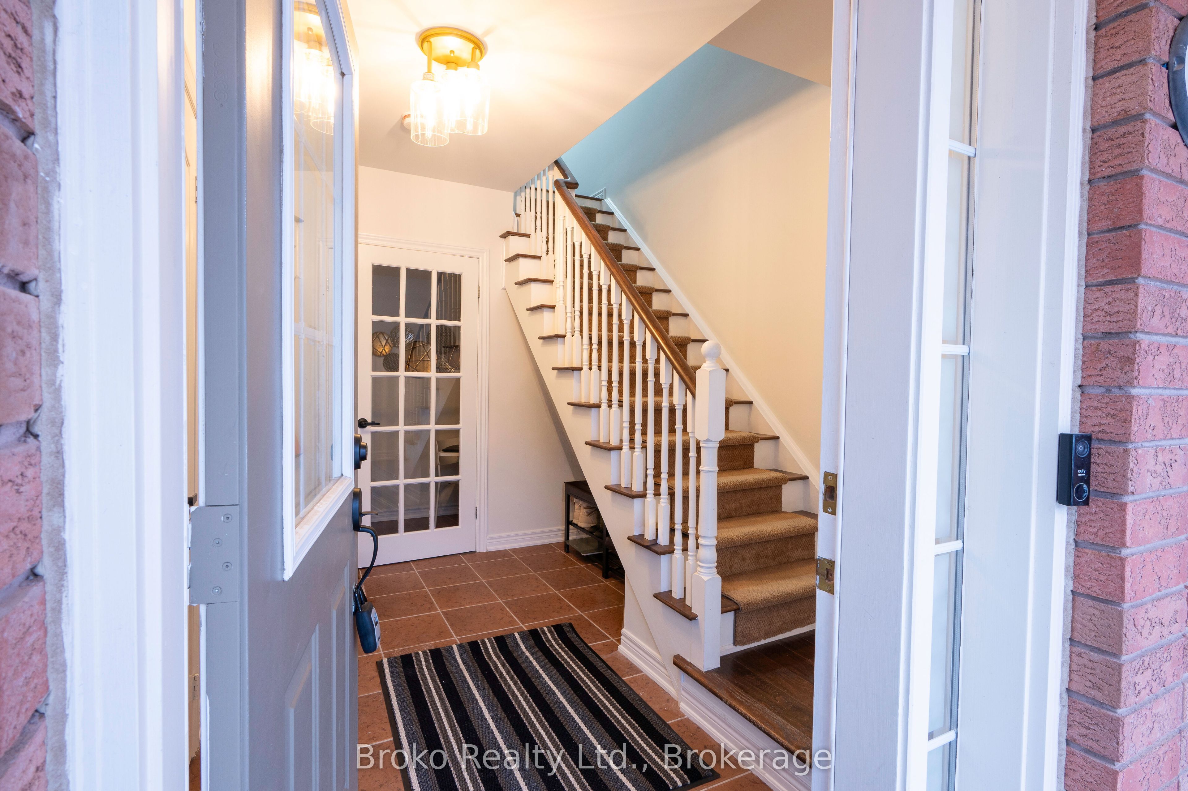
Don't miss this bright and spacious 3-bedroom townhome in Oakville's highly sought-after Uptown Core. Featuring an open-concept layout, the home offers a large kitchen and breakfast area with granite countertops, stainless steel appliances, a new backsplash, and a fully upgraded kitchen completed in 2026. Additional upgrades include brand-new washrooms (2026) and fresh paint throughout.The versatile den is ideal for a home office, while the living room provides a walkout to a large private balcony. A rare two-car garage with direct indoor access and low maintenance fees of only $279/month add exceptional value.Recent exterior improvements include exposed aggregate interlocking (2020) and replaced eavestroughs and downspouts (2022). Conveniently located minutes from the QEW and Oakville GO Station, and within walking distance of shops, restaurants, transit, parks, and River Oaks Community Centre. Just two minutes from Walmart and Real Canadian Superstore, with excellent schools and two large parks nearby. A fantastic opportunity in a safe, family-friendly neighbourhood offering outstanding convenience and lifestyle.
Property Information
Building Details
Features & Amenities
Financials & Fees
Inclusions & Exclusions
Building Insurance, Common Elements, Parking
Location
Similar Properties
View More
Source: Toronto Regional Real Estate Board (TRREB), via PropTx Innovations Inc.
The data relating to real estate on this website comes in part from the MLS® data feed of PropTx Innovations Inc. The information is deemed reliable but is not guaranteed accurate by PropTx.
The information provided herein must only be used by consumers that have a bona fide interest in the purchase, sale or lease of real estate and may not be used for any commercial purpose or any other purpose.
© 2026 PropTx Innovations Inc. All rights reserved. MLS®, REALTOR® and the associated logos are owned or controlled by The Canadian Real Estate Association (CREA).