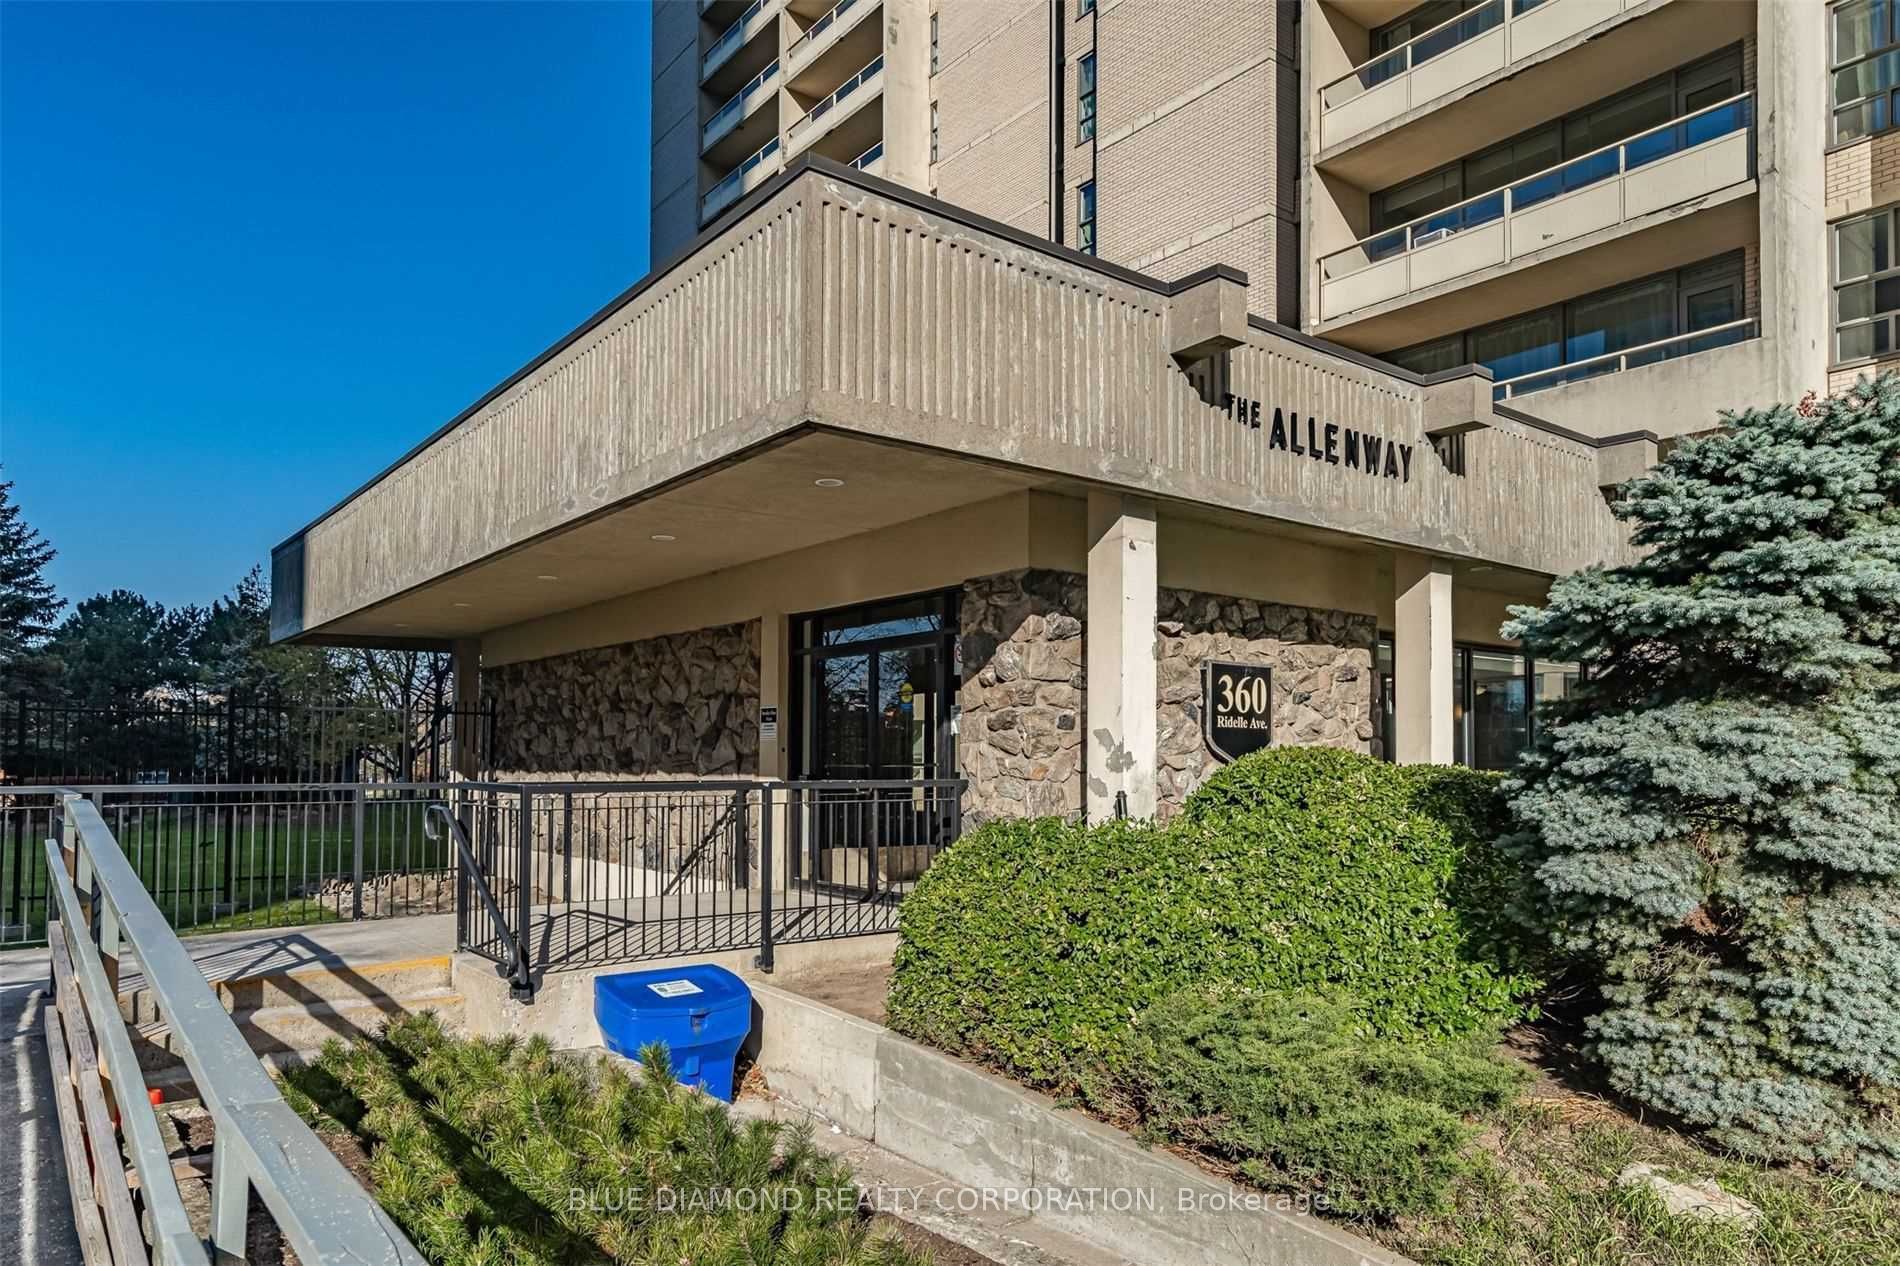
#1111 - 360 Ridelle Avenue
About This Home

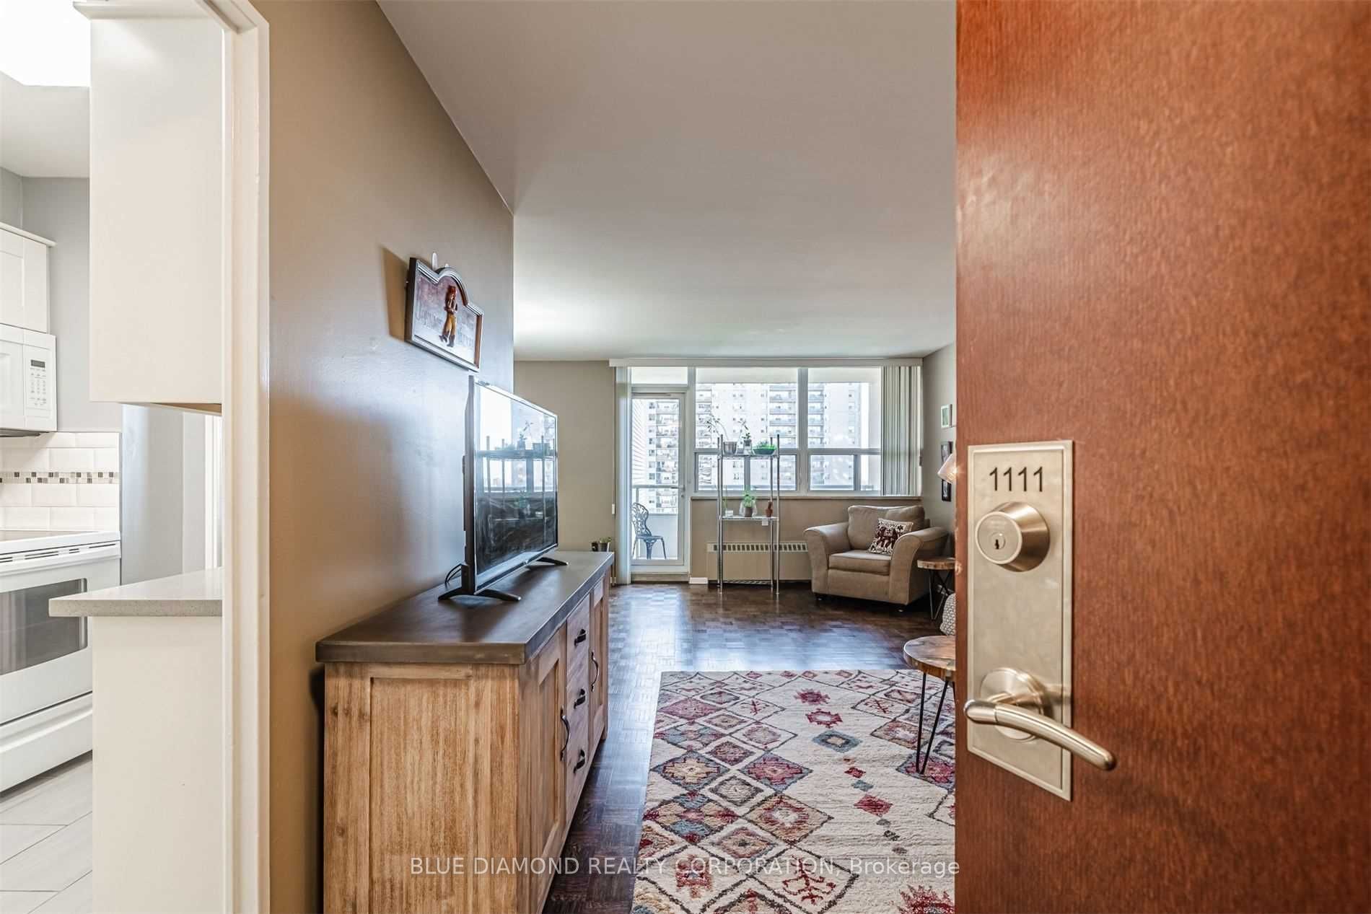
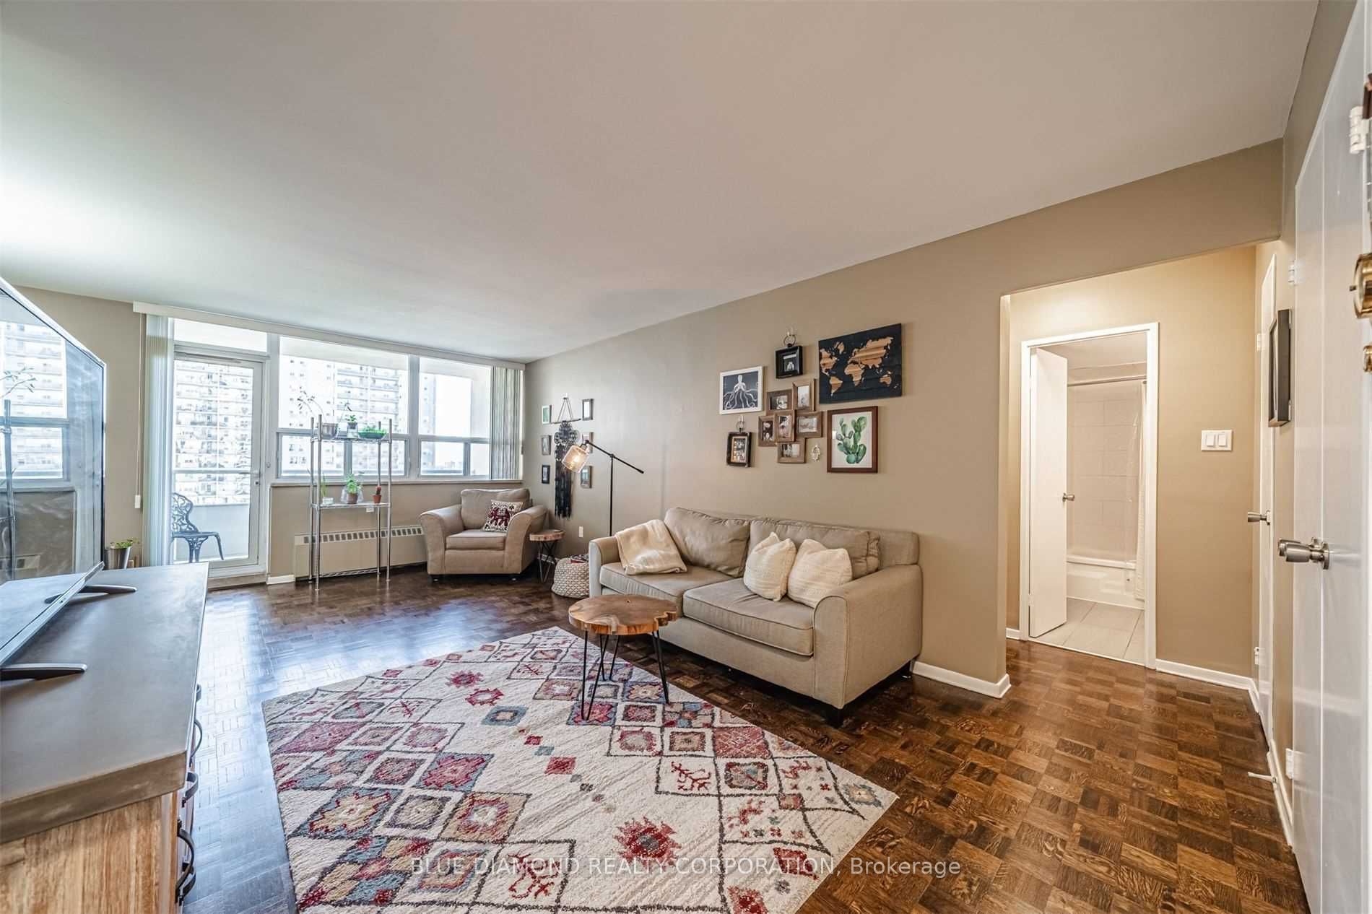
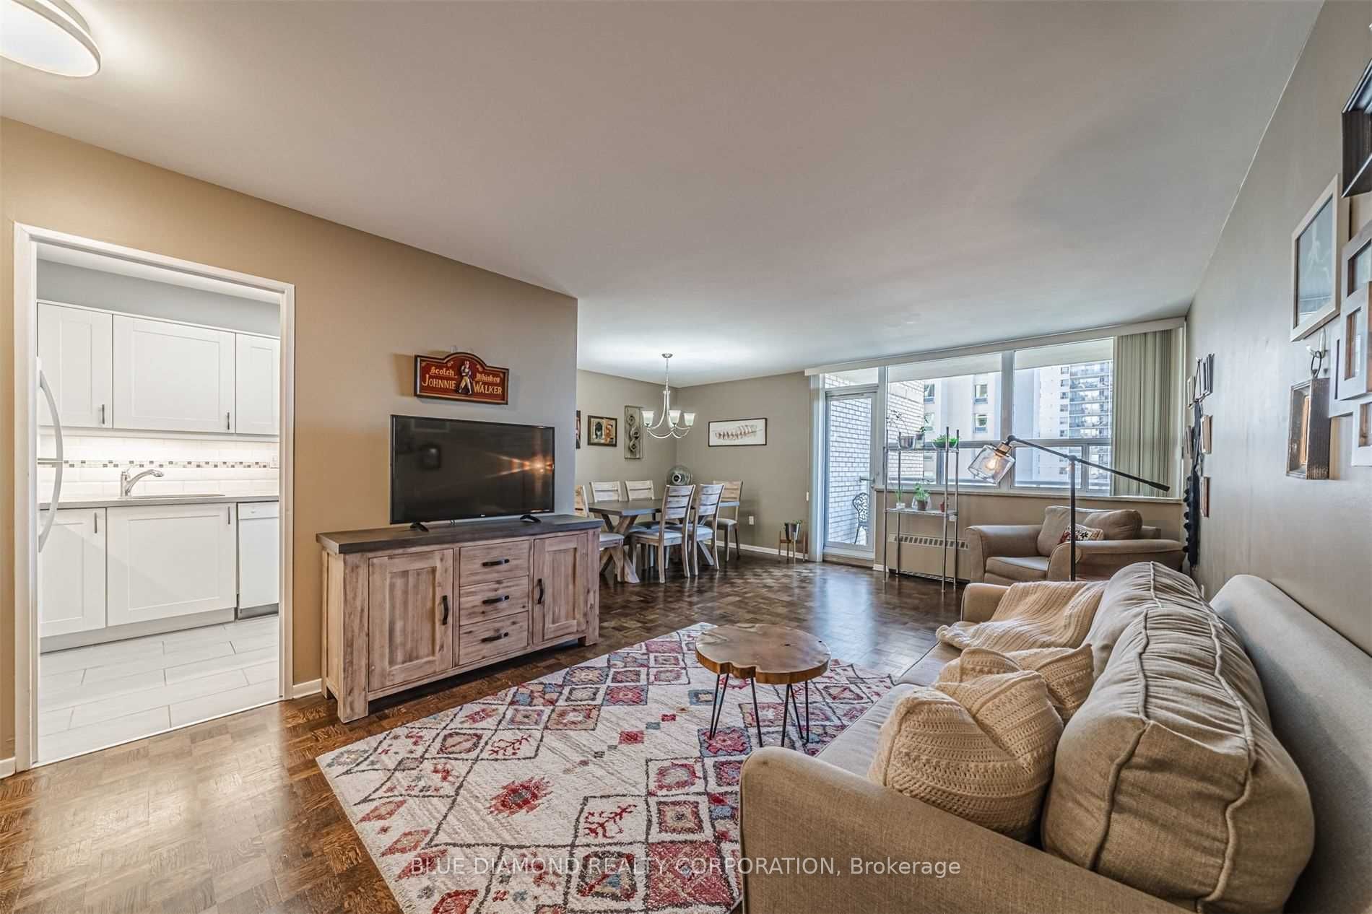
This bright and spacious 1-bedroom suite offers a comfortable, functional layout with plenty of natural light and peaceful tree-top views. The generously sized living and dining area provides ample space for entertaining and everyday living, while the large bedroom easily accommodates a king-sized bed and includes his and hers dual closets. The kitchen features quartz countertops and a tiled backsplash, offering a clean and updated feel with plenty of cabinetry and counter space. The updated bathroom is finished with custom built-ins, adding both style and practical storage. Freshly painted and bright, this unit is a must see! This well-maintained building offers an impressive selection of amenities, including an indoor pool, fitness centre, sauna, party room, visitor parking and a rooftop terrace with panoramic city views. The suite also includes 1 parking space and 1 locker. Ideally located within walking distance to Glencairn and Eglinton West Subway Stations, grocery stores, restaurants, cafes, parks, pharmacies and everyday conveniences. Easy access to Allen Road and Highway 401 makes getting around the city convenient by car or transit. Vacant and ready for immediate occupancy, this is an excellent opportunity for first-time buyers, downsizers or investors.
Property Information
Building Details
Features & Amenities
Financials & Fees
Inclusions & Exclusions
Appliances: Microwave, Stove, Dishwasher, Frige. All ELFs and Window Coverings.
Location
Similar Properties
View More
Source: Toronto Regional Real Estate Board (TRREB), via PropTx Innovations Inc.
The data relating to real estate on this website comes in part from the MLS® data feed of PropTx Innovations Inc. The information is deemed reliable but is not guaranteed accurate by PropTx.
The information provided herein must only be used by consumers that have a bona fide interest in the purchase, sale or lease of real estate and may not be used for any commercial purpose or any other purpose.
© 2026 PropTx Innovations Inc. All rights reserved. MLS®, REALTOR® and the associated logos are owned or controlled by The Canadian Real Estate Association (CREA).