1534 Carrington Road
About This Home
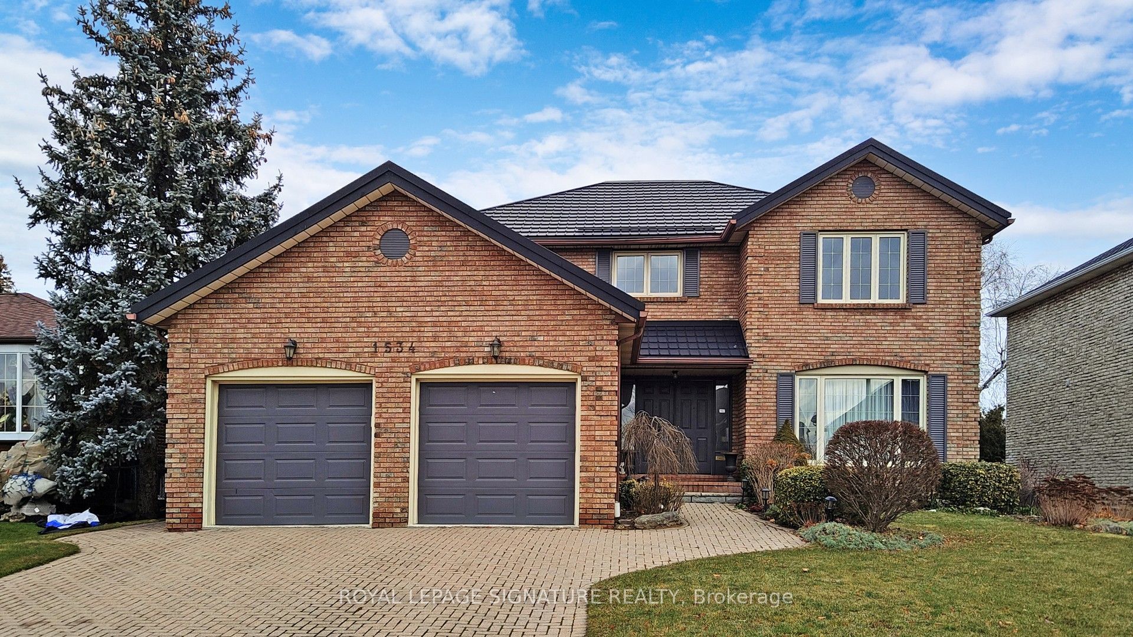
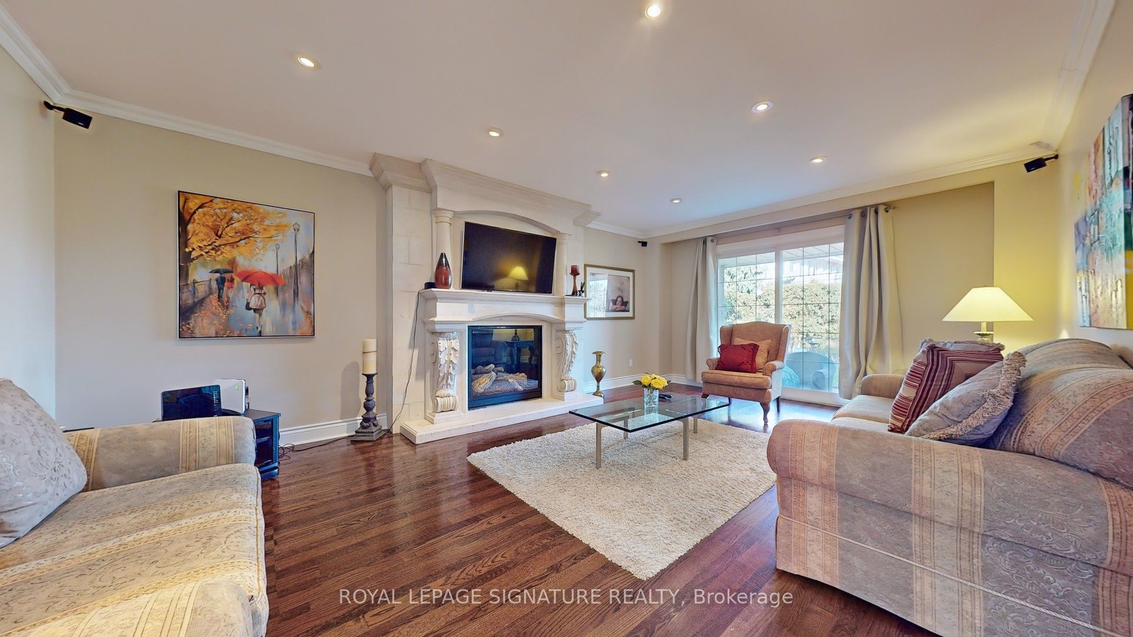
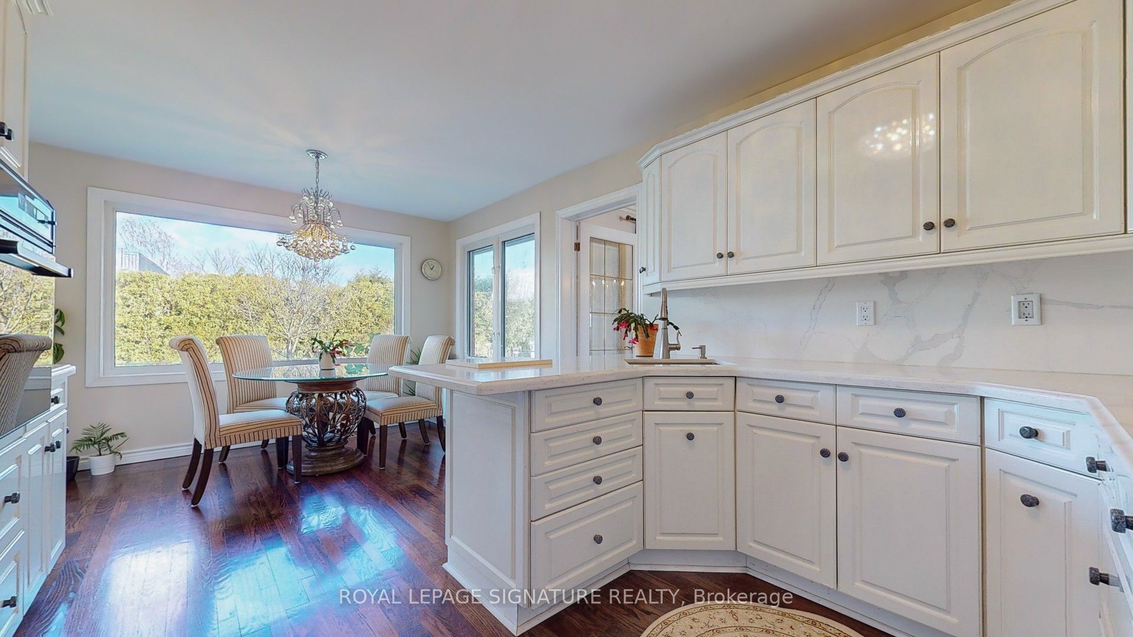
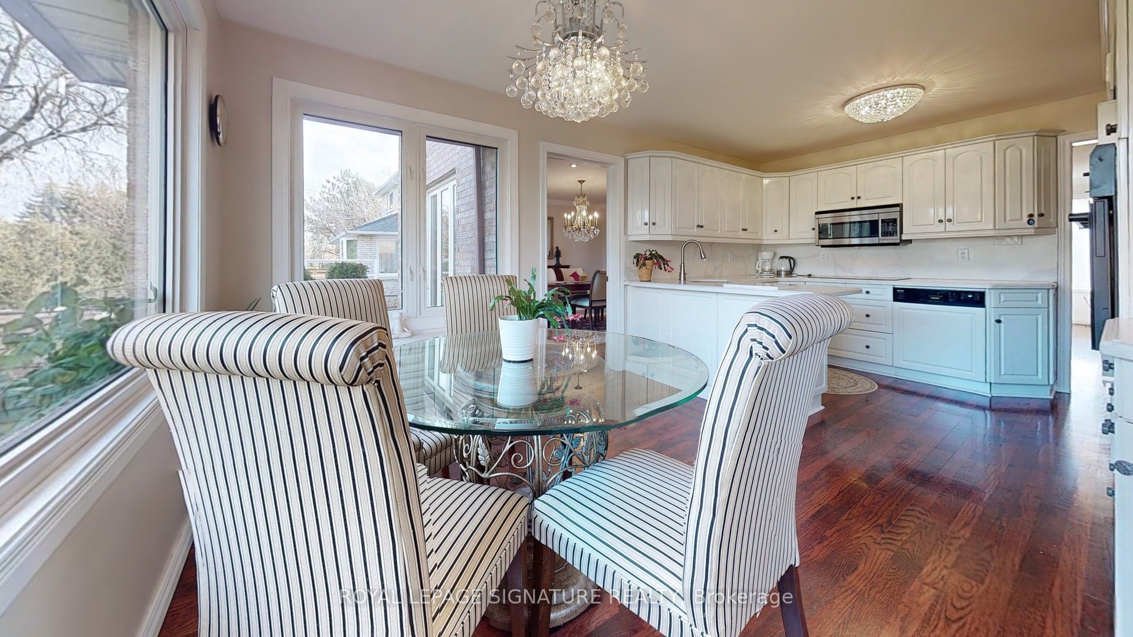
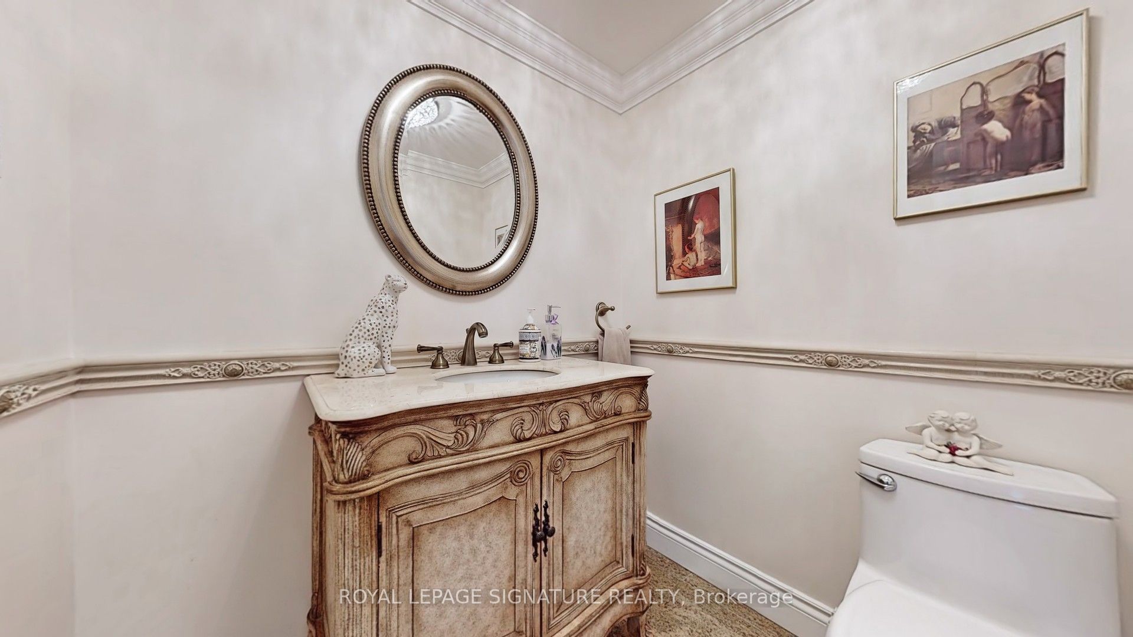
Welcome to 1534 Carrington Rd, an executive style, meticulously maintained, and fully furnished luxury home offering 3,000 square feet of turn key living space in Mississauga's prestigious East Credit neighbourhood. Surrounded by multi million dollar residences, this premier location sits steps from lush green spaces and scenic trails like Riverwood Park, with top rated schools, local amenities, and public transit just minutes away. The spectacular layout features four spacious bedrooms, three renovated bathrooms, including a primary ensuite with a Jacuzzi tub and rain shower and versatile additional basement rooms. An updated eat in kitchen with Corian countertops, main floor laundry, and gleaming hardwood floors across the main and upper levels make daily living effortless. Complete with four parking spaces, energy efficient windows, a steel roof, a high efficiency furnace, and central air, this property combines high end comfort, unbeatable convenience, and quiet suburban luxury.
Property Information
Building Details
Features & Amenities
Inclusions & Exclusions
Includes The Use Of Appliances: Refrigerator, Oven, Dishwasher. Washer/Dryer, 4 Convenient Parking Spaces. Utilities Are Not Included.
Utilities Are Not Included. One room in the basement (used as a storage for Landlord personal items
Location
Similar Properties
View More
Source: Toronto Regional Real Estate Board (TRREB), via PropTx Innovations Inc.
The data relating to real estate on this website comes in part from the MLS® data feed of PropTx Innovations Inc. The information is deemed reliable but is not guaranteed accurate by PropTx.
The information provided herein must only be used by consumers that have a bona fide interest in the purchase, sale or lease of real estate and may not be used for any commercial purpose or any other purpose.
© 2026 PropTx Innovations Inc. All rights reserved. MLS®, REALTOR® and the associated logos are owned or controlled by The Canadian Real Estate Association (CREA).