4 Tormore Road
About This Home
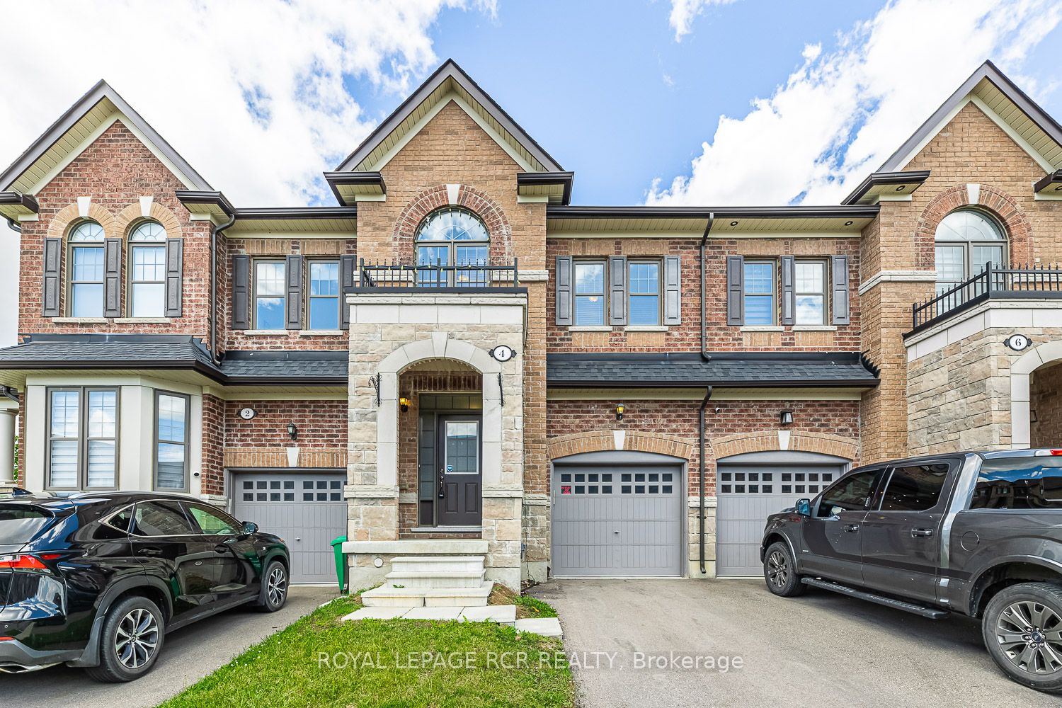
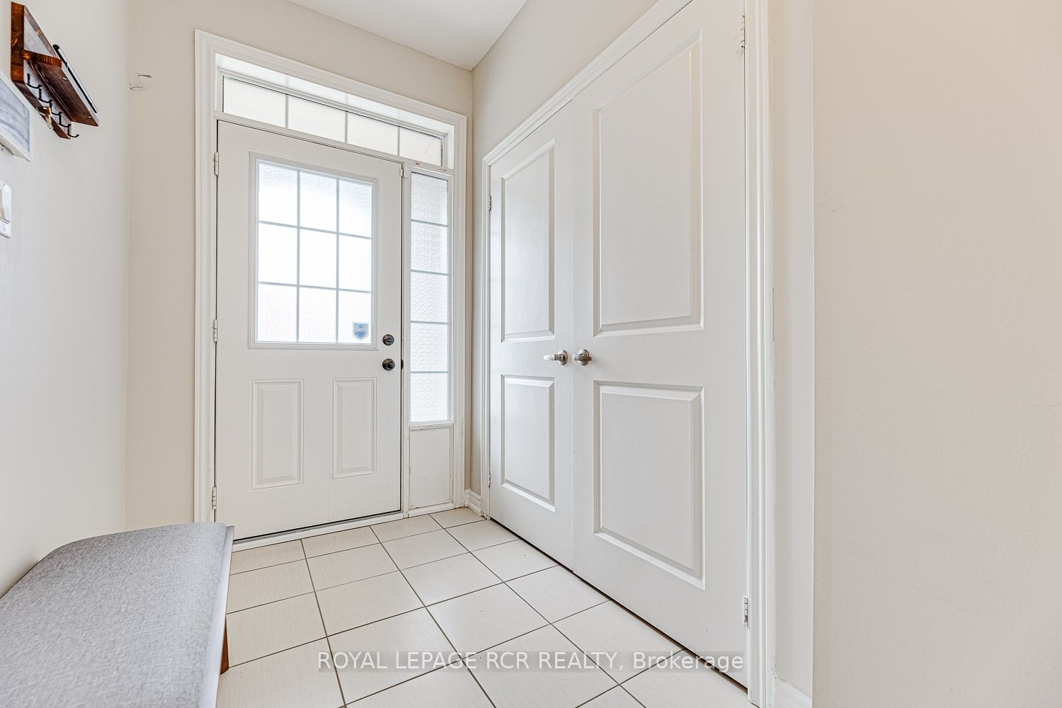
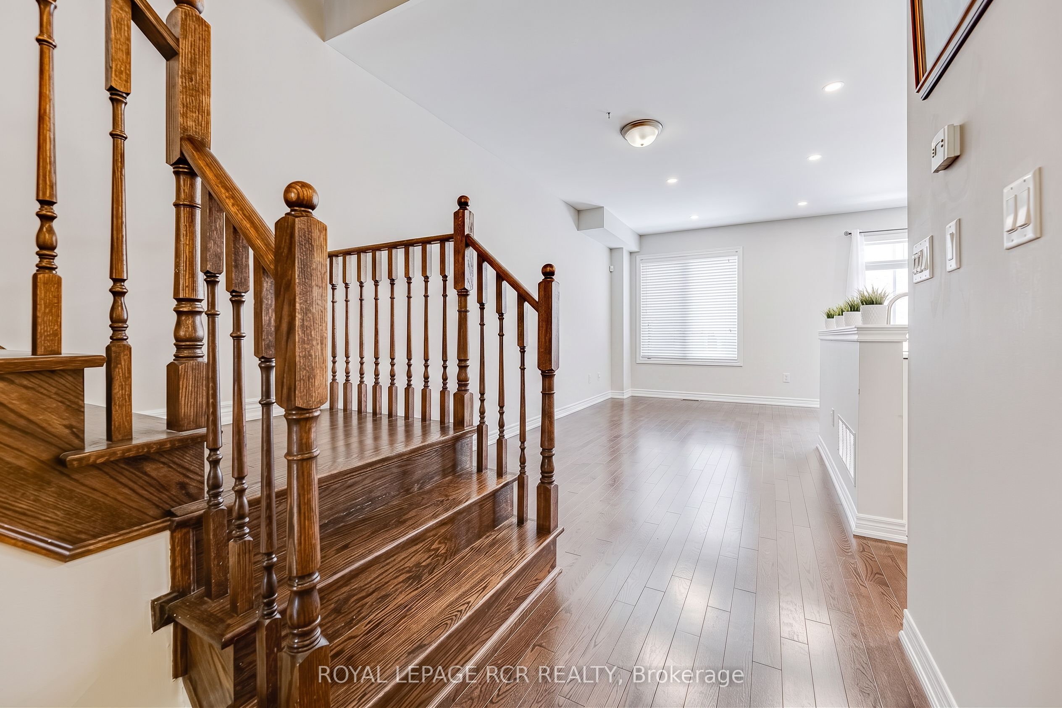
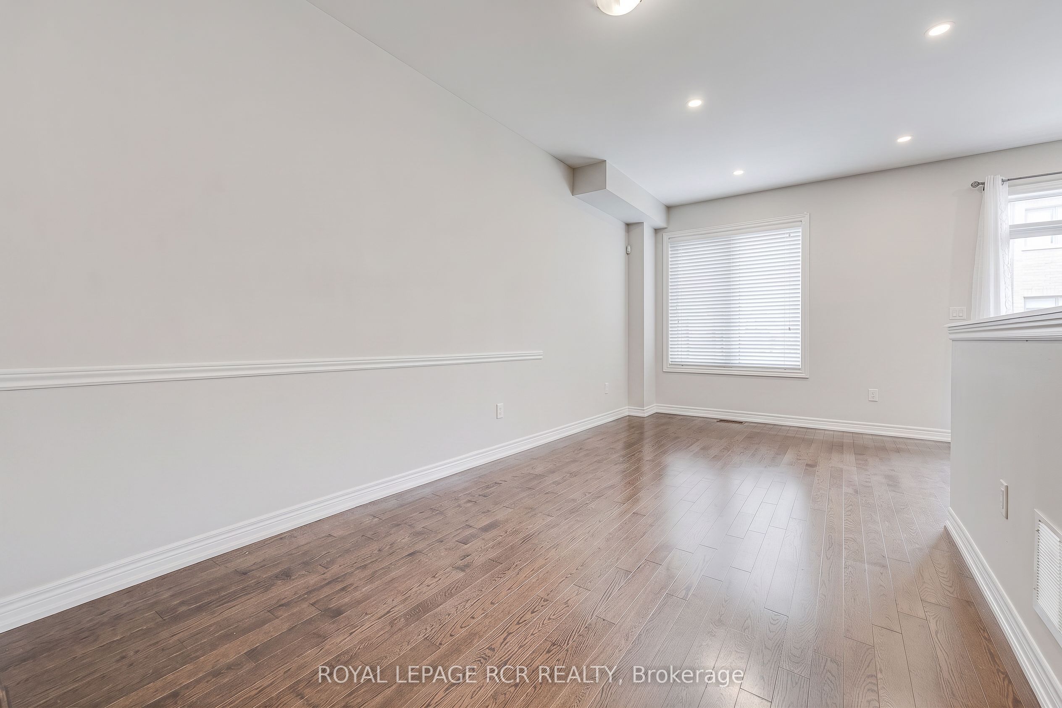
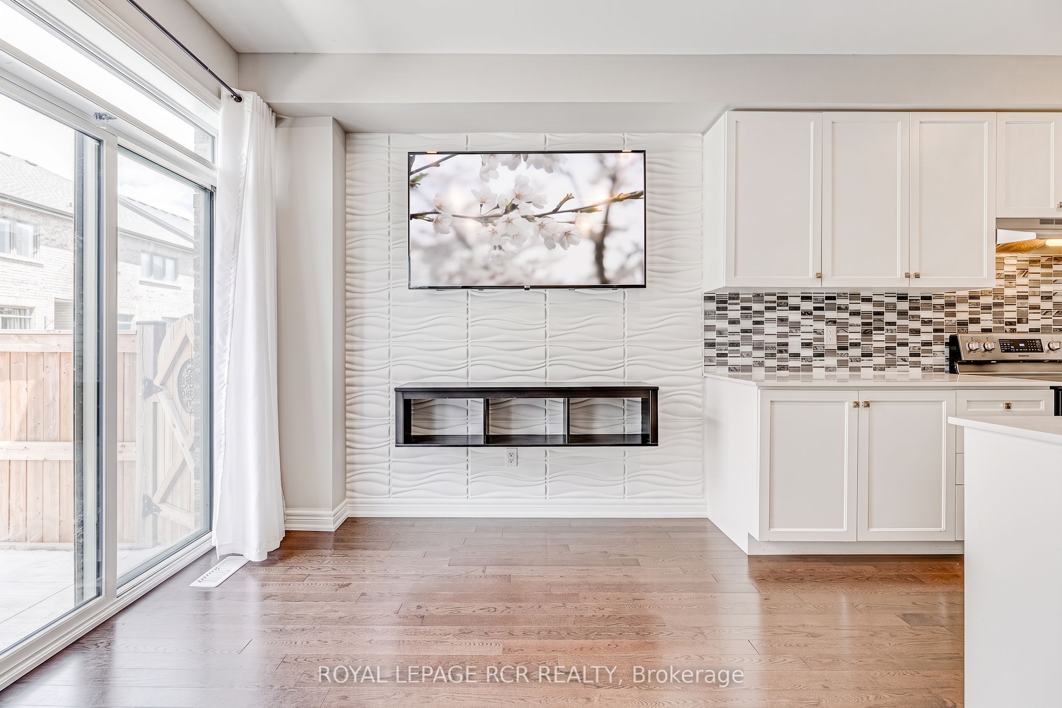
Welcome to 4 Tormore Road, a beautifully appointed townhome nestled in Bolton's sought-after South Hill community. Thoughtfully designed with a functional open-concept layout for modern living, this home offers the perfect blend of comfort, style, and everyday convenience. This property features hardwood flooring throughout. The main level showcases 9-ft ceilings and an abundance of natural light, setting a warm and inviting tone throughout. The contemporary kitchen features quartz countertops, a centre island, stainless steel appliances, and a stylish backsplash, all flowing seamlessly into the adjoining living and dining areas. Step out to the low maintenance backyard with a large patio, an ideal setting for summer barbecues, alfresco dining, or unwinding with family and friends. Upstairs, the spacious primary retreat impresses with a luxurious 5-piece ensuite, a walk-in closet, and an additional double closet for exceptional storage. The second bedroom offers its own walk-in closet, while the third bedroom is highlighted by an oversized window framed by a vaulted ceiling, filling the space with light. A convenient office nook completes the upper level, perfect for working from home or everyday flexibility. Additional highlights include direct garage access into an open-concept mudroom, secondary backyard access from the garage, and an unfinished basement with a bathroom rough-in, ready for your personal vision. Ideally located just minutes from shopping, restaurants, transit, the GO Bus, and a nearby parkette. Tenant is vacating September 30.
Property Information
Building Details
Features & Amenities
Financials & Fees
Inclusions & Exclusions
Stainless steel fridge, stove, built-in dishwasher, clothes washer & dryer, electrical light fixture, window blinds, alarm system, garden shed, garage door opener + remote(s), and central air conditioning
Central vacuum and attachments, shelf in primary ensuite (belongs to Tenant)
Location
Similar Properties
View More
Source: Toronto Regional Real Estate Board (TRREB), via PropTx Innovations Inc.
The data relating to real estate on this website comes in part from the MLS® data feed of PropTx Innovations Inc. The information is deemed reliable but is not guaranteed accurate by PropTx.
The information provided herein must only be used by consumers that have a bona fide interest in the purchase, sale or lease of real estate and may not be used for any commercial purpose or any other purpose.
© 2026 PropTx Innovations Inc. All rights reserved. MLS®, REALTOR® and the associated logos are owned or controlled by The Canadian Real Estate Association (CREA).