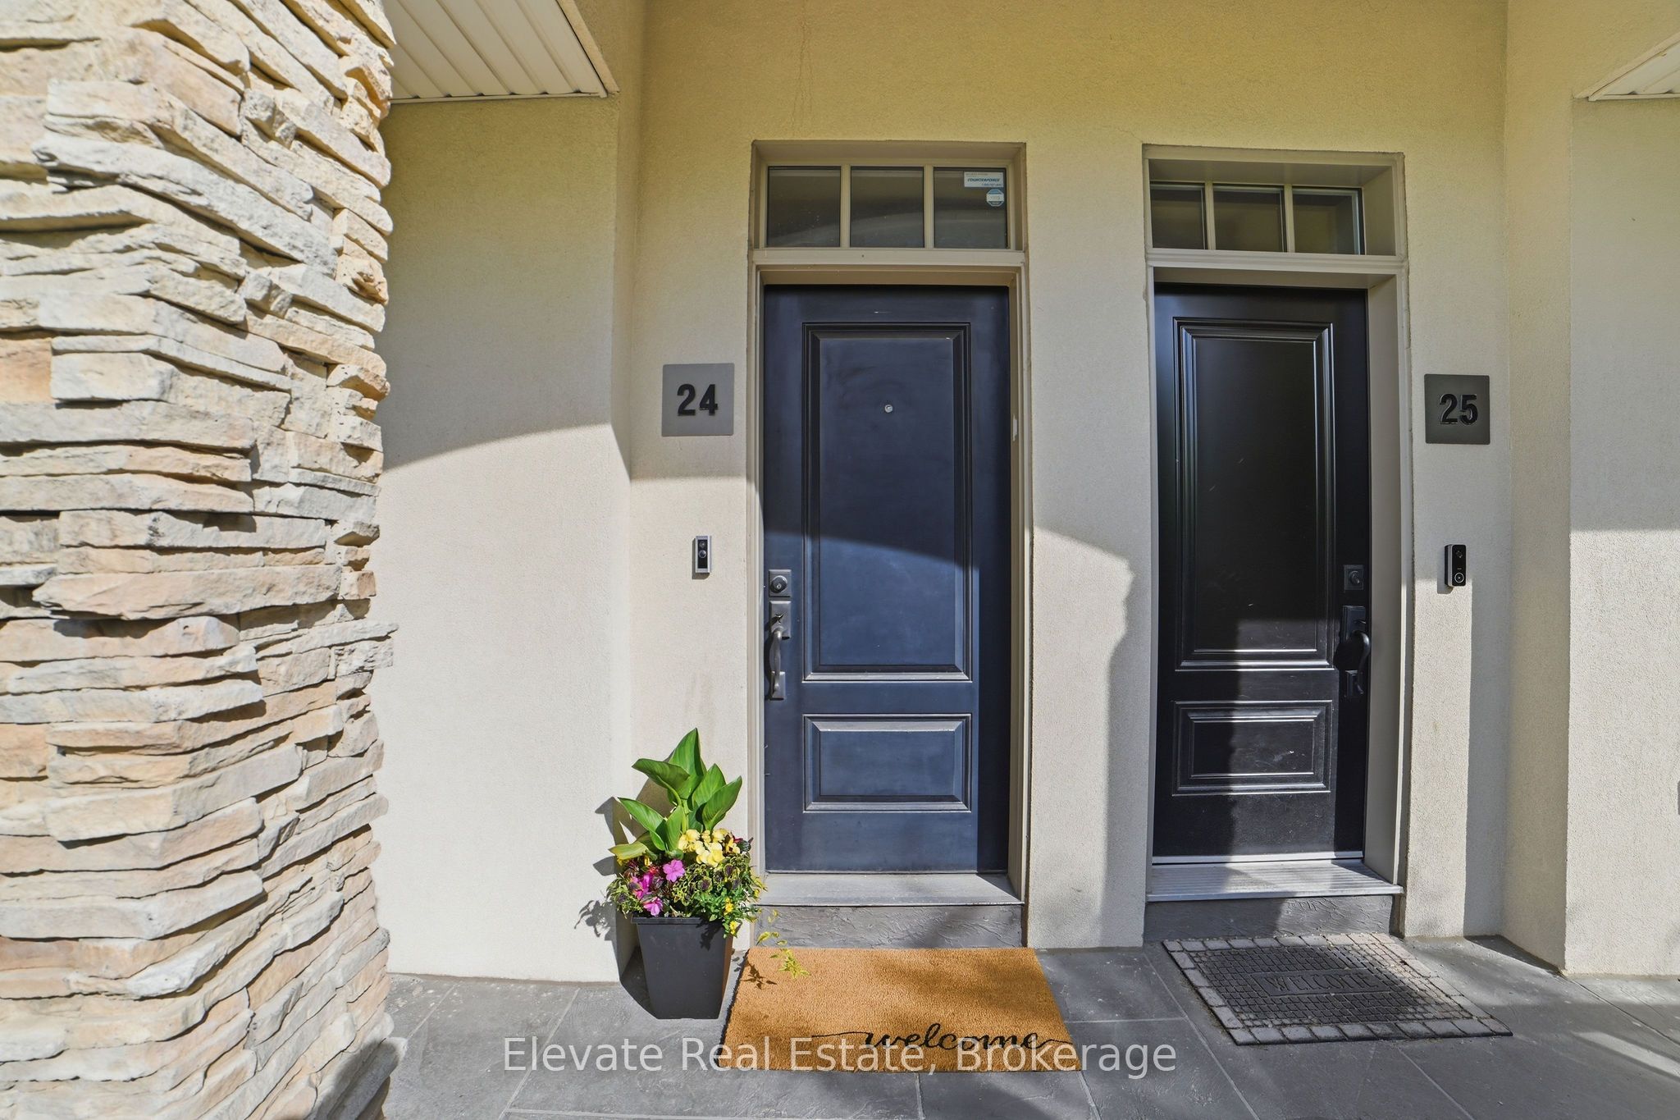
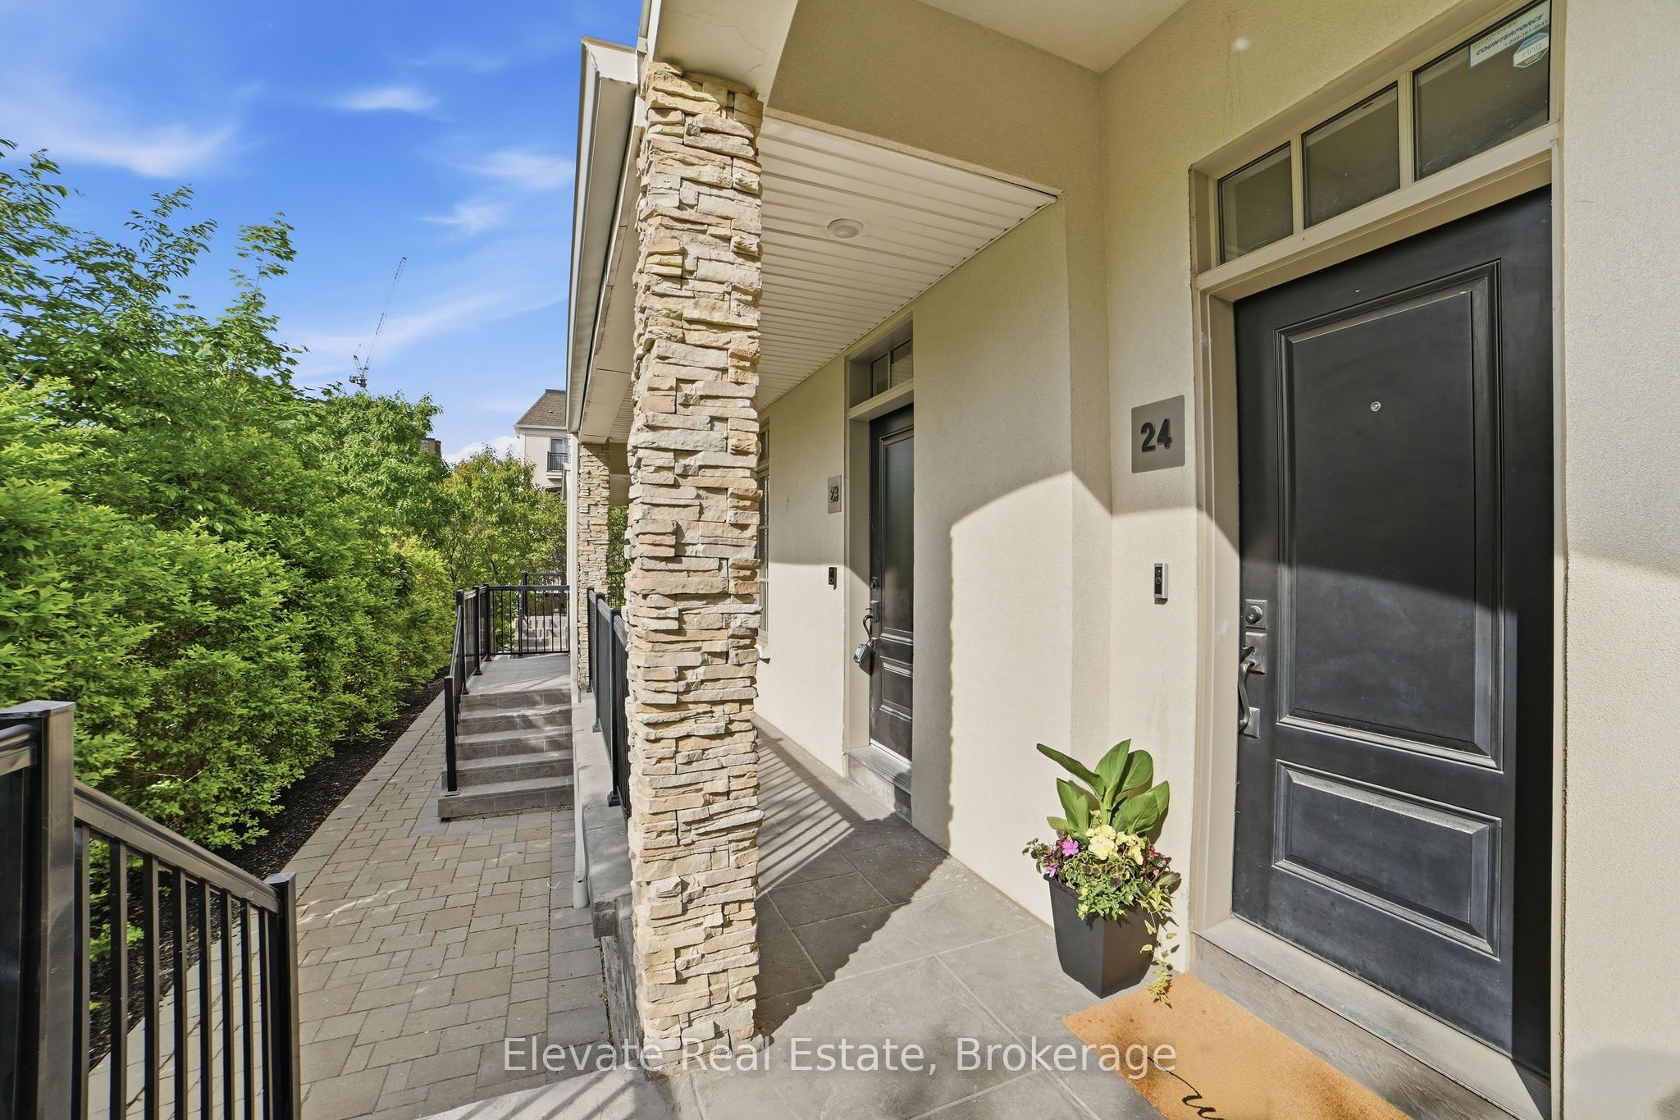
#24 - 3083 Cawthra Road
About This Home
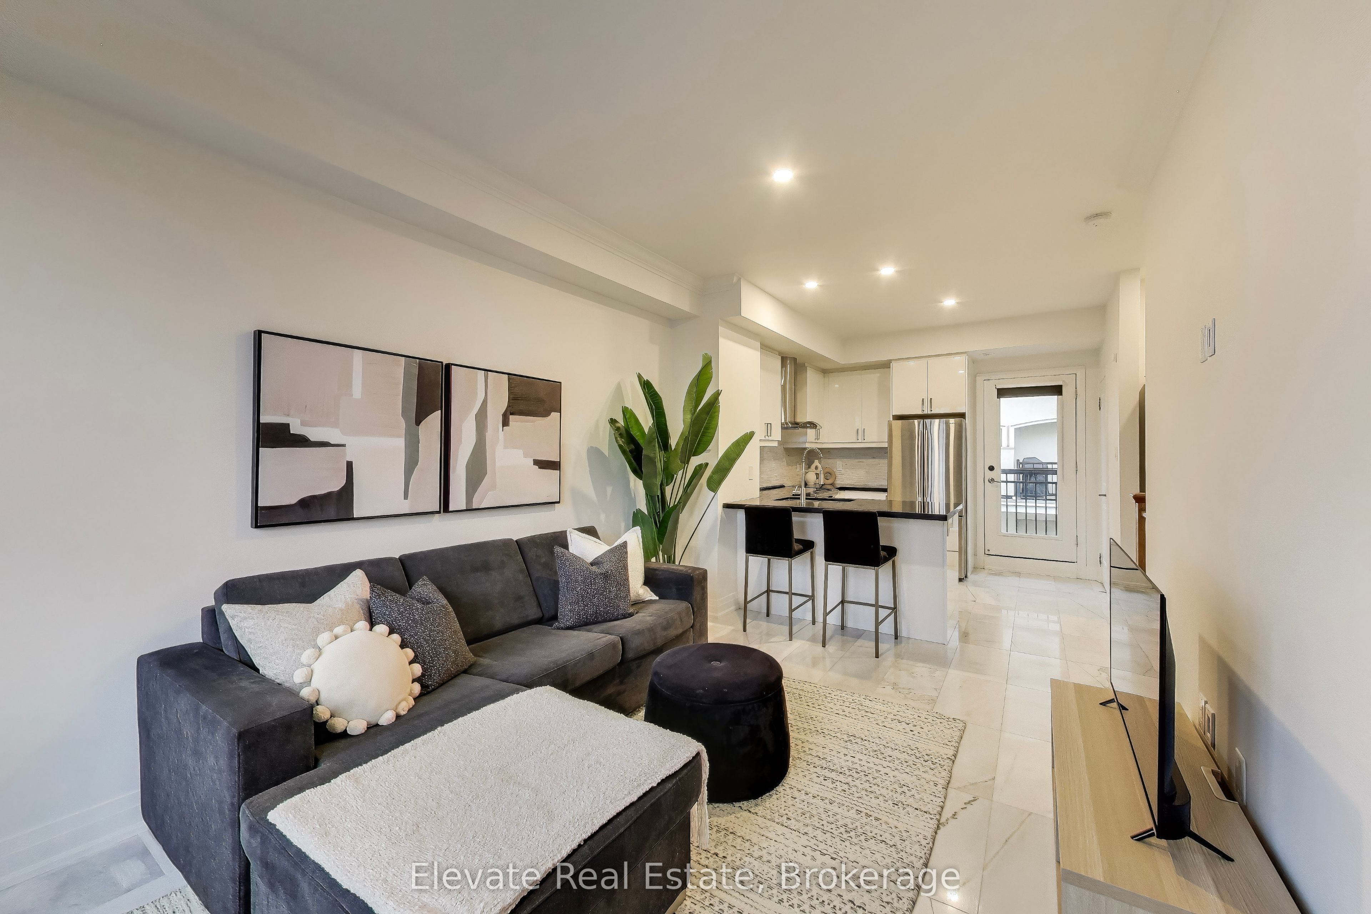
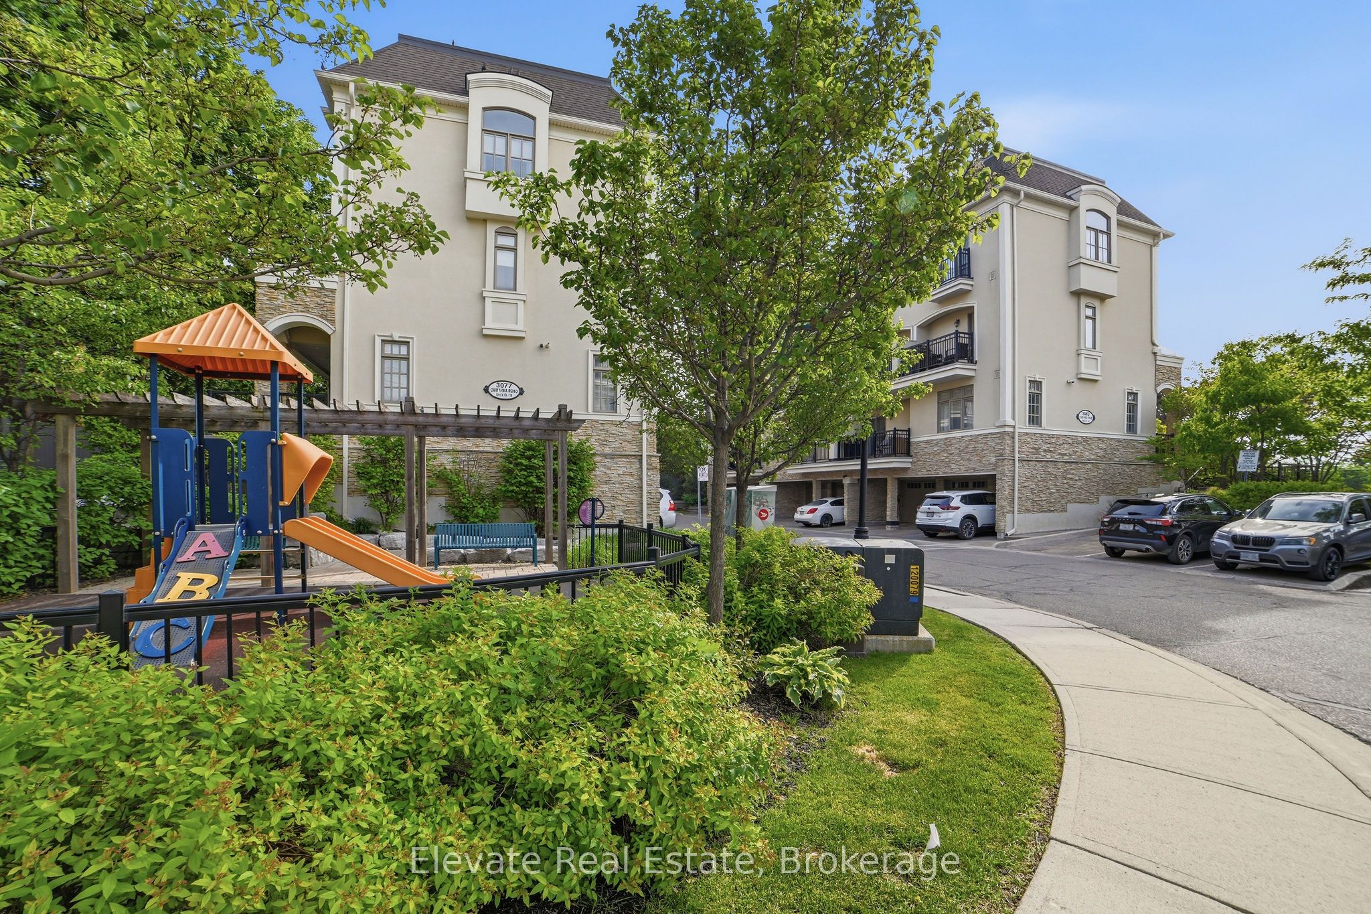
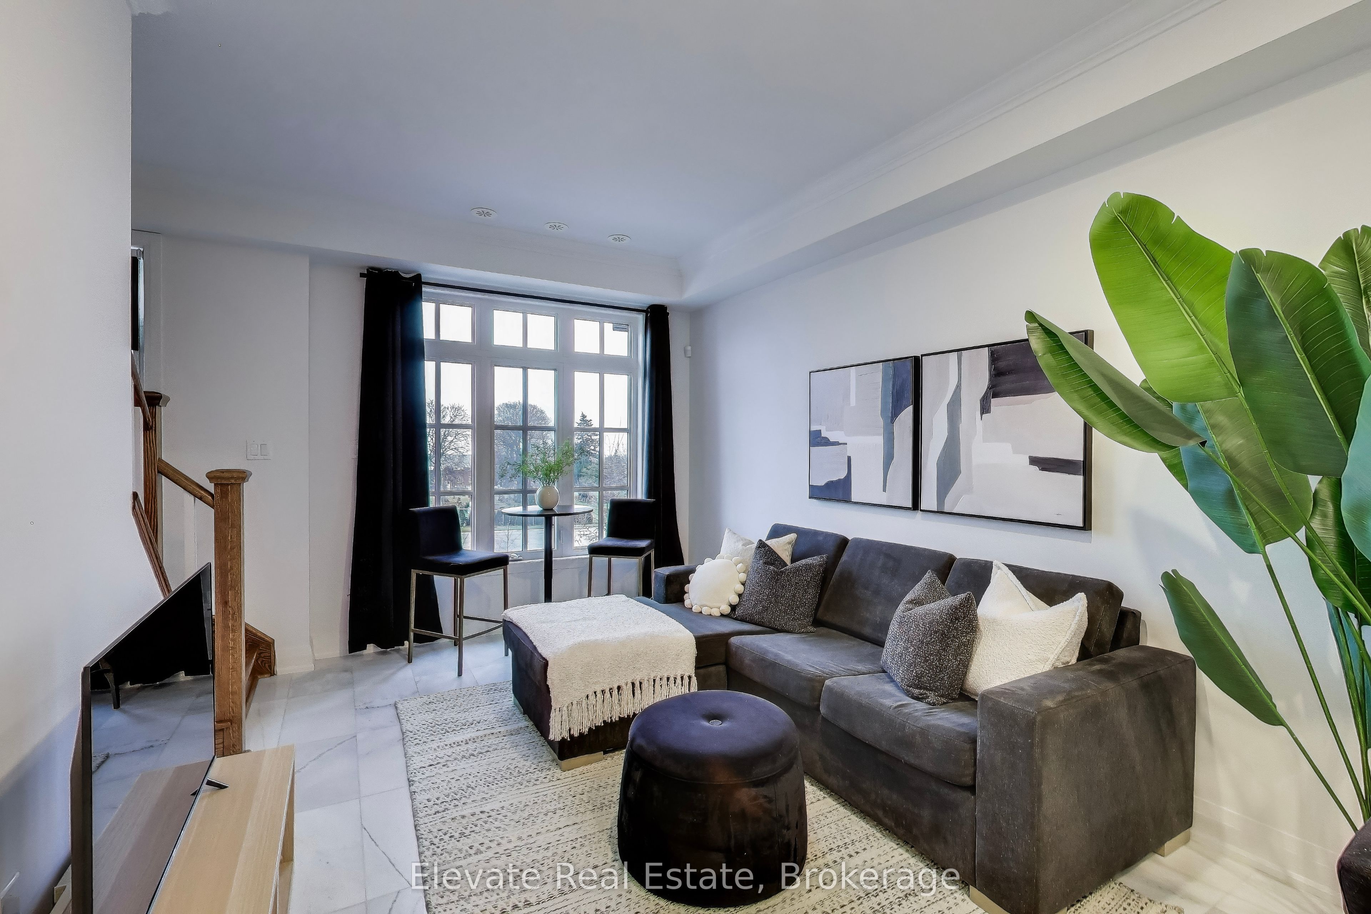
Exceptional opportunity in the heart of Applewood! This bright, south-facing 2-bedroom, 2-bathroom townhouse offers outstanding value for first-time buyers, downsizers, investors or anyone looking to get into one of Mississauga's most established neighbourhoods. The open-concept layout connects the living, dining and kitchen areas and features beautiful Statuario marble tile flooring, sleek black quartz countertops, stainless steel appliances and designer-inspired finishes. Rare 10-foot ceilings on the second level and 9-foot ceilings on the third create a bright, spacious feel throughout. Enjoy multiple private balconies, including one off the primary bedroom, plus a gas BBQ hookup for easy outdoor entertaining. Freshly painted, vacant and move-in ready, with two parking spaces and a private park just steps away. Minutes to Highway 401, the QEW, Square One, Sherway Gardens, top-rated schools, parks, restaurants and everyday amenities. A great opportunity to own in a sought-after Applewood community. Don't miss it.
Property Information
Building Details
Features & Amenities
Financials & Fees
Inclusions & Exclusions
Existing Stainless Steel Fridge, Stove, Hood fan, B/I Dishwasher, Washer and Dryer, Window Coverings, All Electric Lights Fixtures, B/I Closet System, Espresso Brown Cabinet
Location
Similar Properties
View More
Source: Toronto Regional Real Estate Board (TRREB), via PropTx Innovations Inc.
The data relating to real estate on this website comes in part from the MLS® data feed of PropTx Innovations Inc. The information is deemed reliable but is not guaranteed accurate by PropTx.
The information provided herein must only be used by consumers that have a bona fide interest in the purchase, sale or lease of real estate and may not be used for any commercial purpose or any other purpose.
© 2026 PropTx Innovations Inc. All rights reserved. MLS®, REALTOR® and the associated logos are owned or controlled by The Canadian Real Estate Association (CREA).