982 Syndenham Lane
About This Home
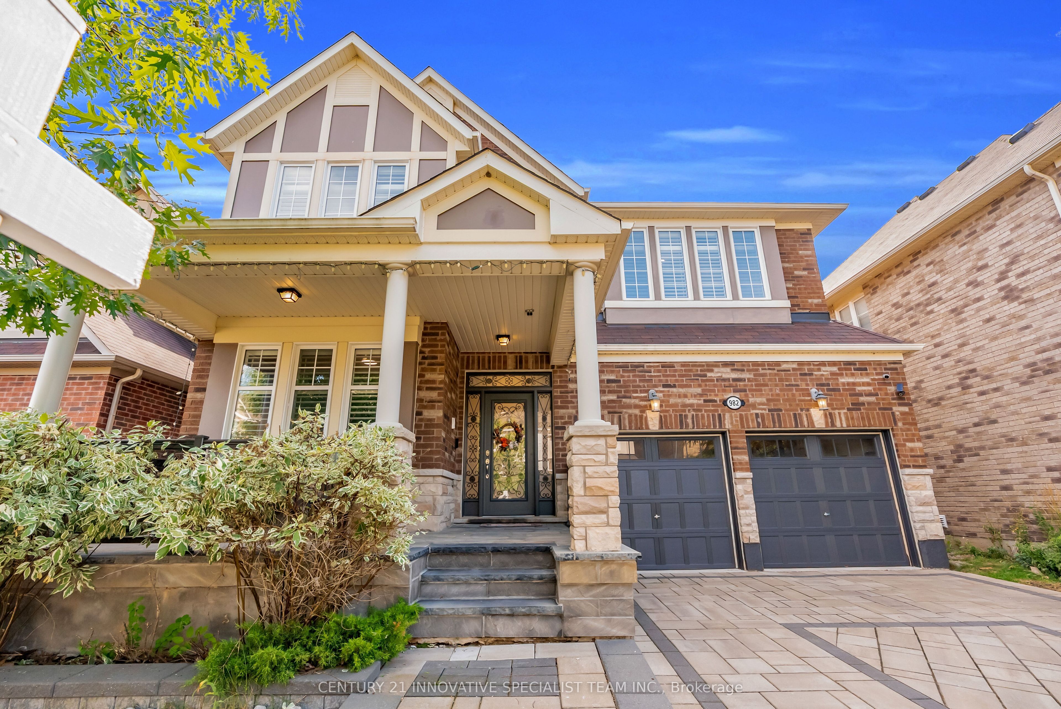
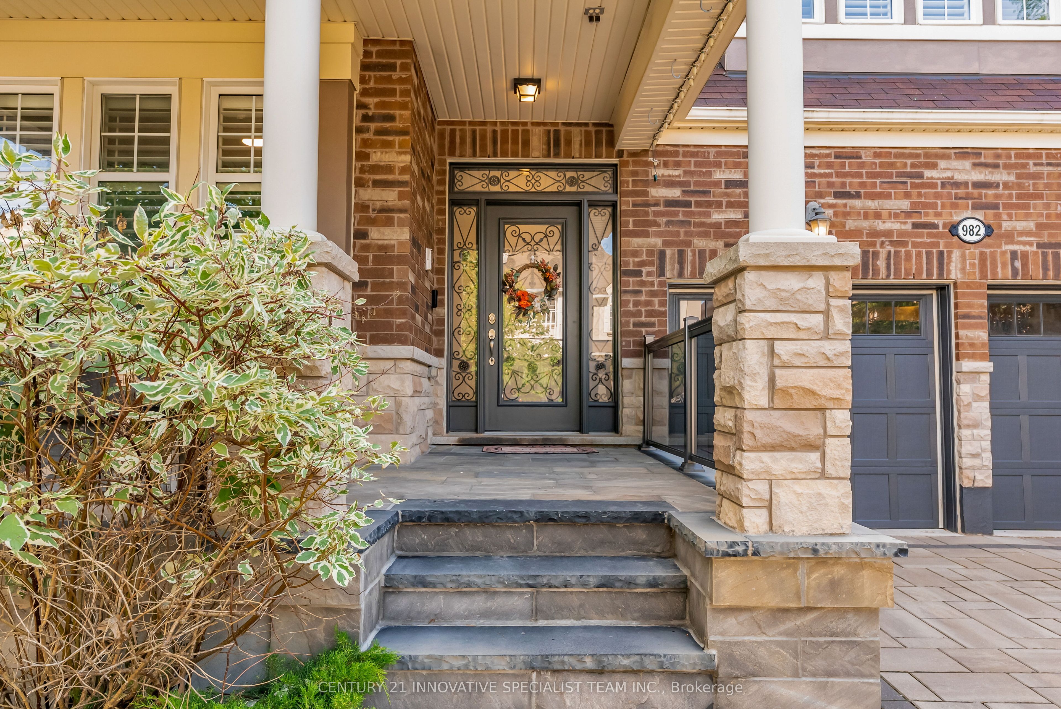
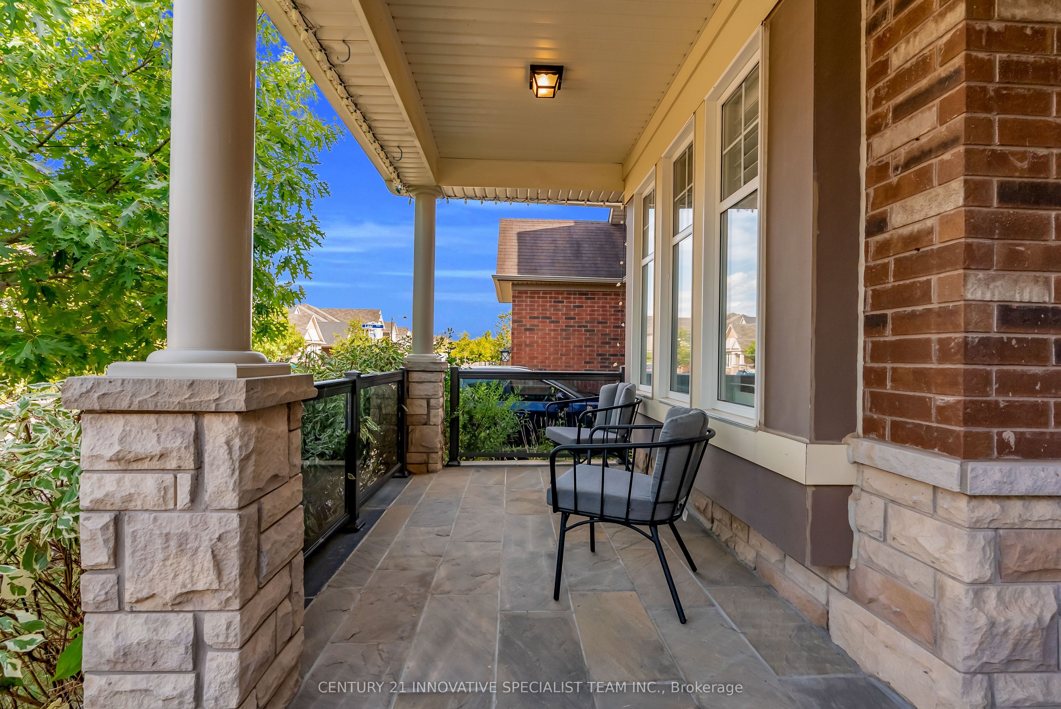
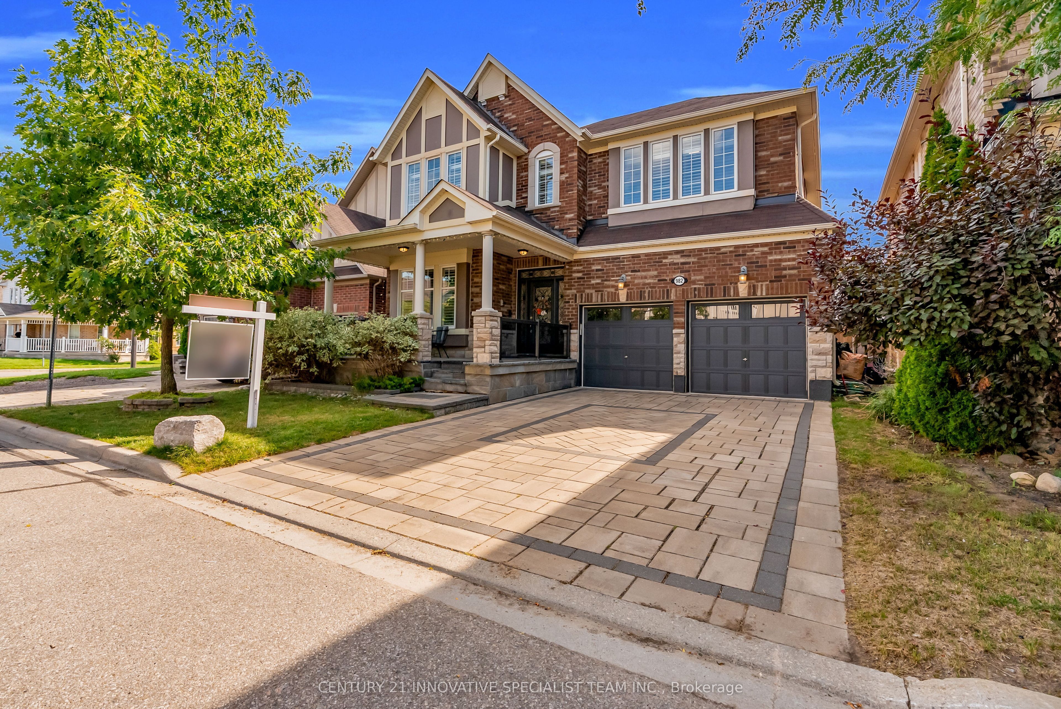
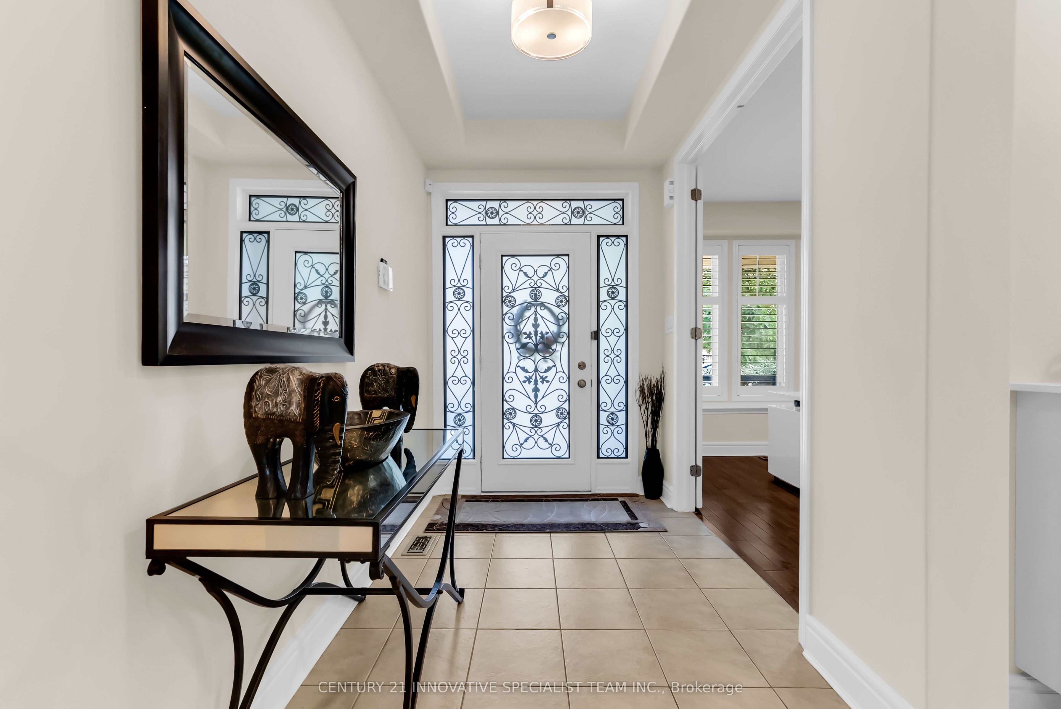
Absolutely Stunning Executive Detached Home with 3500+ sq.ft of luxury living space. Located on a quiet, child-friendly street, this 4+1 bed, 5 bath property features a premium open concept layout with 9' ceilings on both floors, California shutters, hardwood flooring, and a main-floor office. The chef-style gourmet kitchen boasts a massive quartz breakfast bar and high-end SS appliances, while the family/dining area features a beautiful two-way gas fireplace. The second floor hosts a convenient laundry room and four spacious bedrooms. The primary suite features 2 walk-in closets and a luxurious 5-piece ensuite. The second bedroom enjoys its own private 4-piece ensuite, while the third and fourth bedrooms share a jack-and jill 4-piece bath. The professionally finished, soundproofed basement is a perfect in-law suite, complete with its own kitchen, a massive rec room with built-in speakers, and a gorgeous glass-shower bathroom. Outside, escape to your private, cottage-style backyard with beautiful interlocking brickwork. Incredible location just minutes from top schools, premier shopping, scenic parks, and the Milton Community Centre!
Property Information
Building Details
Features & Amenities
Financials & Fees
Inclusions & Exclusions
High-End SS Kit Appls (Thermador 5-Burner Gas Cooktop/Oven) SS Dishwasher, SS Fridge, 2 Way Gas Fireplace, Gas Stove in Basement, C/AC, Gas Furnace, California Shutters and Garage Door Openers.
None
Location
Similar Properties
View More
Source: Toronto Regional Real Estate Board (TRREB), via PropTx Innovations Inc.
The data relating to real estate on this website comes in part from the MLS® data feed of PropTx Innovations Inc. The information is deemed reliable but is not guaranteed accurate by PropTx.
The information provided herein must only be used by consumers that have a bona fide interest in the purchase, sale or lease of real estate and may not be used for any commercial purpose or any other purpose.
© 2026 PropTx Innovations Inc. All rights reserved. MLS®, REALTOR® and the associated logos are owned or controlled by The Canadian Real Estate Association (CREA).