39 Prouse Drive
About This Home
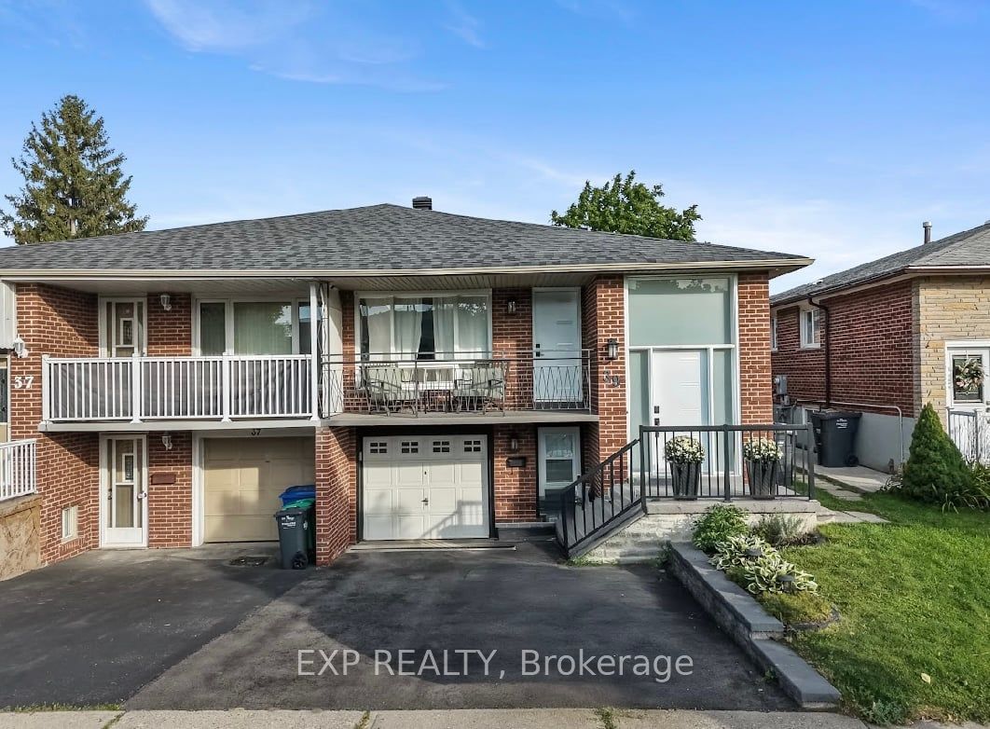
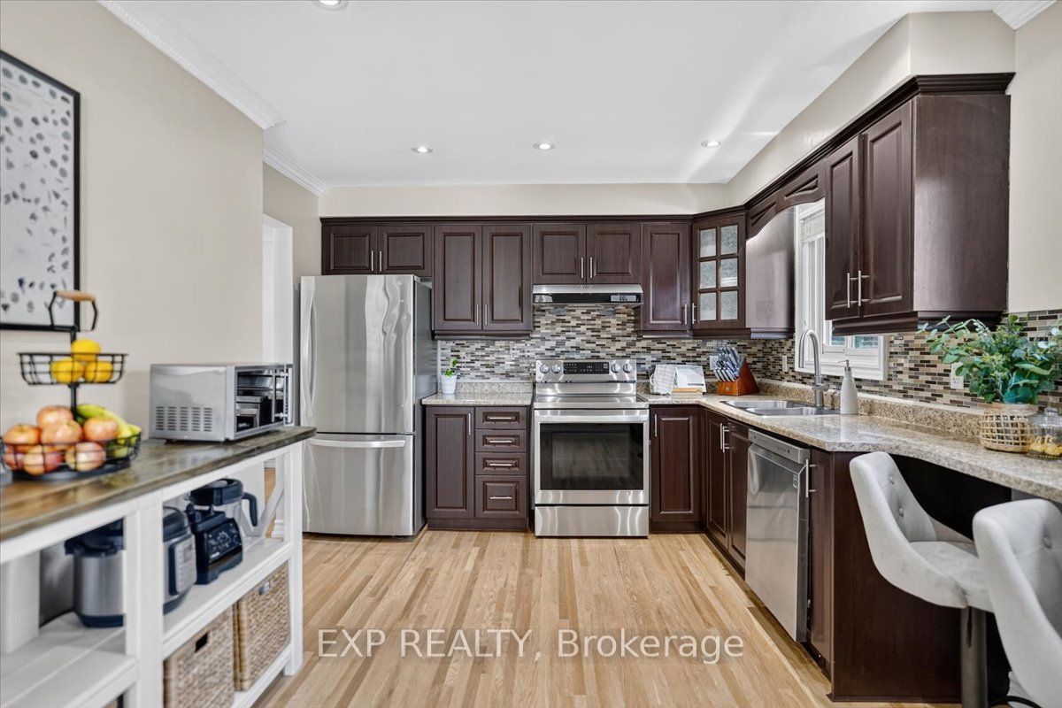
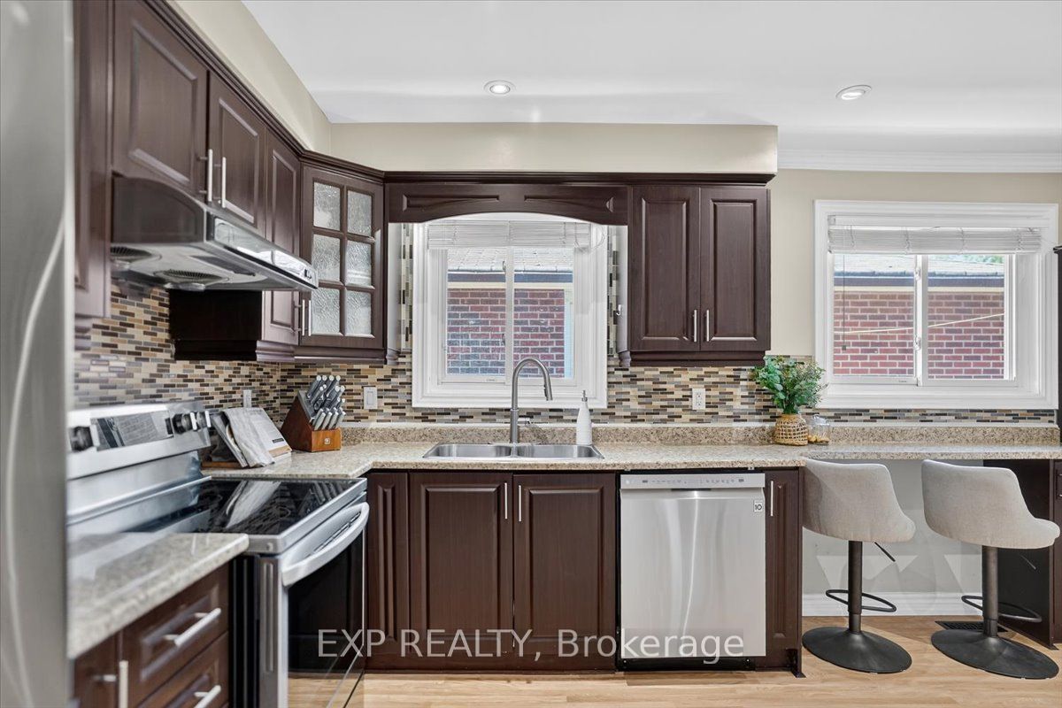
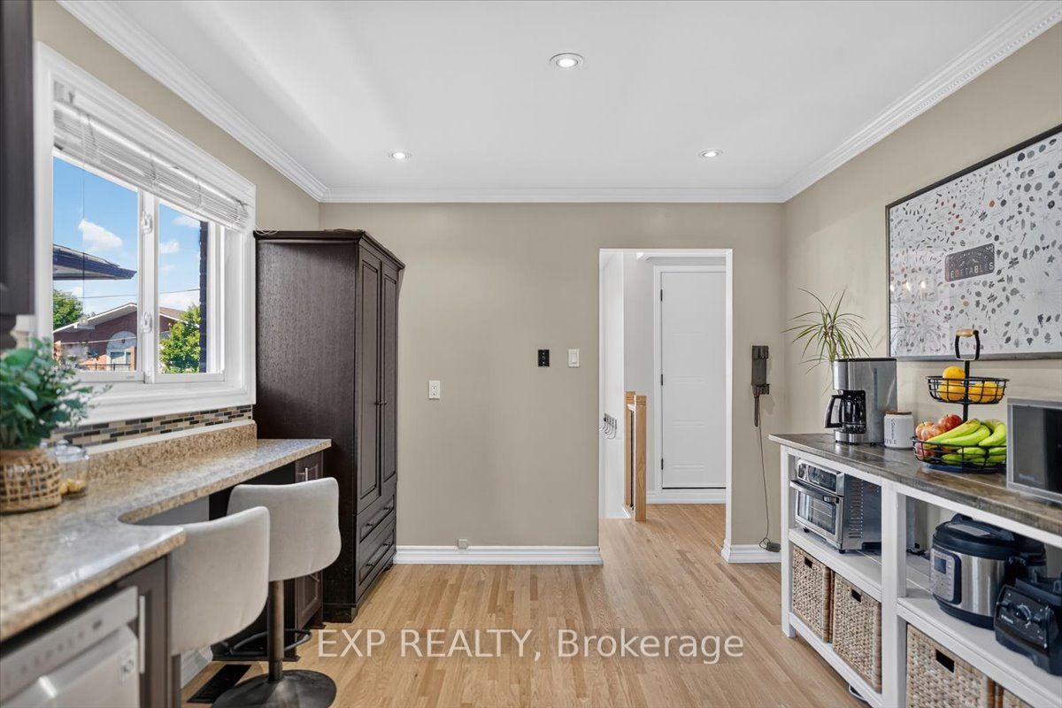
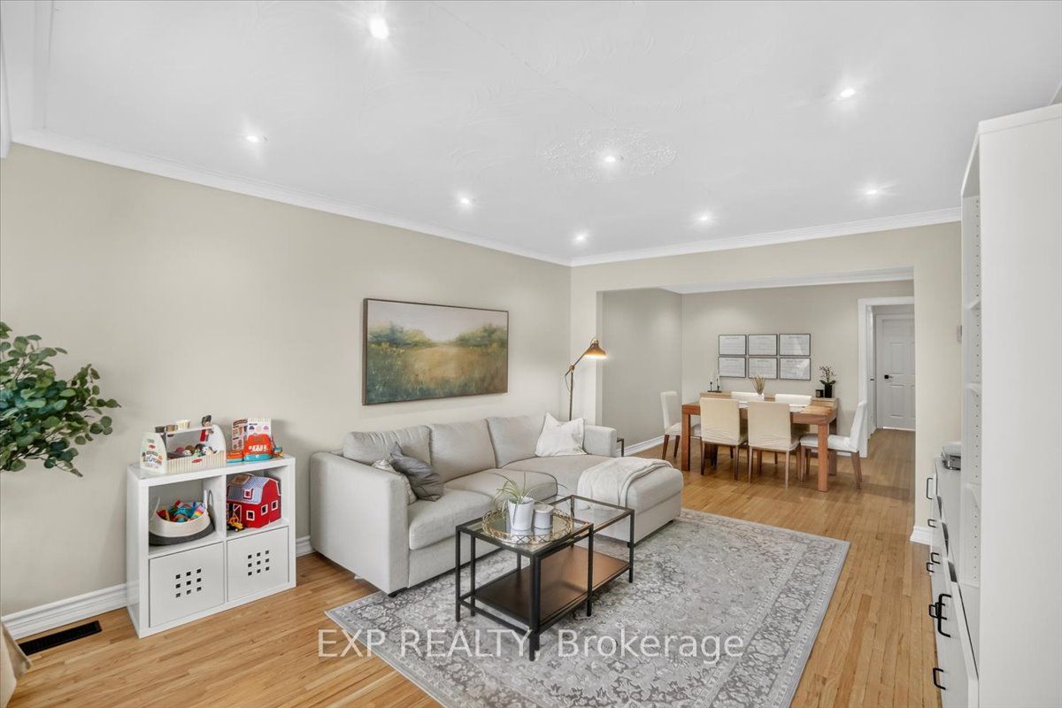
This three-bedroom home sits on a quiet Brampton street and offers something many "income potential" listings cannot: a registered legal basement apartment with its own entrance and private laundry. For an owner, the apartment could help offset monthly mortgage costs without requiring both households to share their day-to-day space. For an investor, it provides two functional living areas under one roof. Upstairs, hardwood flooring runs throughout the three-bedroom layout. Everything has been updated recently (2018: roof, 2023: HVAC, 2024: driveway and retaining wall, 2021: basement, 2026: floors, stairs and paint). Everything you could need and want is no more than 10 minutes away: Walk down the street to the peaceful Etobicoke Creek and Calvert Park on weekends or walk the kids 10 minutes to school during the week. Hope in your car and you're at groceries or the 410 in 5 minutes. Just ask for the complete improvement list or distances to the best kept local spots.
Property Information
Building Details
Features & Amenities
Financials & Fees
Inclusions & Exclusions
2 Fridges, 2 Stoves, Rangehood, 2 Dishwashers, 2 washers, 2 dryers, TV mount in living room
owners belongings
Location
Similar Properties
View More
Source: Toronto Regional Real Estate Board (TRREB), via PropTx Innovations Inc.
The data relating to real estate on this website comes in part from the MLS® data feed of PropTx Innovations Inc. The information is deemed reliable but is not guaranteed accurate by PropTx.
The information provided herein must only be used by consumers that have a bona fide interest in the purchase, sale or lease of real estate and may not be used for any commercial purpose or any other purpose.
© 2026 PropTx Innovations Inc. All rights reserved. MLS®, REALTOR® and the associated logos are owned or controlled by The Canadian Real Estate Association (CREA).