#112 - 966 Inverhouse Drive
About This Home
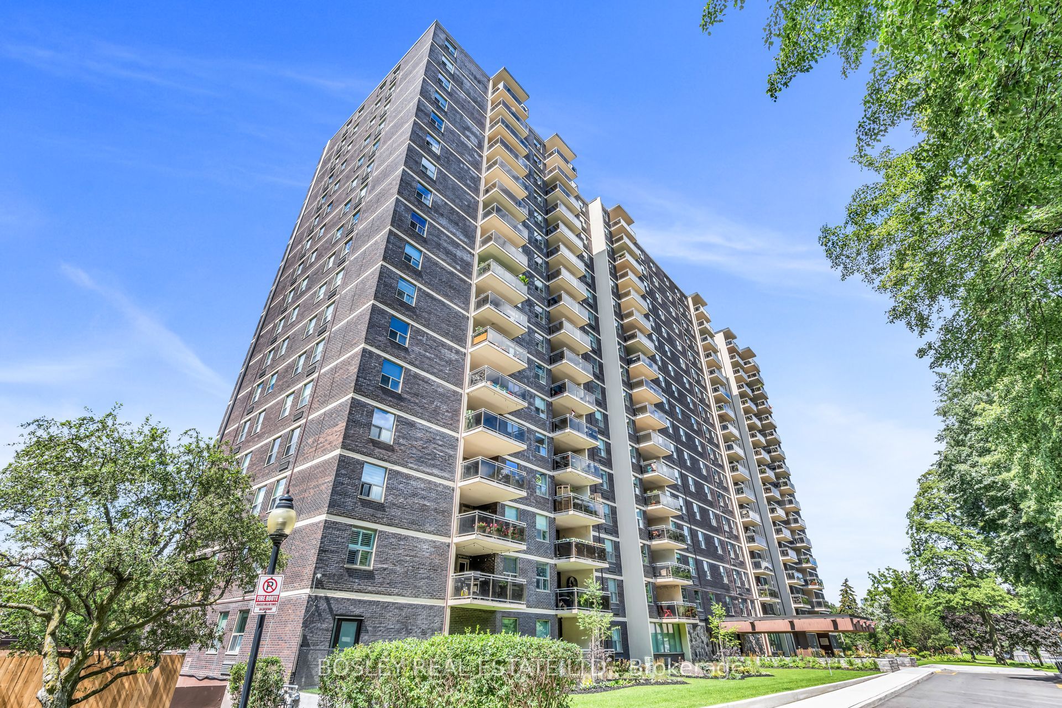
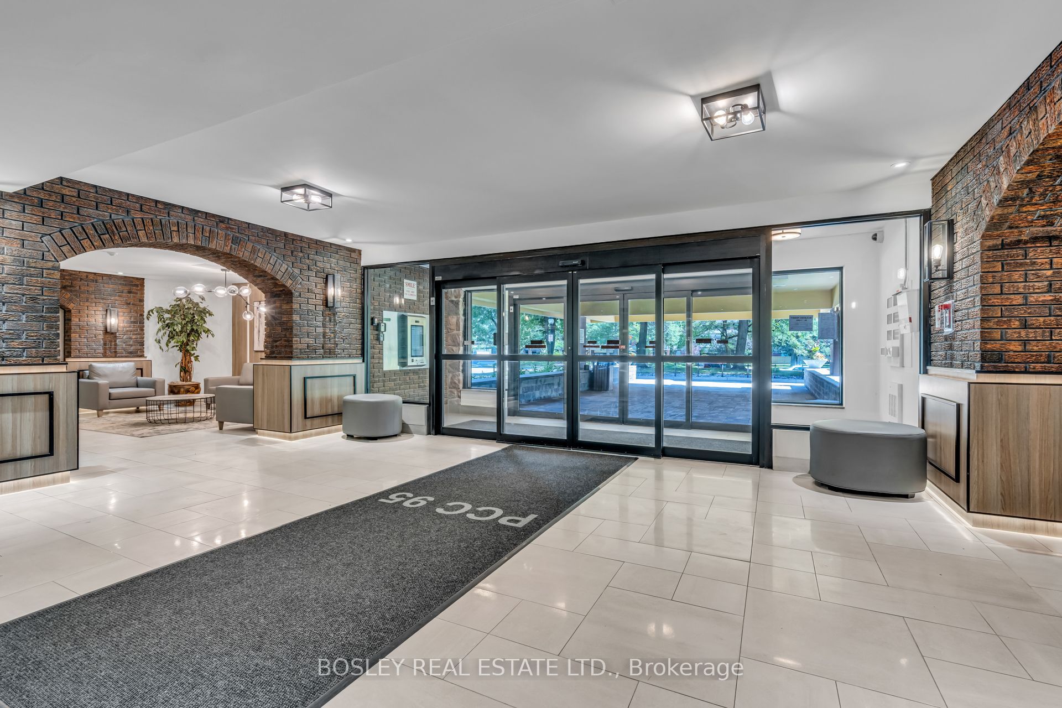
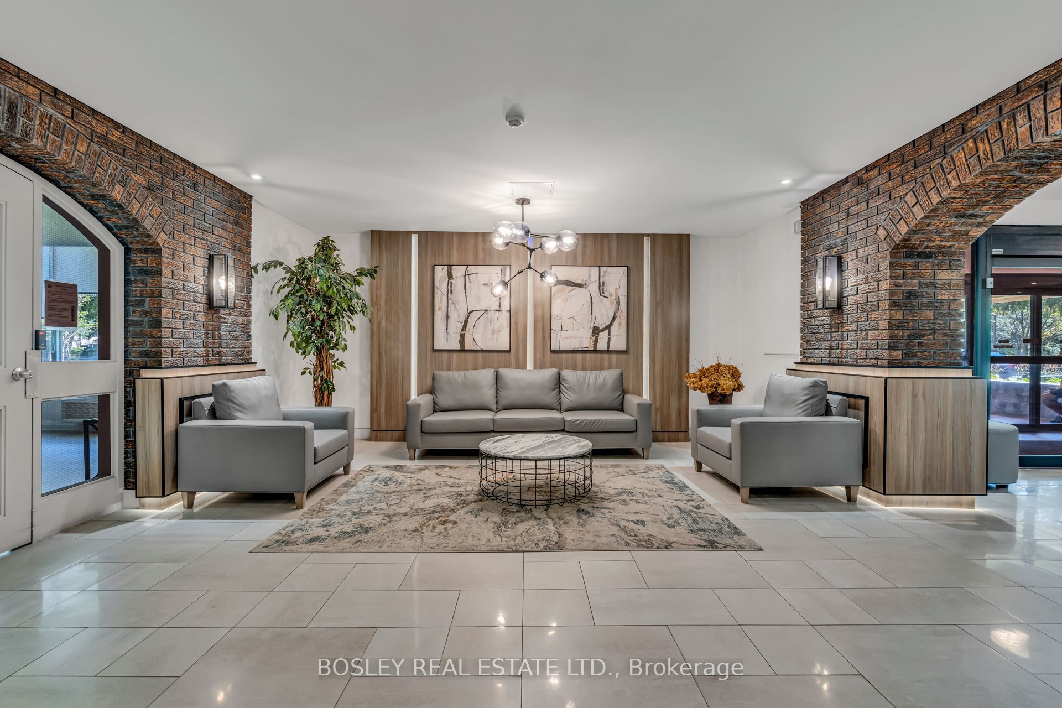
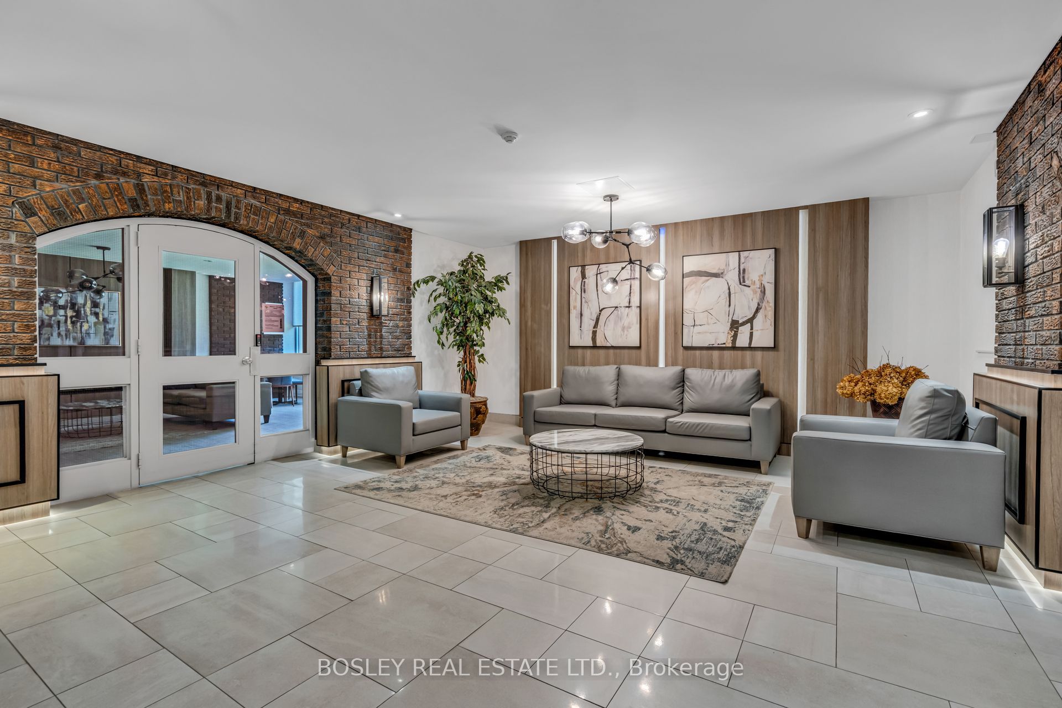
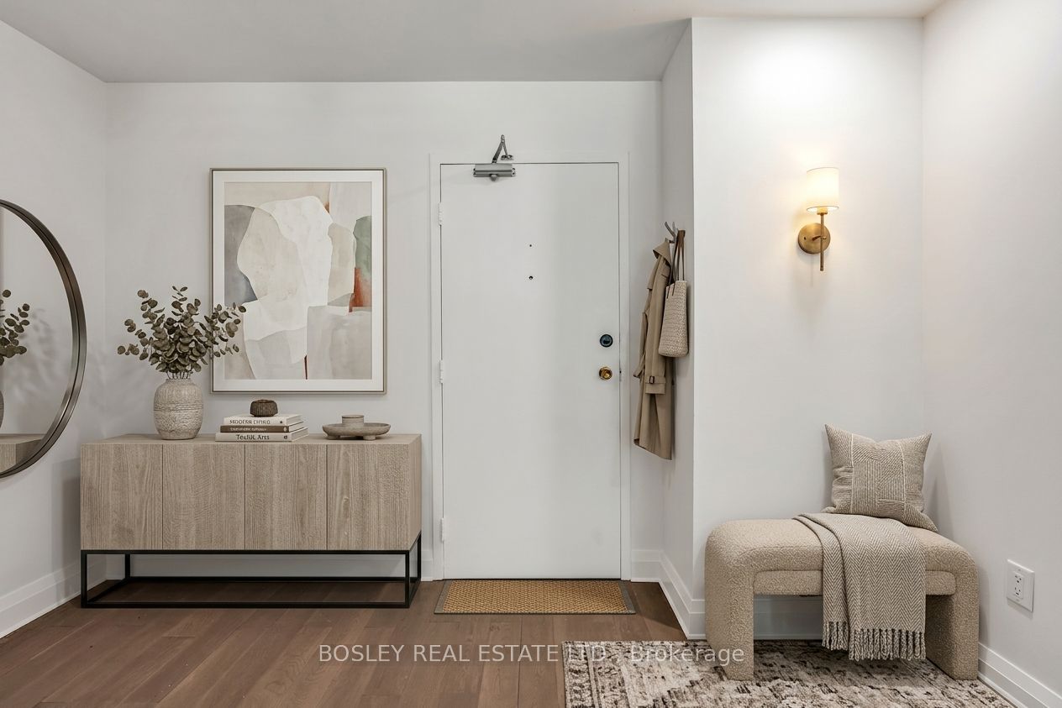
Welcome to 966 Inverhouse Drive in the desirable Clarkson neighbourhood in Mississauga! This bright and spacious 2 bed, 2 bath has a functional layout with generous living spaces and two well sized bedrooms, including a primary with a 3 piece ensuite. The spacious ground floor patio is a true highlight, overlooking peaceful green space and offering a lovely spot to enjoy your morning coffee, entertain friends or simply to unwind. The building has a great selection of amenities including a library, ping pong/table tennis room, gym, tennis courts and swimming pool! With parks, shopping, restaurants and transit (including Clarkson GO) all nearby, this is a wonderful opportunity to enjoy a unit in a great Mississauga location. A/C & Heating units owned. Hydro extra. Some photos virtually staged.
Property Information
Building Details
Features & Amenities
Financials & Fees
Inclusions & Exclusions
Fridge, Stove, Oven, Microwave, dishwasher, combo washer/dryer, all window coverings and electrical lighting fixtures.
Location
Similar Properties
View More
Source: Toronto Regional Real Estate Board (TRREB), via PropTx Innovations Inc.
The data relating to real estate on this website comes in part from the MLS® data feed of PropTx Innovations Inc. The information is deemed reliable but is not guaranteed accurate by PropTx.
The information provided herein must only be used by consumers that have a bona fide interest in the purchase, sale or lease of real estate and may not be used for any commercial purpose or any other purpose.
© 2026 PropTx Innovations Inc. All rights reserved. MLS®, REALTOR® and the associated logos are owned or controlled by The Canadian Real Estate Association (CREA).