3220 Turnstone Crescent
About This Home
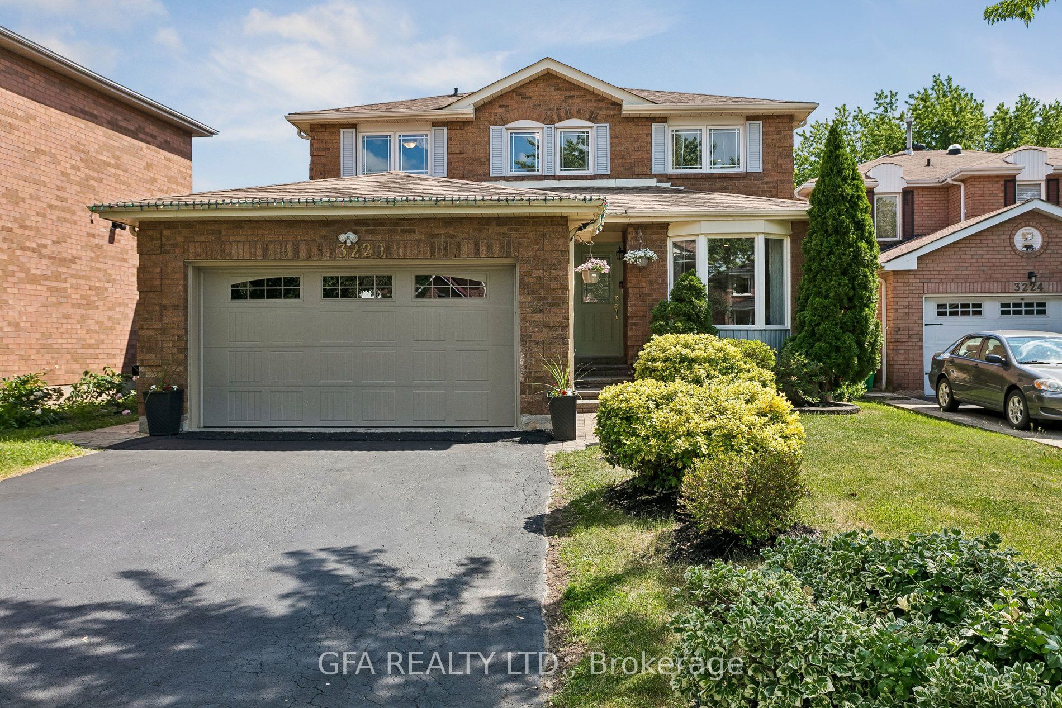
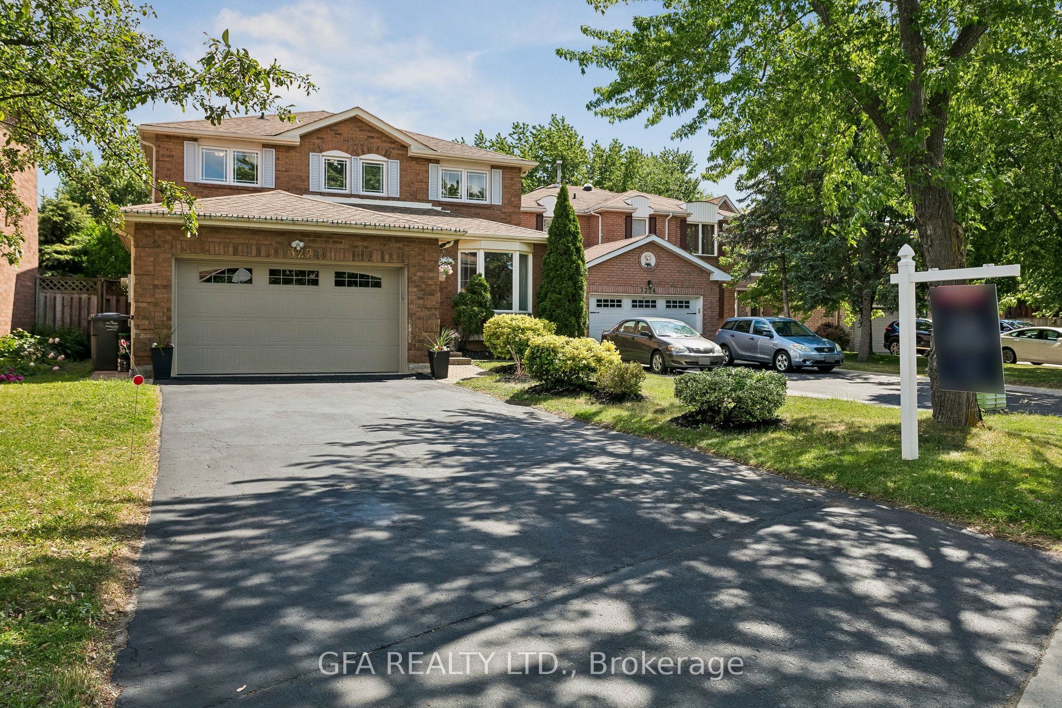
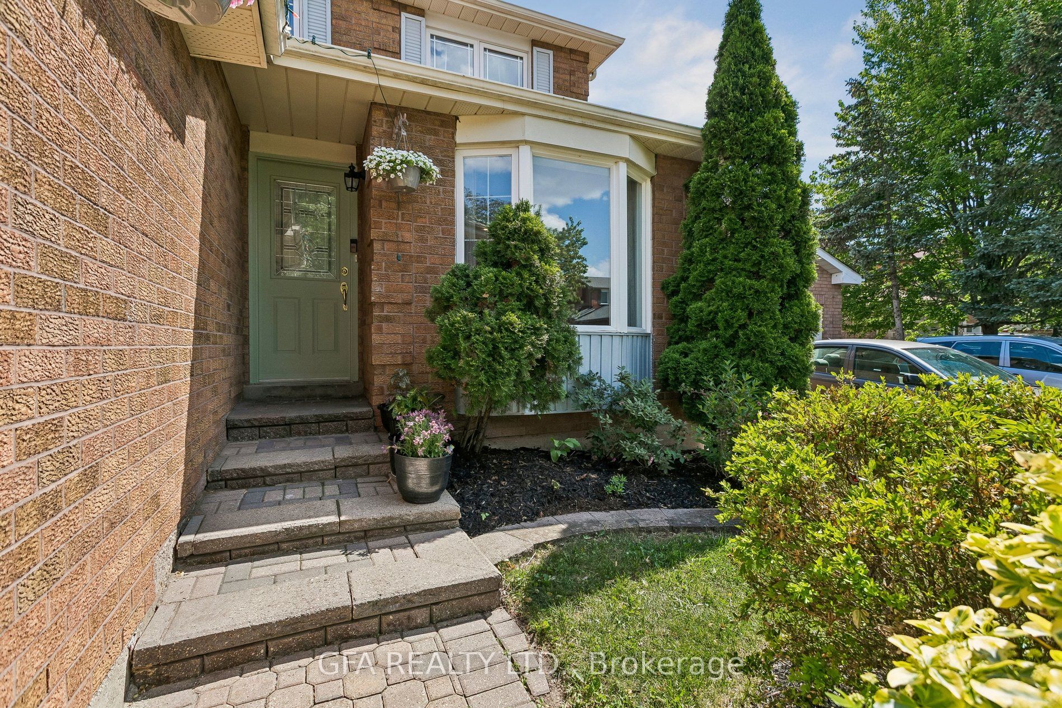
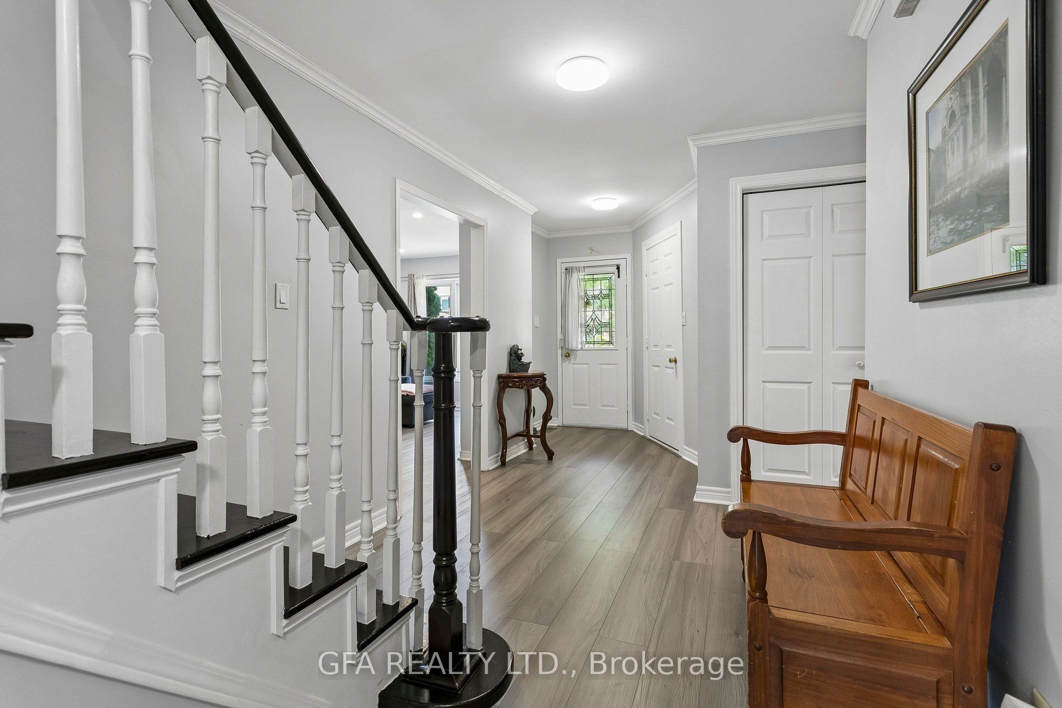
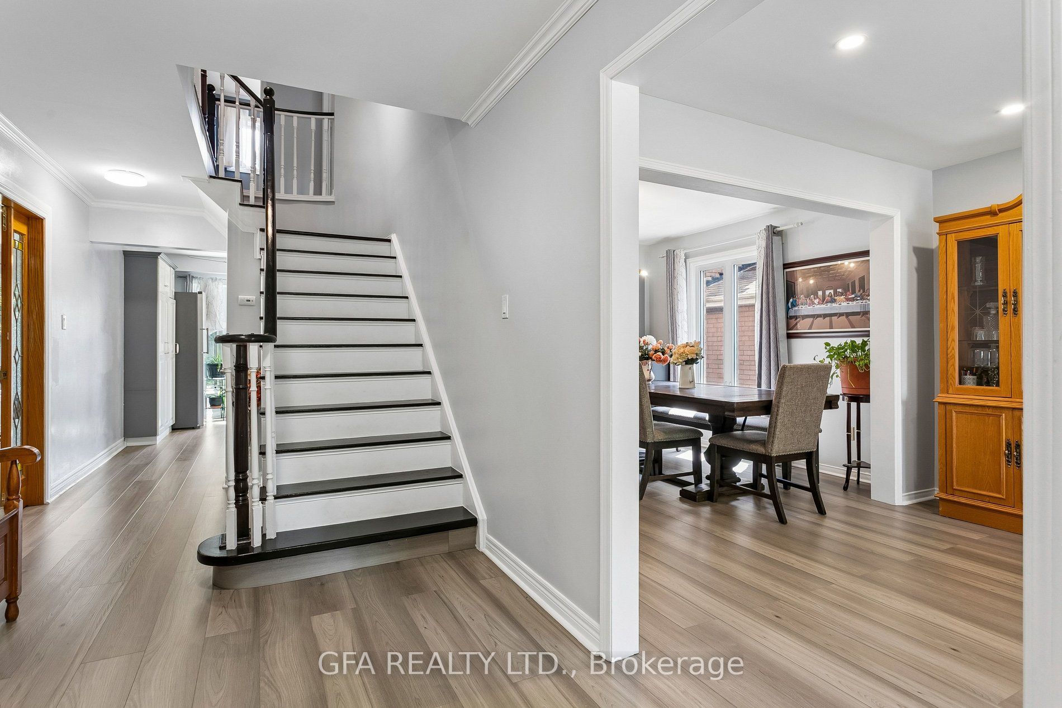
Nestled in one of Mississauga's most desirable neighbourhoods, this impressive two-storey home offers over 3,000 sq. ft. of total living space, combining comfort, functionality, and modern updates. Featuring 4+2 bedrooms and 3+1 bathrooms, this well-maintained residence showcases pride of ownership throughout. Thoughtfully updated in 2023, the home features a spacious, modern kitchen designed for both everyday living and entertaining. Enjoy an abundance of counter and cabinet space, stainless steel appliances, a large centre island, a walk-in pantry for additional storage, and a convenient walk-out to the backyard. The functional main floor offers a spacious layout with a formal dining room, living room, and separate family room, ideal for family living and entertaining. New laminate flooring throughout the main and upper levels was completed in April 2026. The upper level offers four spacious bedrooms, including a generously sized primary retreat complete with a walk-in closet and 4-piece ensuite bathroom. An additional 3-piece bathroom serves the remaining bedrooms, while the functional layout provides flexibility for families of all sizes, work-from-home professionals, or those in need of additional living space. The fully finished basement offers an in-law suite with a separate side entrance, two additional bedrooms, a full kitchen, and separate laundry, offering excellent versatility for a variety of living arrangements. The private backyard provides the perfect setting for relaxing or entertaining, while the large four-car driveway and two-car garage offer plenty of parking and everyday convenience for families and guests alike. Ideally situated in a central location, this home is just minutes from all major amenities, including parks, top-rated schools, shopping, dining, public transit, major highways and more. Offering space, versatility, and convenience, this turn-key home is a fantastic opportunity in one of Mississauga's most sought-after communities.
Property Information
Building Details
Features & Amenities
Financials & Fees
Location
Similar Properties
View More
Source: Toronto Regional Real Estate Board (TRREB), via PropTx Innovations Inc.
The data relating to real estate on this website comes in part from the MLS® data feed of PropTx Innovations Inc. The information is deemed reliable but is not guaranteed accurate by PropTx.
The information provided herein must only be used by consumers that have a bona fide interest in the purchase, sale or lease of real estate and may not be used for any commercial purpose or any other purpose.
© 2026 PropTx Innovations Inc. All rights reserved. MLS®, REALTOR® and the associated logos are owned or controlled by The Canadian Real Estate Association (CREA).