14 Broomfield Court
About This Home
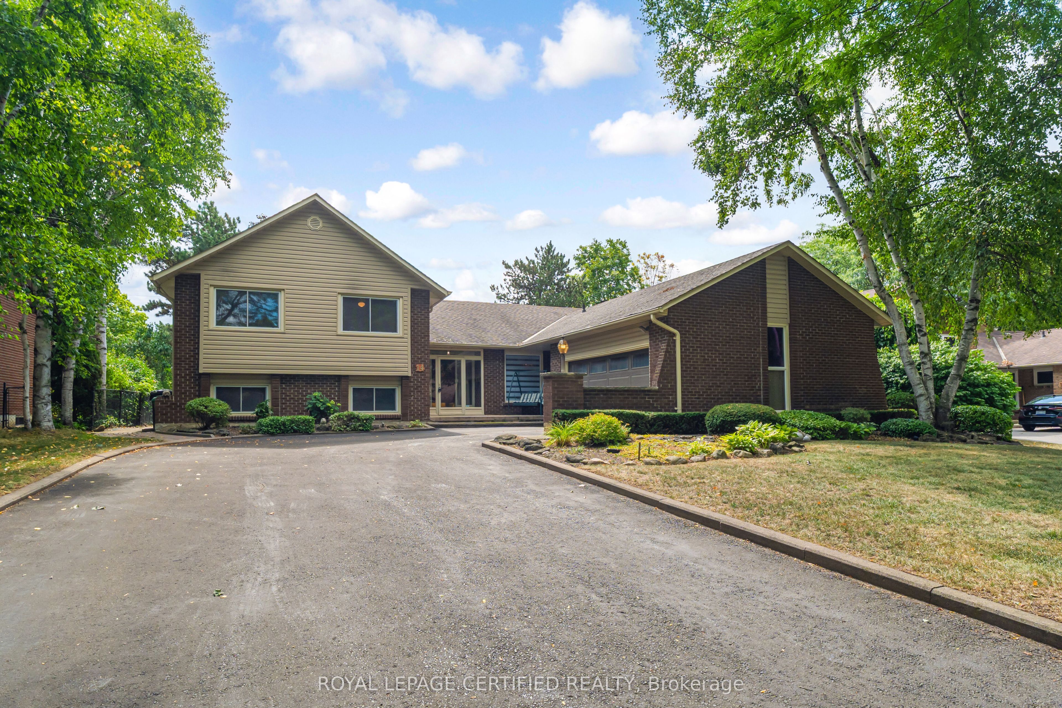
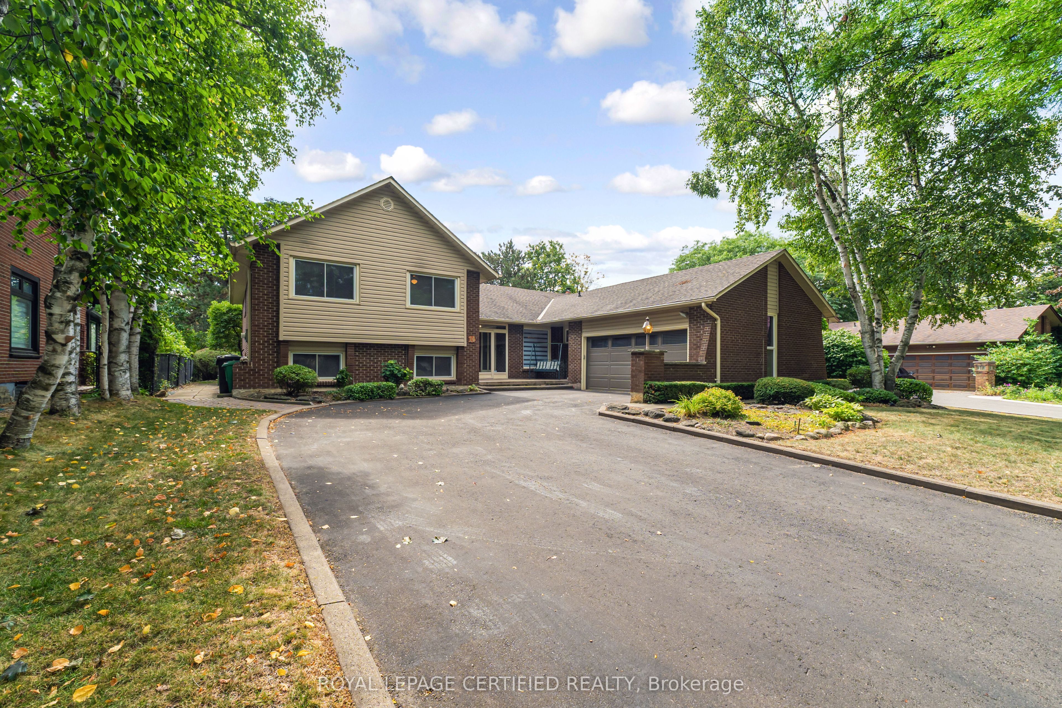
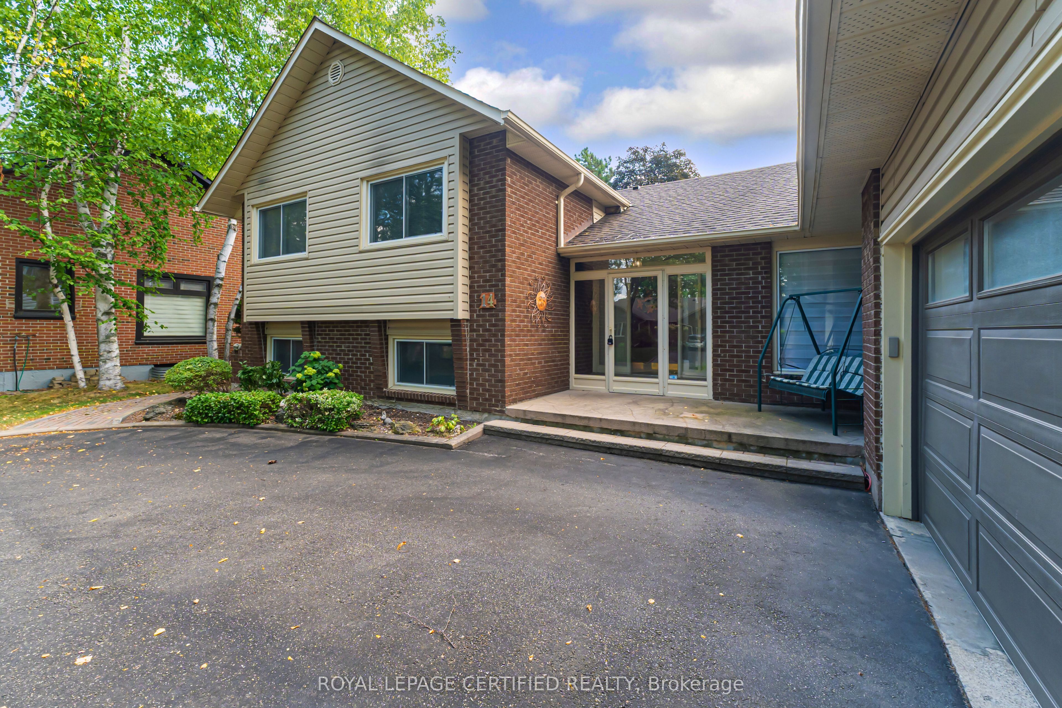
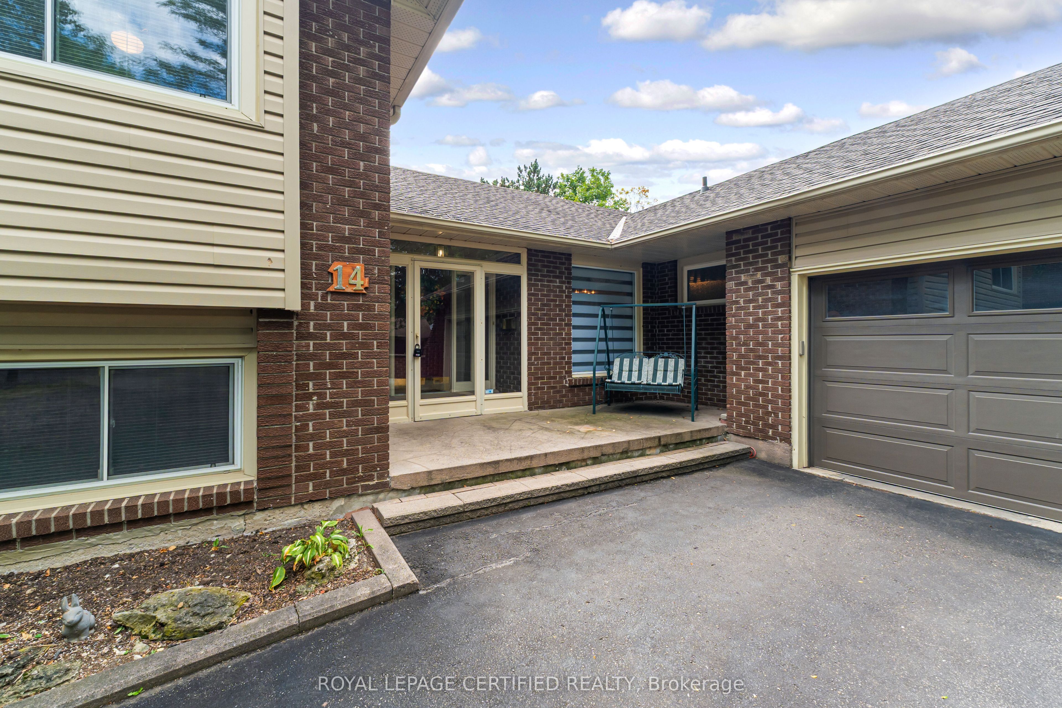
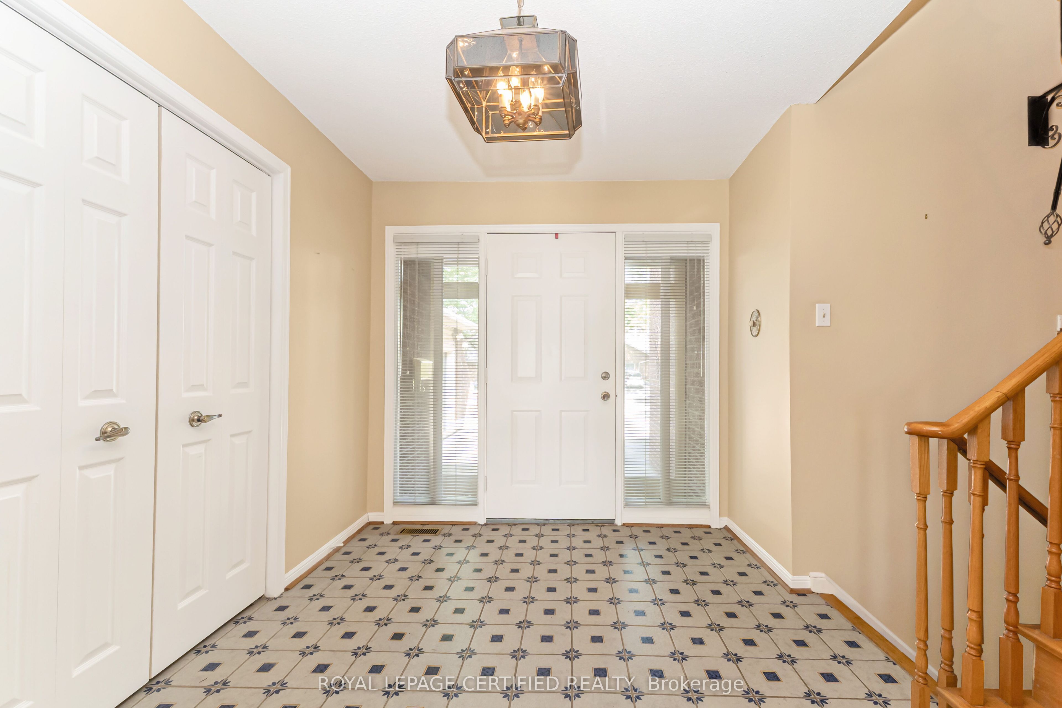
Parklane Estates Gem on a Premium 75-Foot Lot! This detached 4-level sidesplit offers an exceptional opportunity to create your dream home in one of the area's most sought-after communities. Originally designed as a 4-bedroom home and currently configured as 3 bedrooms (can easily be converted back), the spacious layout features separate living and dining rooms with hardwood flooring, a bright eat-in kitchen overlooking the sunken family room, complete with wood-burning fireplace and walkout to the deck. The spacious primary bedroom offers a private walkout to the deck, 4-piece ensuite and walk-in closet. A cozy L-shaped great room with gas fireplace provides additional living space, while three bathrooms add convenience for the growing family. Sidedoor entrance and garage door access to interior. Double car garage and an impressive 10-car driveway with no sidewalk provide ample parking. The unfinished basement awaits your vision. Mature, private backyard on a rare 75-foot-wide lot. **Property requires TLC and is being sold in "As Is", "Where Is" condition, without warranty** A fantastic opportunity for renovators, investors or buyers looking to customize a home in a desirable established neighbourhood.
Property Information
Building Details
Features & Amenities
Financials & Fees
Inclusions & Exclusions
Chattels in "As Is" condition, without warranty and include fridge, gas stove, microwave hood/fan, dishwasher, washer, dryer, elf's, ceiling fans, window coverings, furnace, central air, hot water tank, fireplace
Location
Similar Properties
View More
Source: Toronto Regional Real Estate Board (TRREB), via PropTx Innovations Inc.
The data relating to real estate on this website comes in part from the MLS® data feed of PropTx Innovations Inc. The information is deemed reliable but is not guaranteed accurate by PropTx.
The information provided herein must only be used by consumers that have a bona fide interest in the purchase, sale or lease of real estate and may not be used for any commercial purpose or any other purpose.
© 2026 PropTx Innovations Inc. All rights reserved. MLS®, REALTOR® and the associated logos are owned or controlled by The Canadian Real Estate Association (CREA).