#3 - 2970 Berwick Drive
About This Home
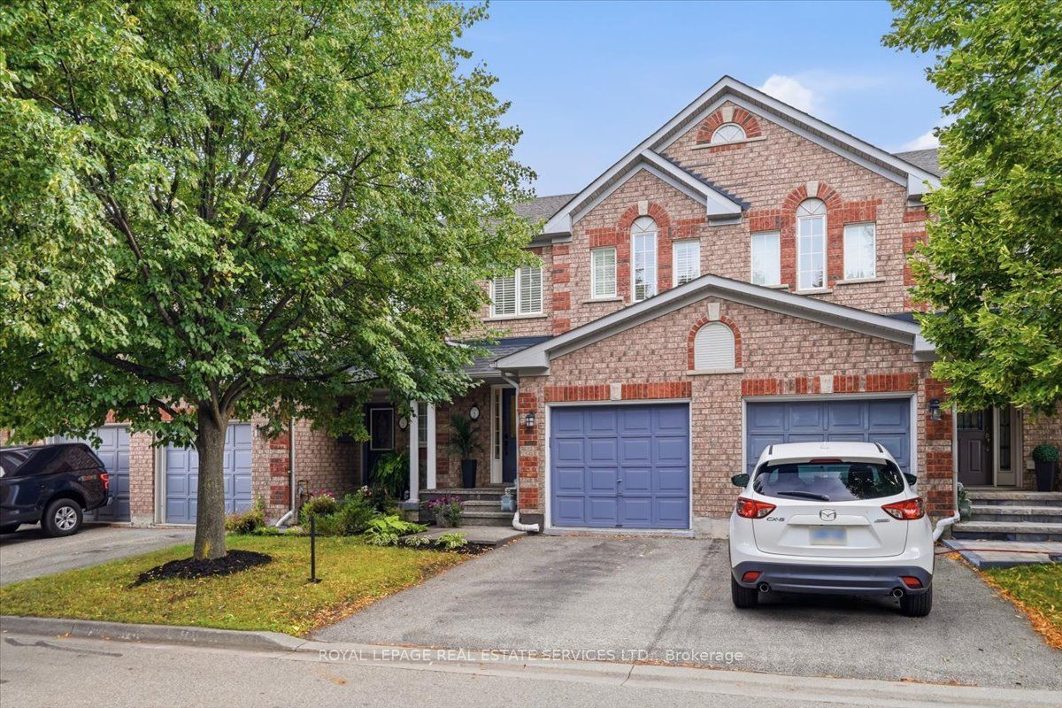
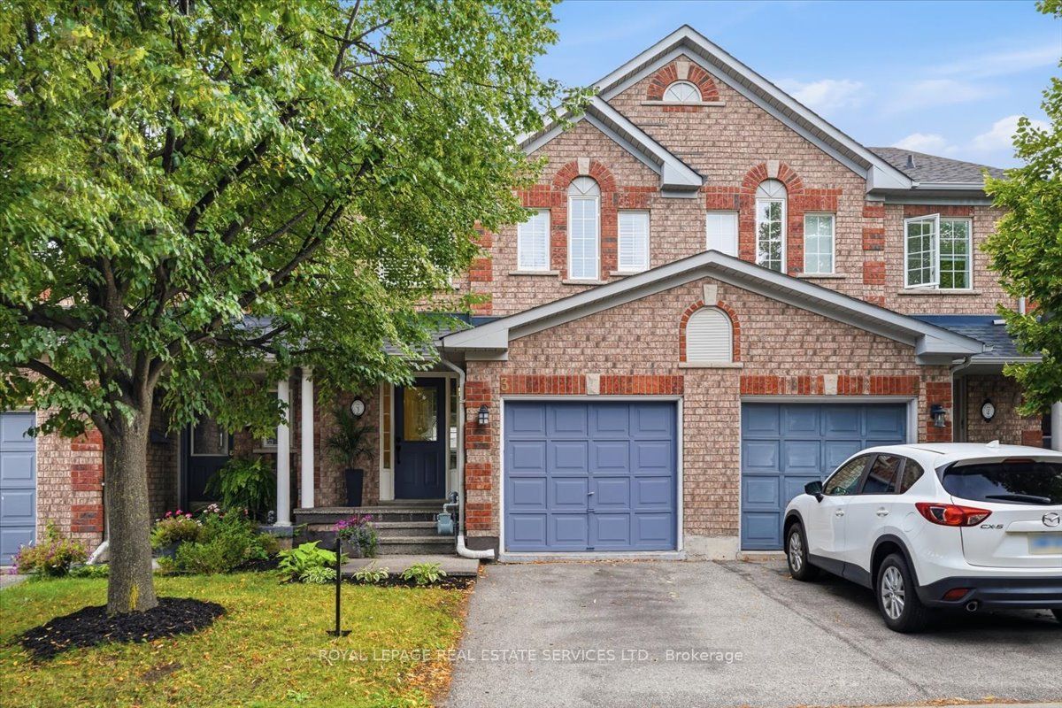
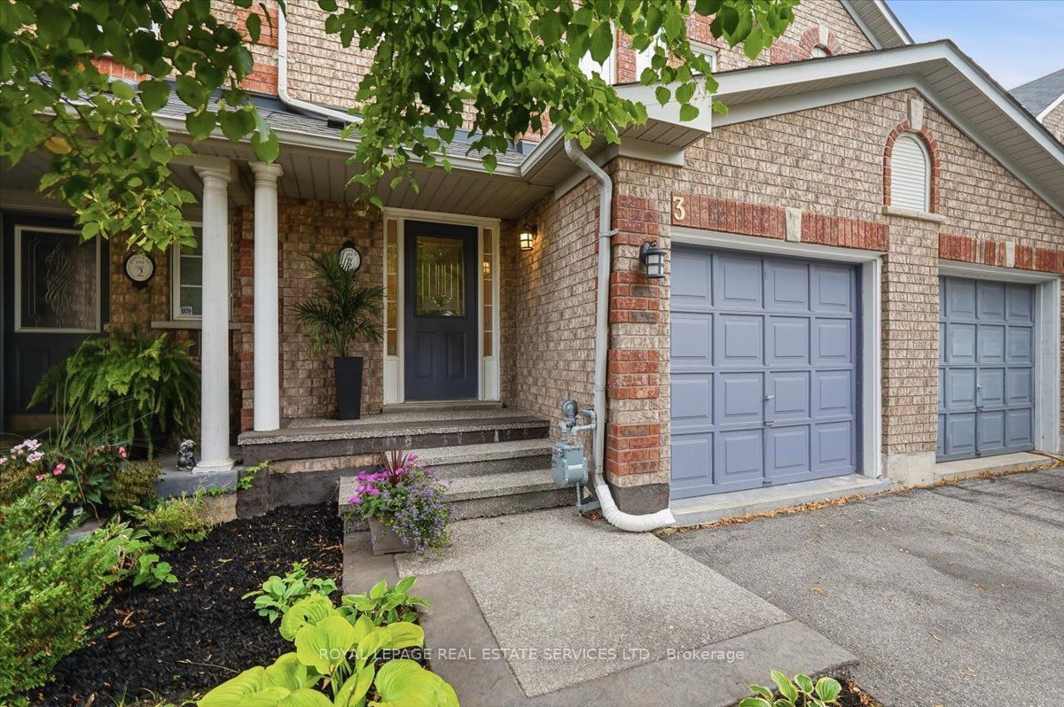
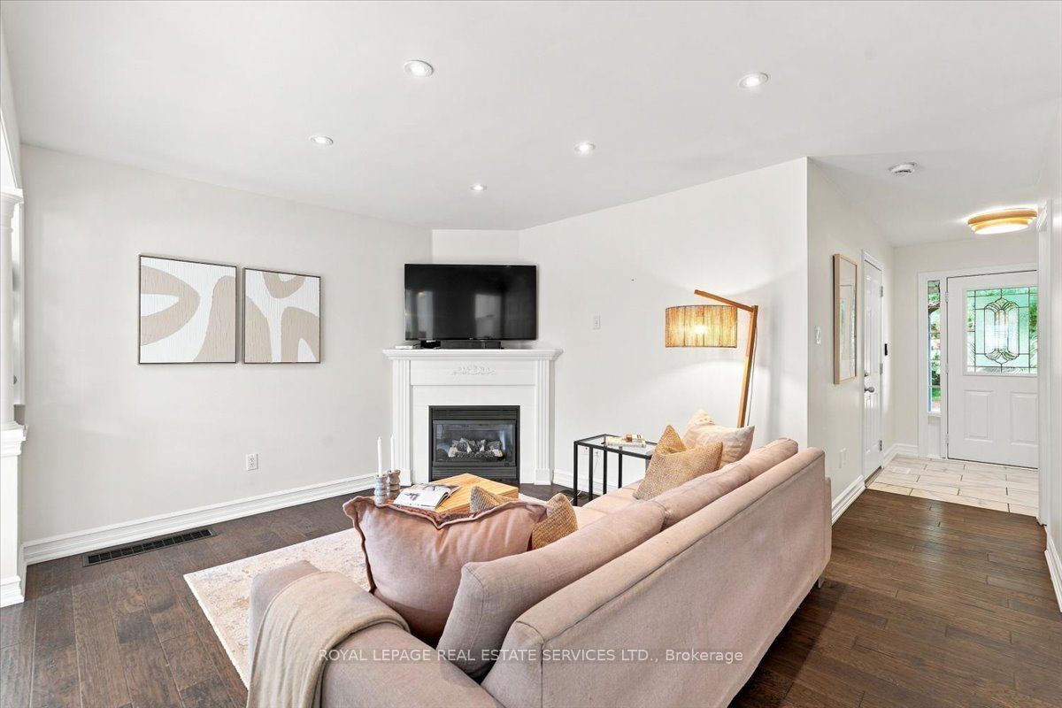
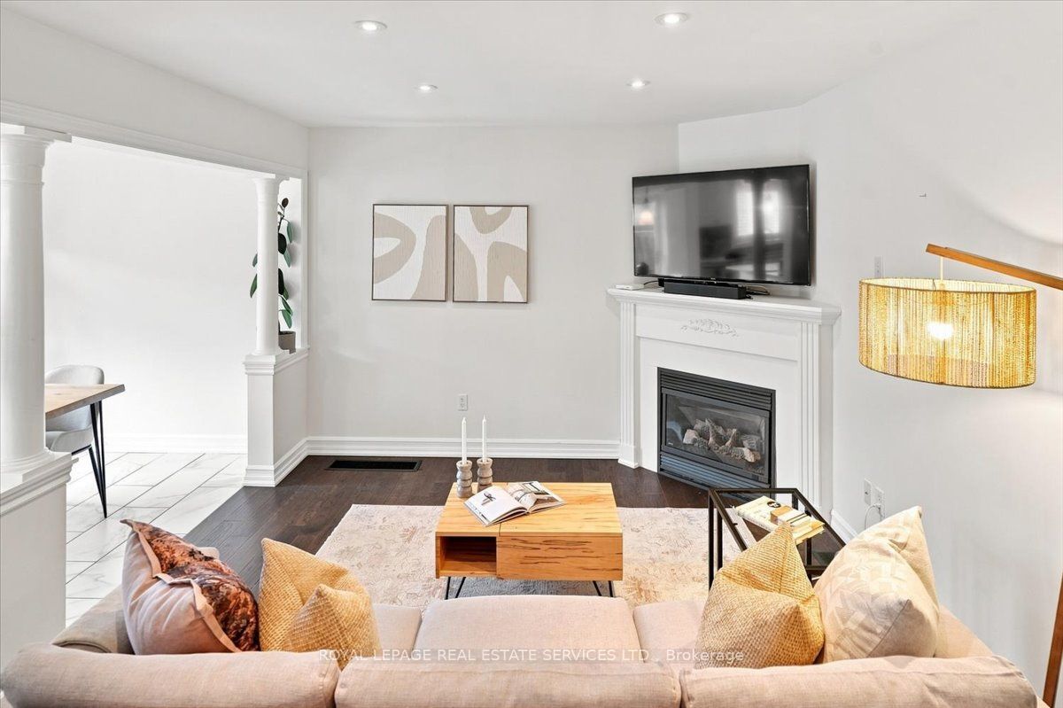
Exceptional enclave of townhomes in family-friendly Millcroft! With 2 beautiful parks just steps from your door, this is the kind of neighbourhood kids will love & a home you'll love for so many more reasons! Spectacularly renovated 3-bedroom, 4-bathroom, townhome blends stylish finishes with effortless family living. Charming curb appeal & welcoming covered porch set the tone. Step inside to an impressive foyer with designer tile & contemporary frosted-glass doors, opening to a bright, sophisticated open-concept main floor.The inviting great room boasts a gas fireplace & wide-plank, matte-finish hardwood flooring. At the heart of the home, the beautiful white kitchen is both timeless &functional, quartz countertops, breakfast bar, marble backsplash, S/S appls & a spacious eat-in area. Sliding doors extend the living space outdoors, making summer entertaining & relaxed family evenings effortless.Upstairs retreat to the spacious primary bedroom, complete with wall-to-wall closets. The renovated 3-pc spa-inspired ensuite is a true escape, showcasing contemporary tile, stylish vanity & a glass-enclosed shower w/ multiple shower heads, including a luxurious rain shower.2 additional bedrooms share updated 4 pc main bathroom features a modern vanity & tub/shower combination.professionally finished lower level with a new recreation room, premium vinyl plank flooring & potlights. Ideal for movie nights or family & friend fun! 2-piece bath adds exceptional convenience. Step outside to your own private retreat, where a stone patio and gazeboConvenient gated rear access to green space.A fabulous perk: parking for third car available for $50/mo. Low condo fees cover building maintenance, common-area grass cutting, snow removal and visitor parking..Perfectly positioned close to two parks, schools, shopping, highways and everyday amenities -become part of one of Burlington's most desirable family communities. Welcome home to Millcroft!
Property Information
Building Details
Features & Amenities
Financials & Fees
Inclusions & Exclusions
ALL WINDOW COVERINGS (EXCL DRAPES), ALL LIGHT FIXTURES, S/S APPLS: FRIDGE, STOVE, D/W(2026), MICROWAVE, W/D (2024), GAZEBO, RAISED PLANTER, GARAGE DOOR OPENER (1 REMOTE), FREEZER, CLOSET ORGANIZERS, MOUNTED BOOK SHELVES. BASEMENT MINI FRIDGE.SECURITY GATE AT TOP OF STAIRS
DRAPERY. DRESSER IN 2ND BEDROOM.SECURITY GATE AT BOTTOM OF STAIRS
Location
Similar Properties
View More
Source: Toronto Regional Real Estate Board (TRREB), via PropTx Innovations Inc.
The data relating to real estate on this website comes in part from the MLS® data feed of PropTx Innovations Inc. The information is deemed reliable but is not guaranteed accurate by PropTx.
The information provided herein must only be used by consumers that have a bona fide interest in the purchase, sale or lease of real estate and may not be used for any commercial purpose or any other purpose.
© 2026 PropTx Innovations Inc. All rights reserved. MLS®, REALTOR® and the associated logos are owned or controlled by The Canadian Real Estate Association (CREA).