235 Tweedsdale Crescent
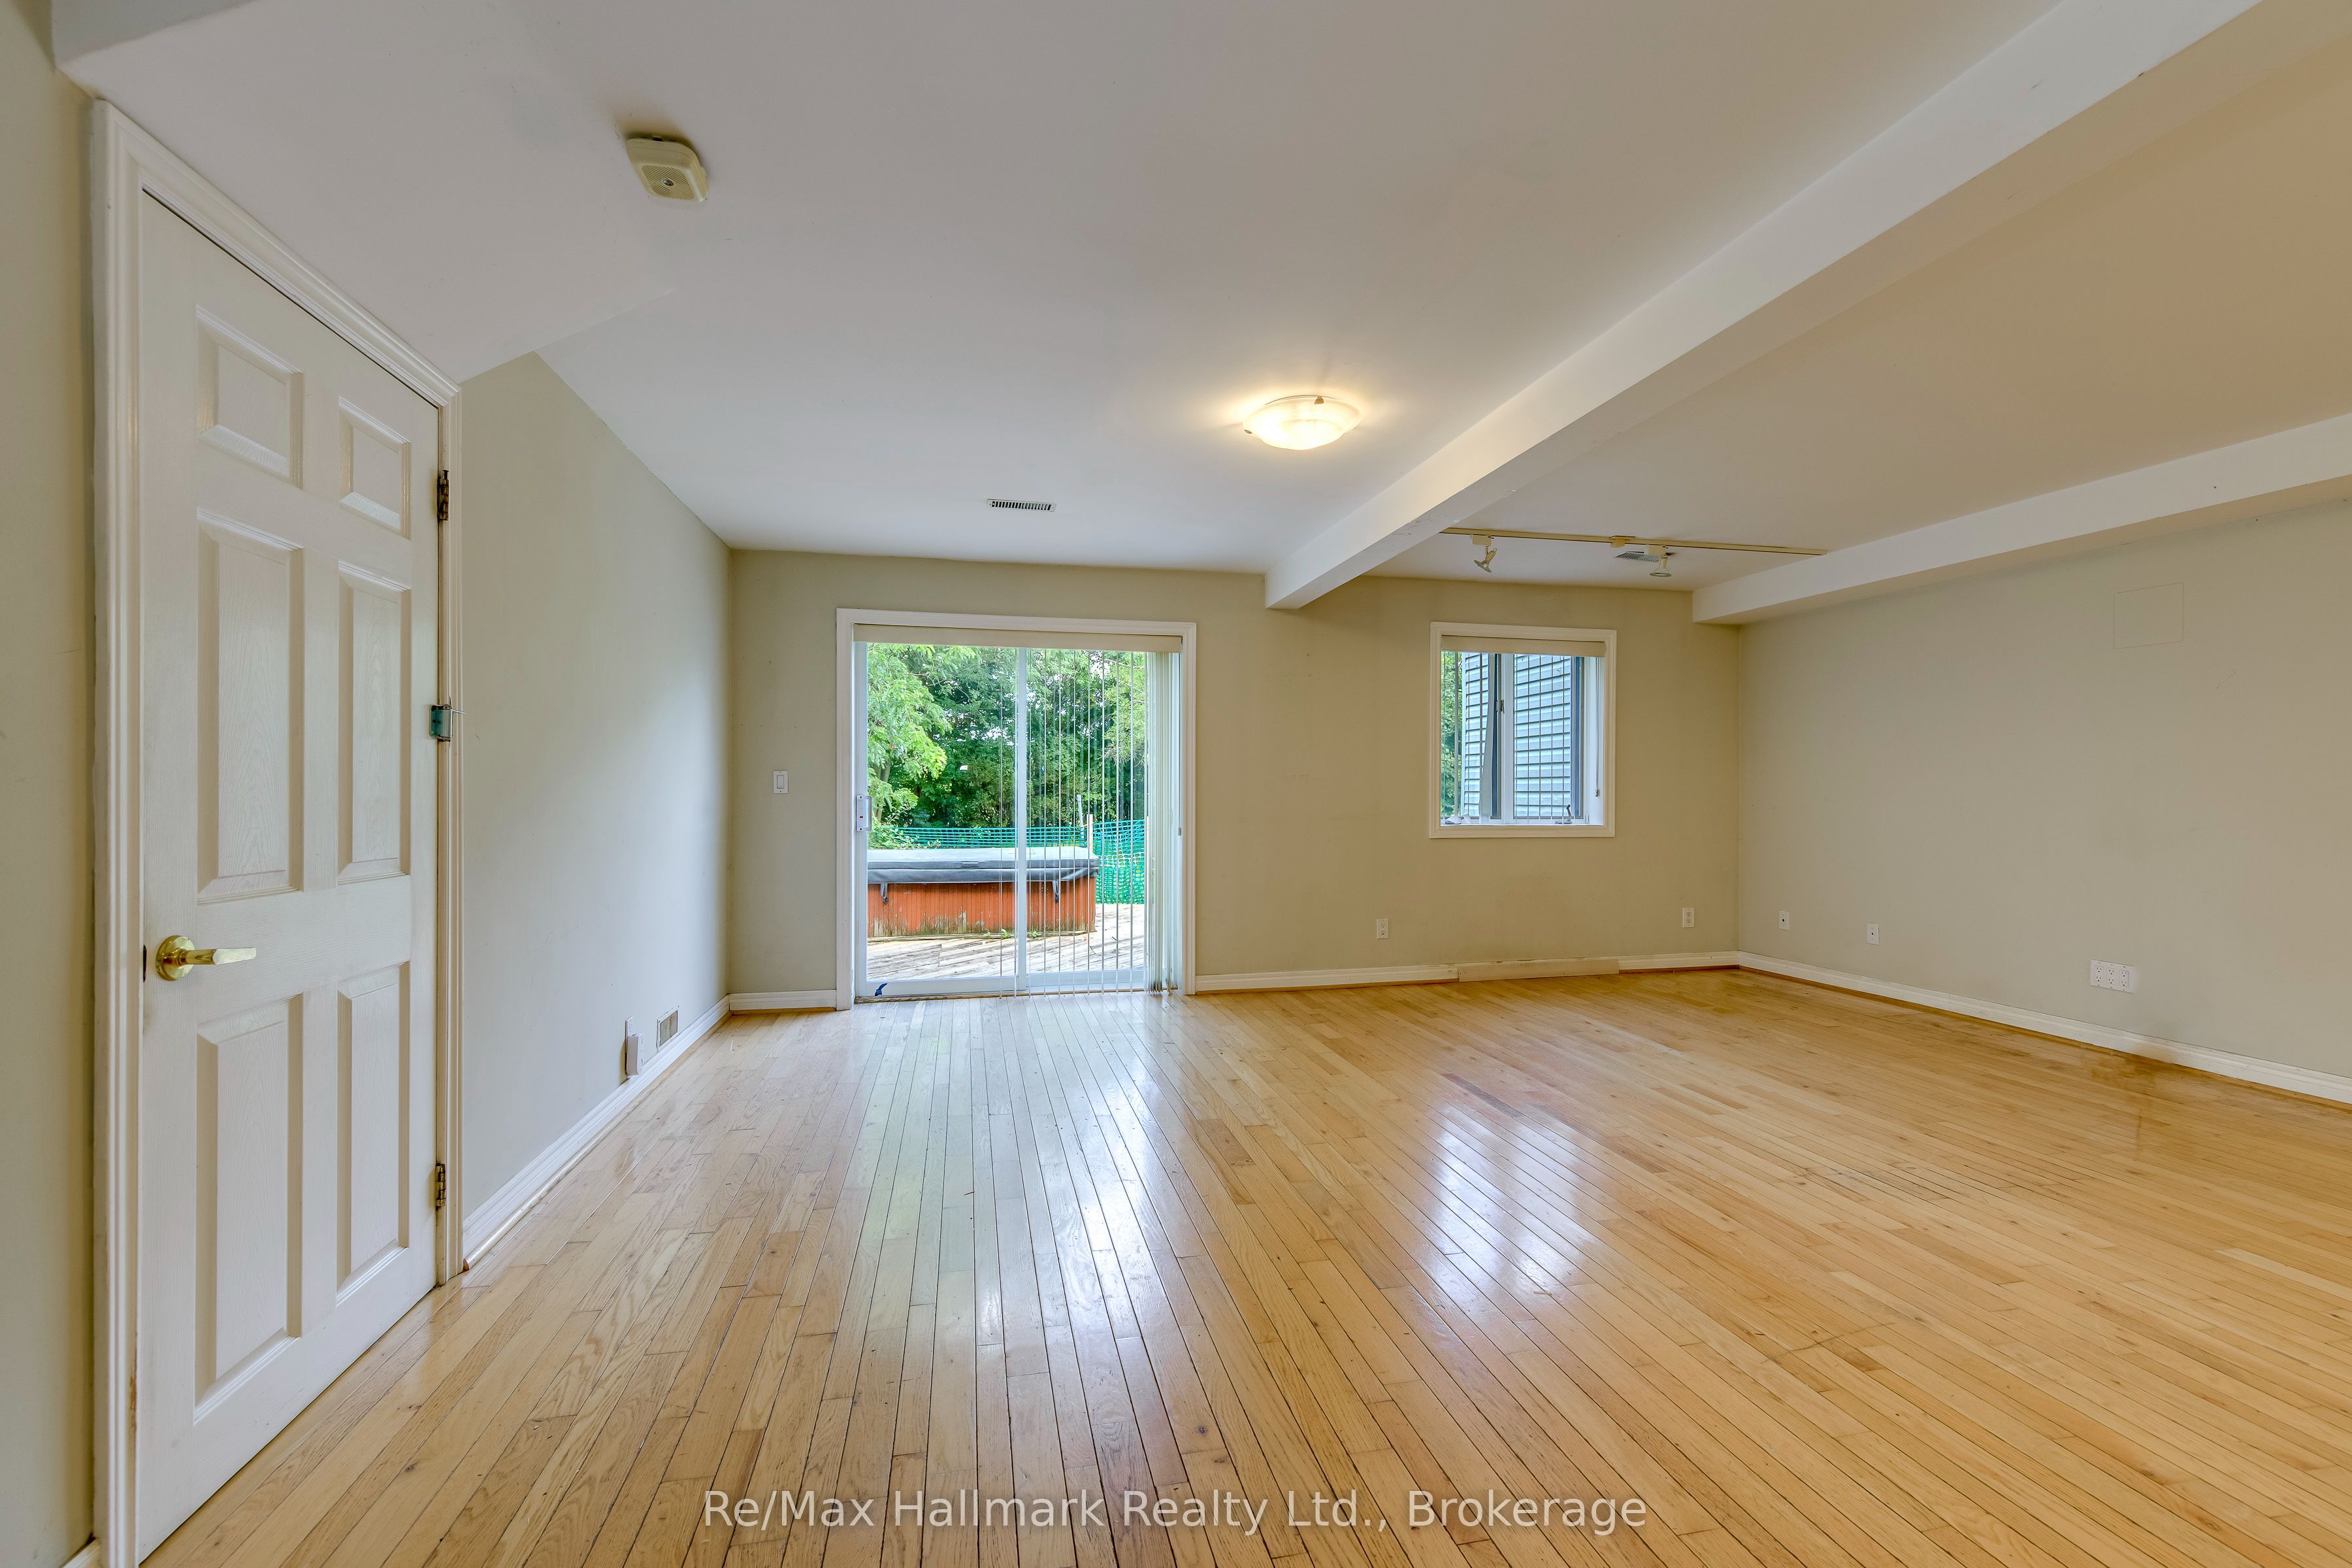
About This Home
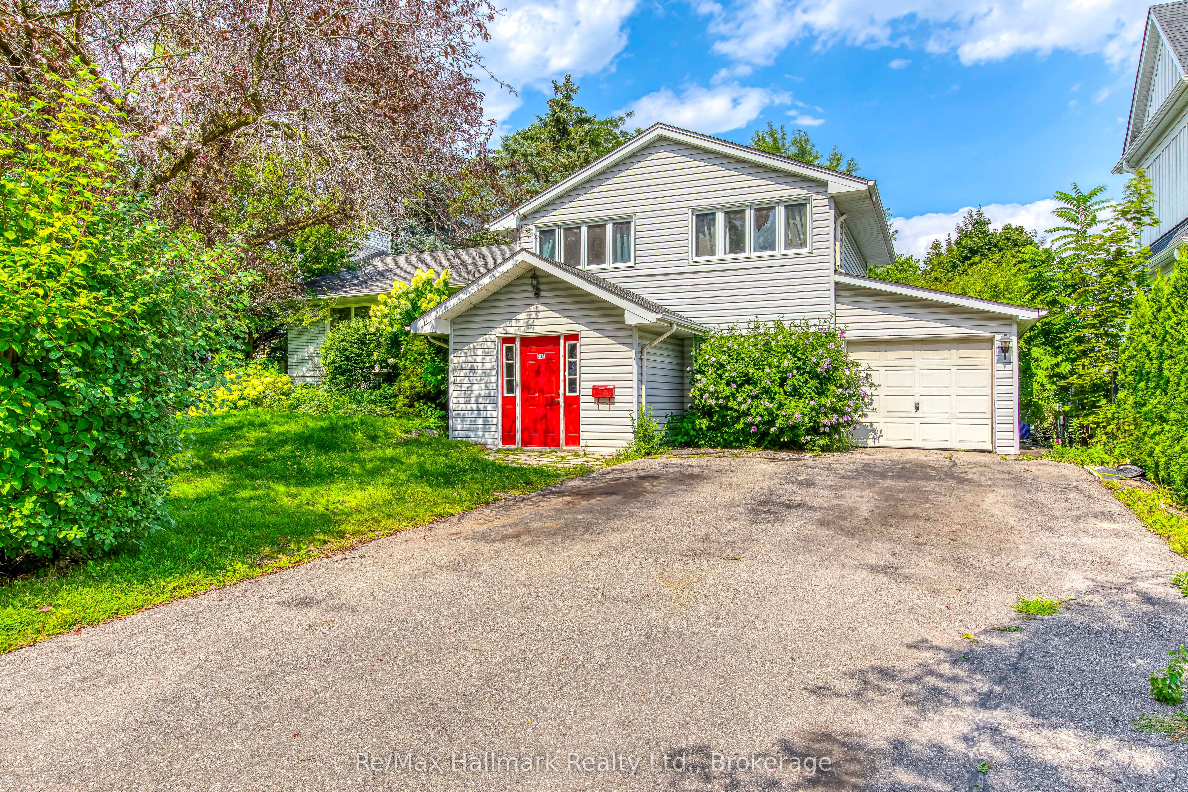
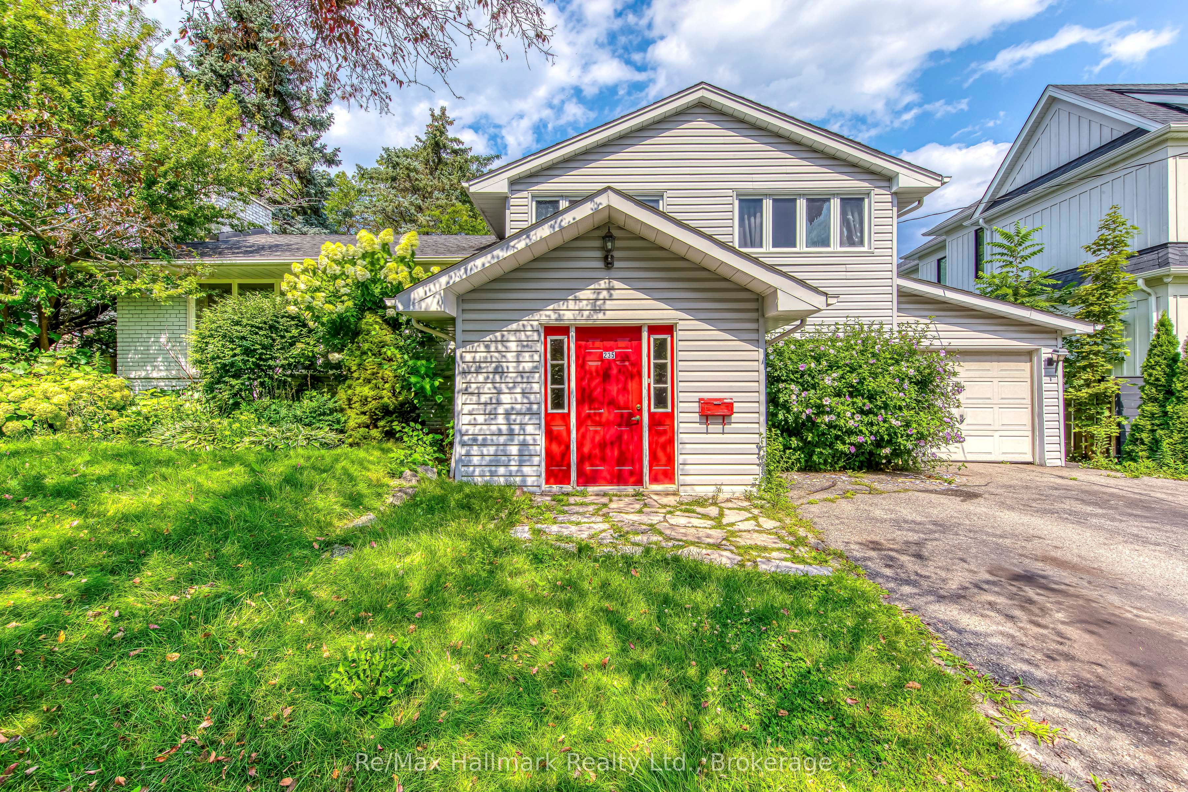
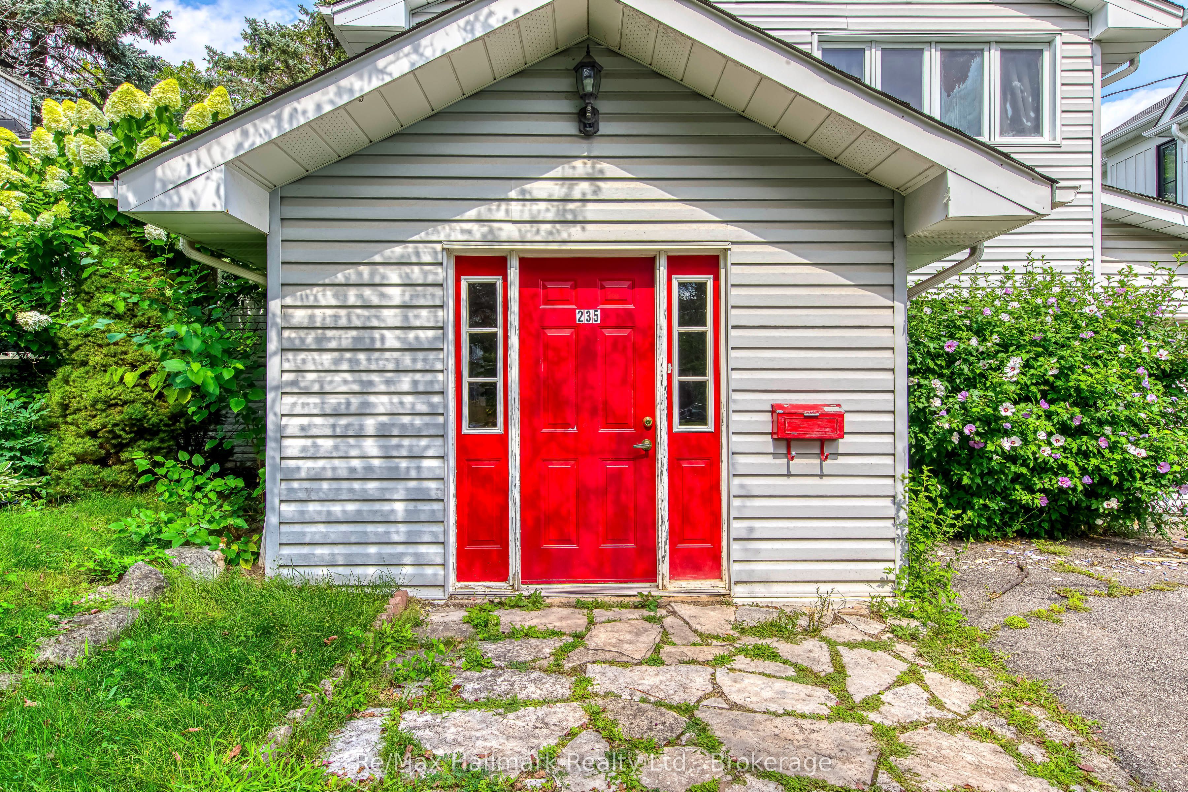
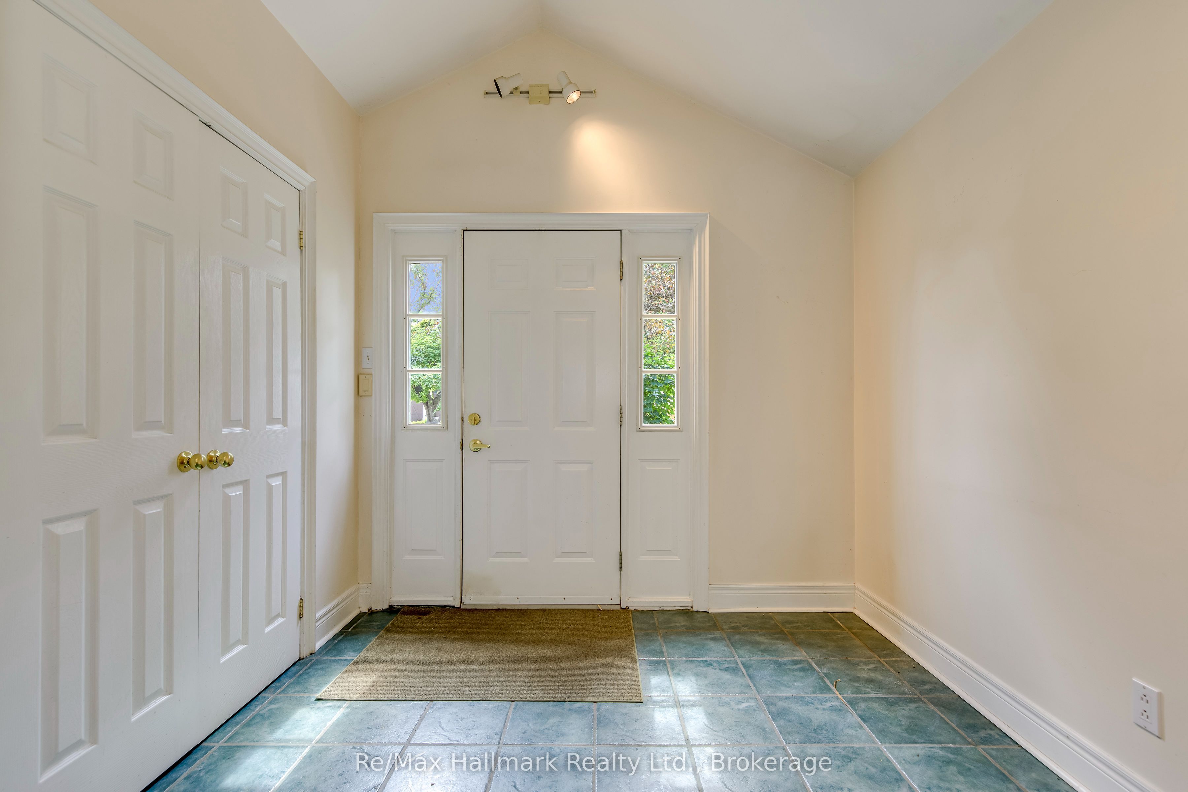
Pristine 3+1 Bedroom, Family Home Located In Sought After - South West Oakville. Located In An Area Of Tremendous Growth. Surrounded By Million Dollar Homes. Spacious Indoor And Outdoor Living Space. Formal Dining With W/O To Private Deck. Large Kitchen Over Looking Backyard. Family Room With W/O To Deck. Quite And Private Street. Family Oriented Neighbourhood. Close To Top Rated Schools, Bronte Harbour And The Village-By-The-Lake. Top Schools: Appleby College, T.A. Blakelock, Pinegrove. Minutes To Lake, Close To Abundance Of Restaurants, Cafes, Shops, Bronte Harbour, Parks & Trials. Close To Hwy & Public Transit Great For Commuters.
Property Information
Building Details
Features & Amenities
Location
Similar Properties
View More
Source: Toronto Regional Real Estate Board (TRREB), via PropTx Innovations Inc.
The data relating to real estate on this website comes in part from the MLS® data feed of PropTx Innovations Inc. The information is deemed reliable but is not guaranteed accurate by PropTx.
The information provided herein must only be used by consumers that have a bona fide interest in the purchase, sale or lease of real estate and may not be used for any commercial purpose or any other purpose.
© 2026 PropTx Innovations Inc. All rights reserved. MLS®, REALTOR® and the associated logos are owned or controlled by The Canadian Real Estate Association (CREA).