14 Crestridge Drive
About This Home
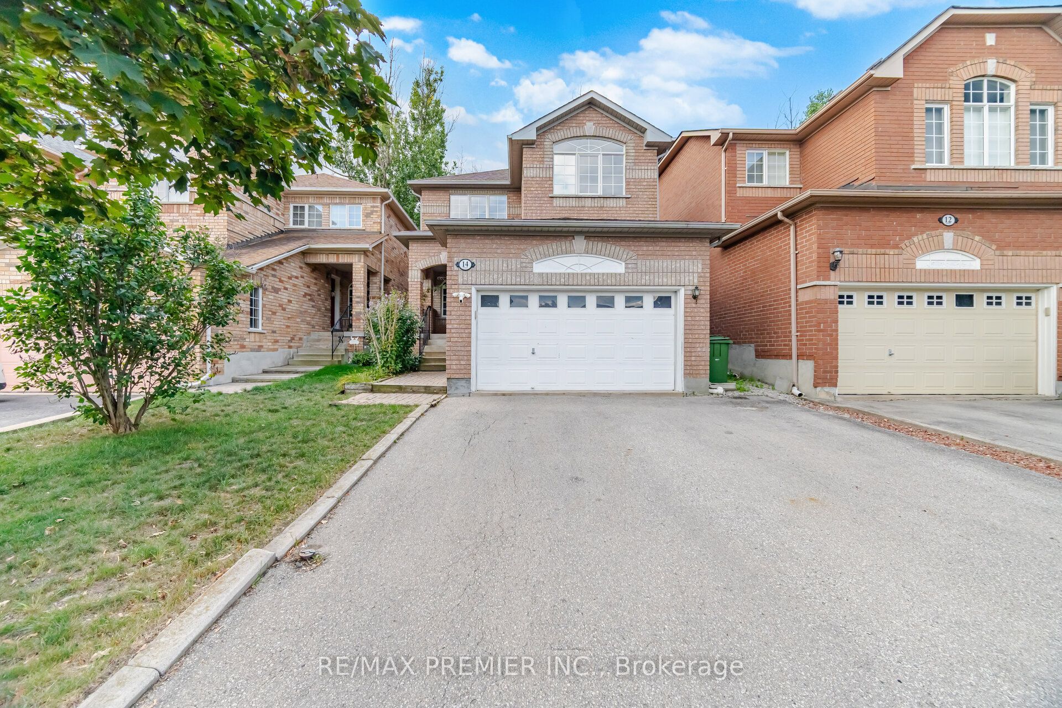
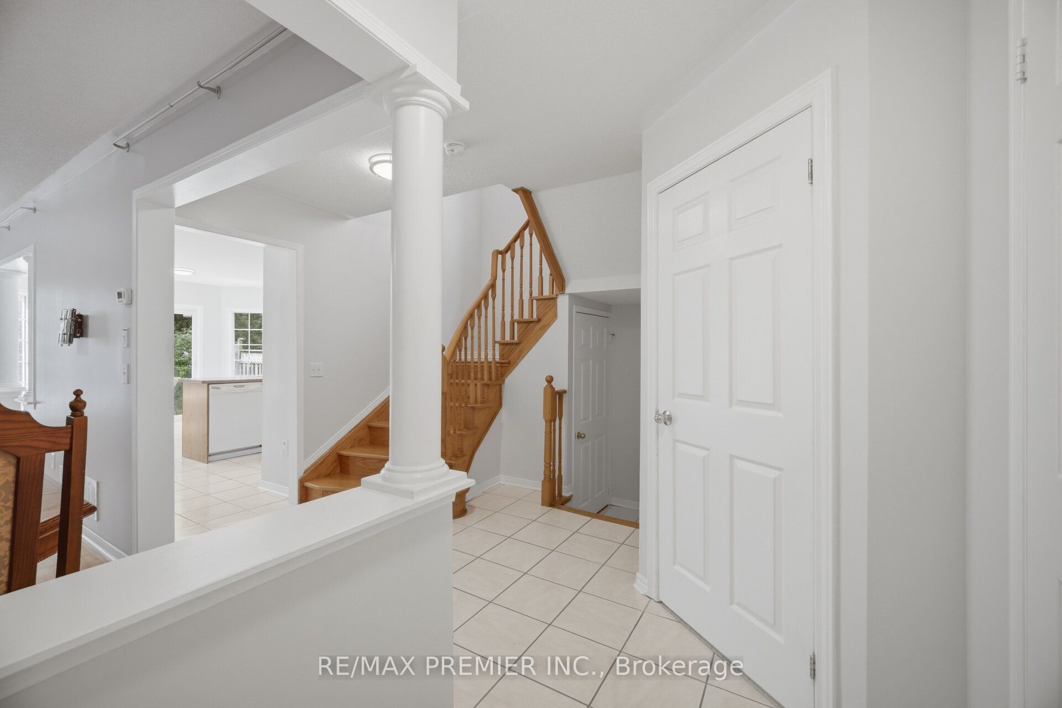
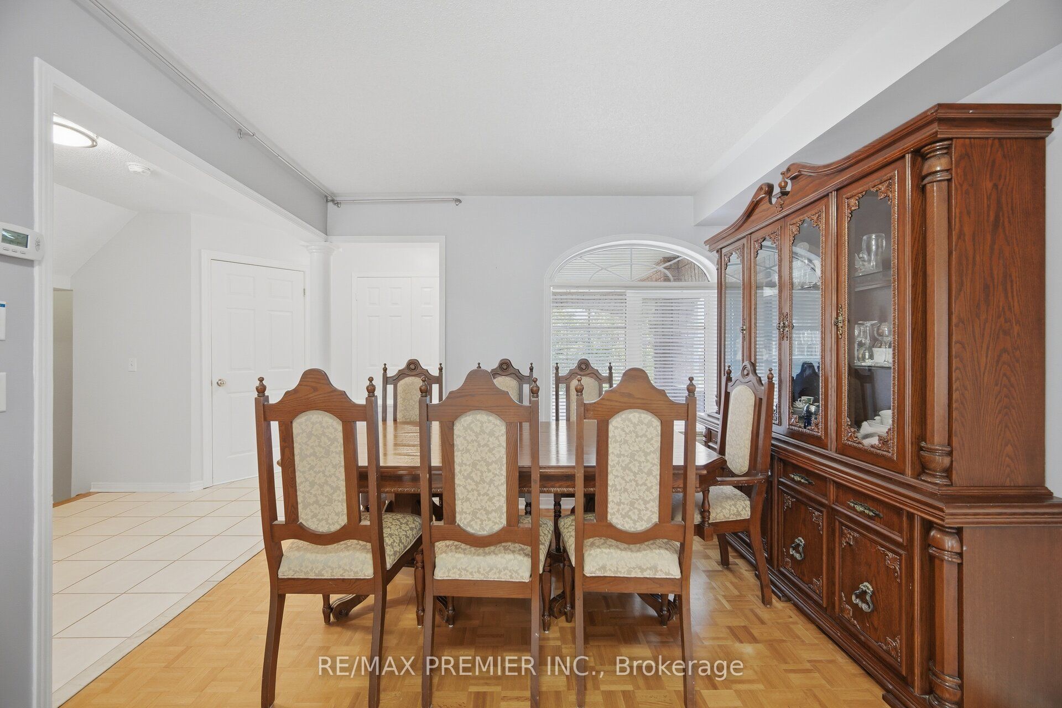
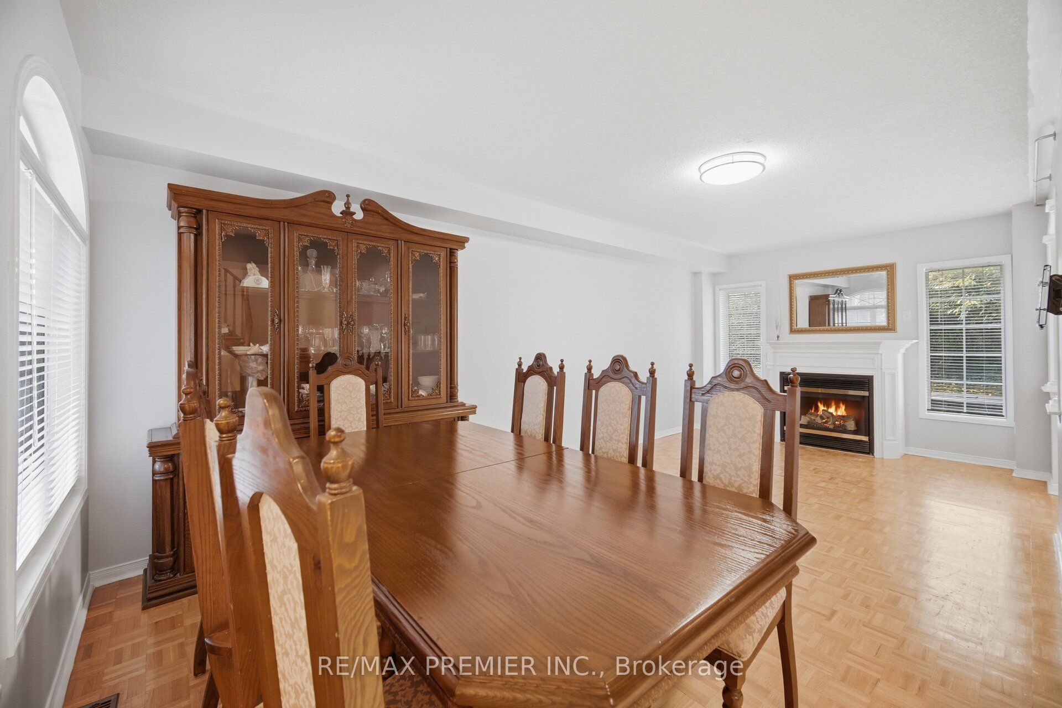
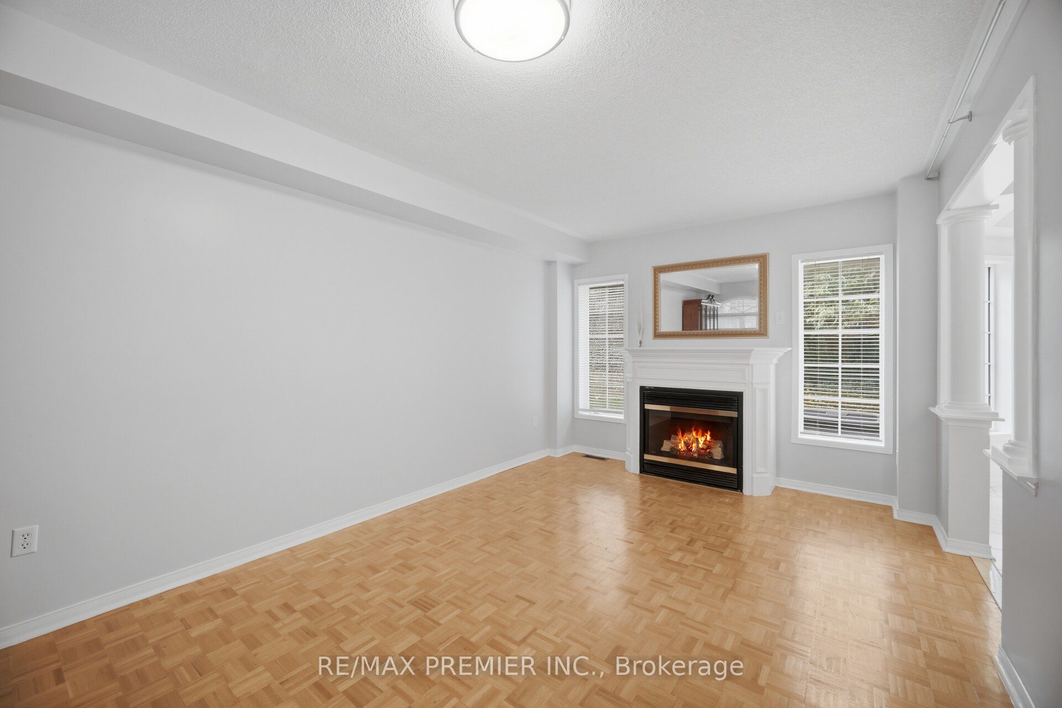
4 Bed 3 Bath Detached home in Bolton's highly sought-after North Hill community. Over 1,576 sq. ft. of above-grade living space plus a finished basement. Private backyard with no homes directly behind. Steps to the park in a family-friendly neighbourhood. Original owners since the home was built, with pride of ownership evident throughout. The bright and functional main floor offers spacious living and dining areas, an eat-in kitchen and a convenient 3-piece bath with walk-in shower. Upstairs you'll find 4 well-sized bedrooms with plenty of room for the family. The finished basement features a versatile room that can be used as an additional bedroom or recreation room, along with a bathroom, laundry area and plenty of storage. Enjoy added backyard privacy with no homes directly behind-an ideal setting for entertaining, relaxing or spending time outdoors. Furnace, central air conditioning and asphalt shingles replaced in 2018, with the rental hot water tank replaced in 2025. A solid, well-maintained home offering an excellent opportunity to update and personalize to your own taste in one of Bolton's most desirable established neighbourhoods, close to parks, schools, shopping and amenities.
Property Information
Building Details
Features & Amenities
Financials & Fees
Inclusions & Exclusions
Existing window coverings, all electrical light fixtures, fridge, stove, built-in dishwasher, hood fan, washer and dryer, Washer/dryer combination unit located in kitchen, central vac, water softener (as is), garage door opener with remotes
Location
Similar Properties
View More
Source: Toronto Regional Real Estate Board (TRREB), via PropTx Innovations Inc.
The data relating to real estate on this website comes in part from the MLS® data feed of PropTx Innovations Inc. The information is deemed reliable but is not guaranteed accurate by PropTx.
The information provided herein must only be used by consumers that have a bona fide interest in the purchase, sale or lease of real estate and may not be used for any commercial purpose or any other purpose.
© 2026 PropTx Innovations Inc. All rights reserved. MLS®, REALTOR® and the associated logos are owned or controlled by The Canadian Real Estate Association (CREA).