#1st Floor - 12 Wiltshire Avenue
About This Home
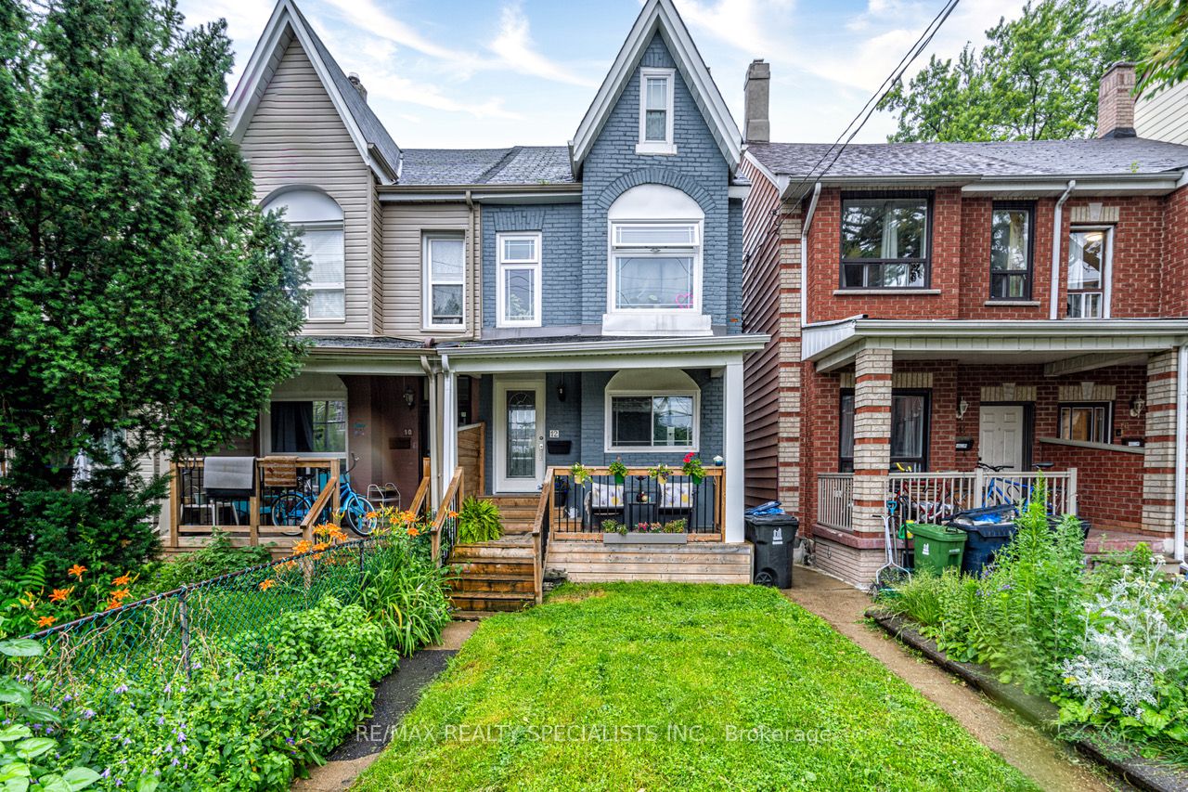
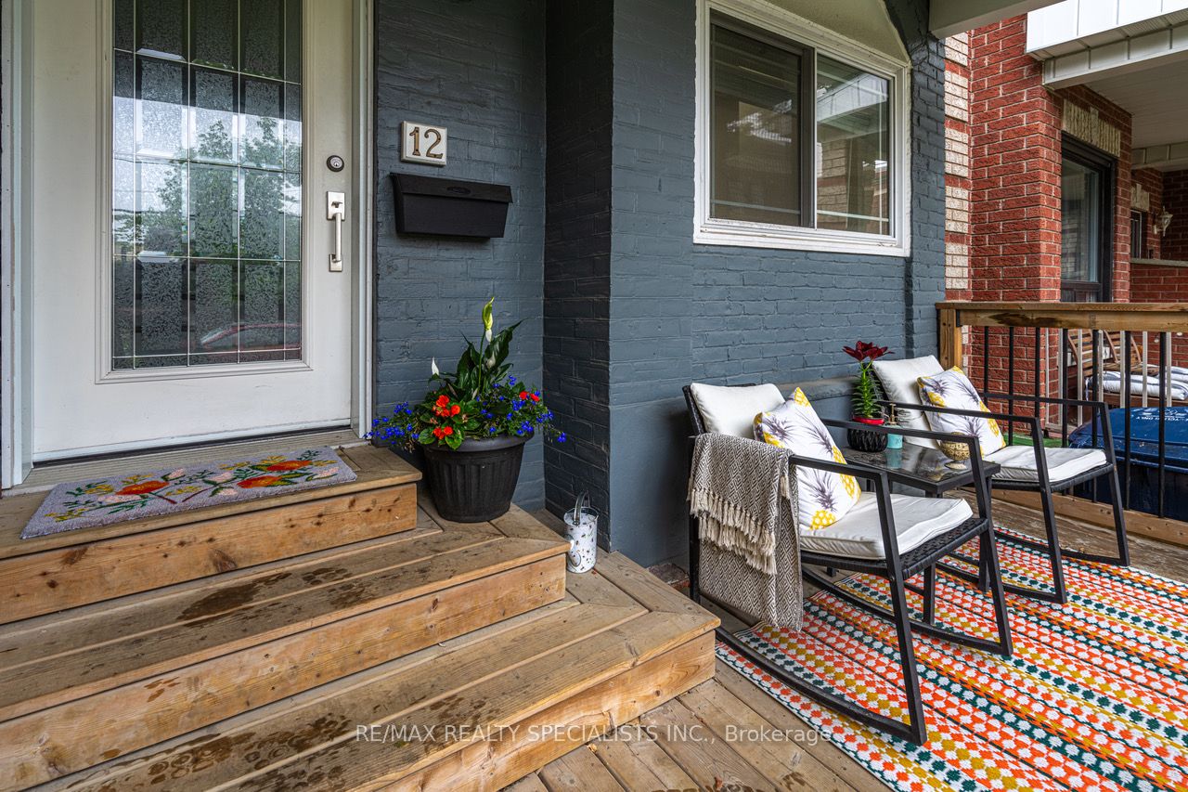
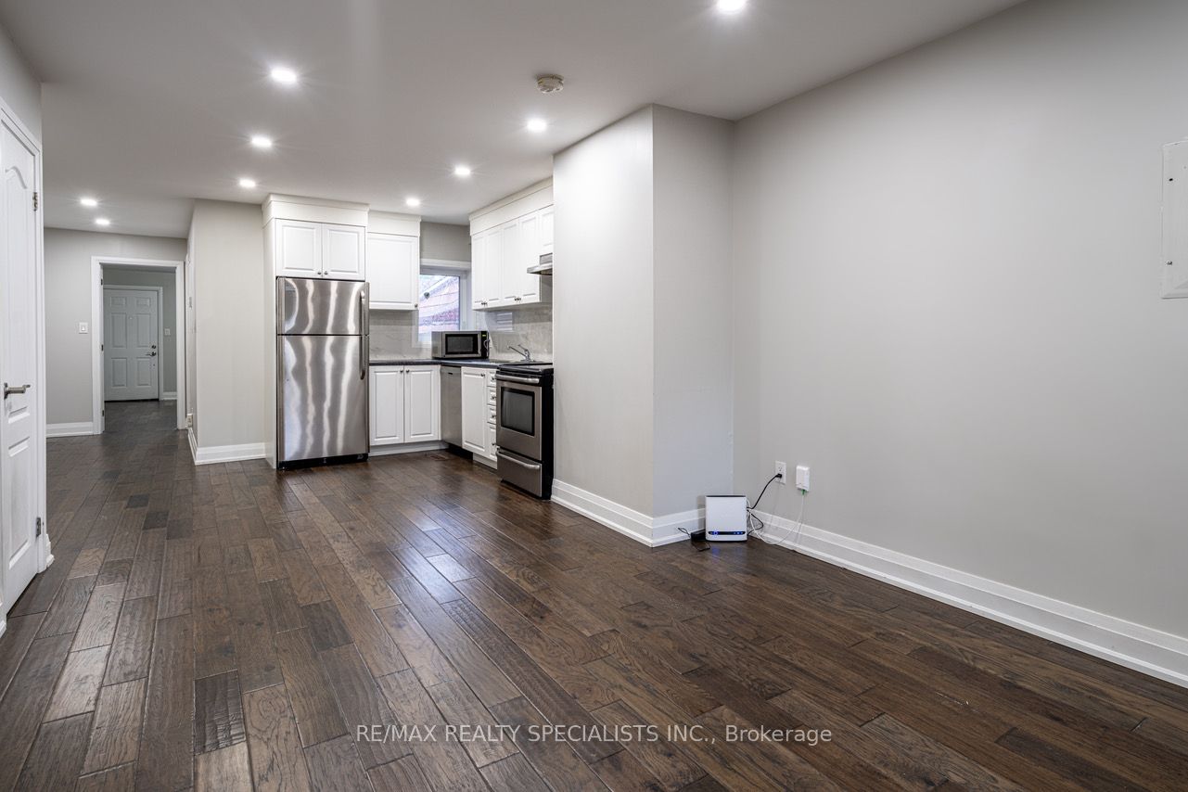
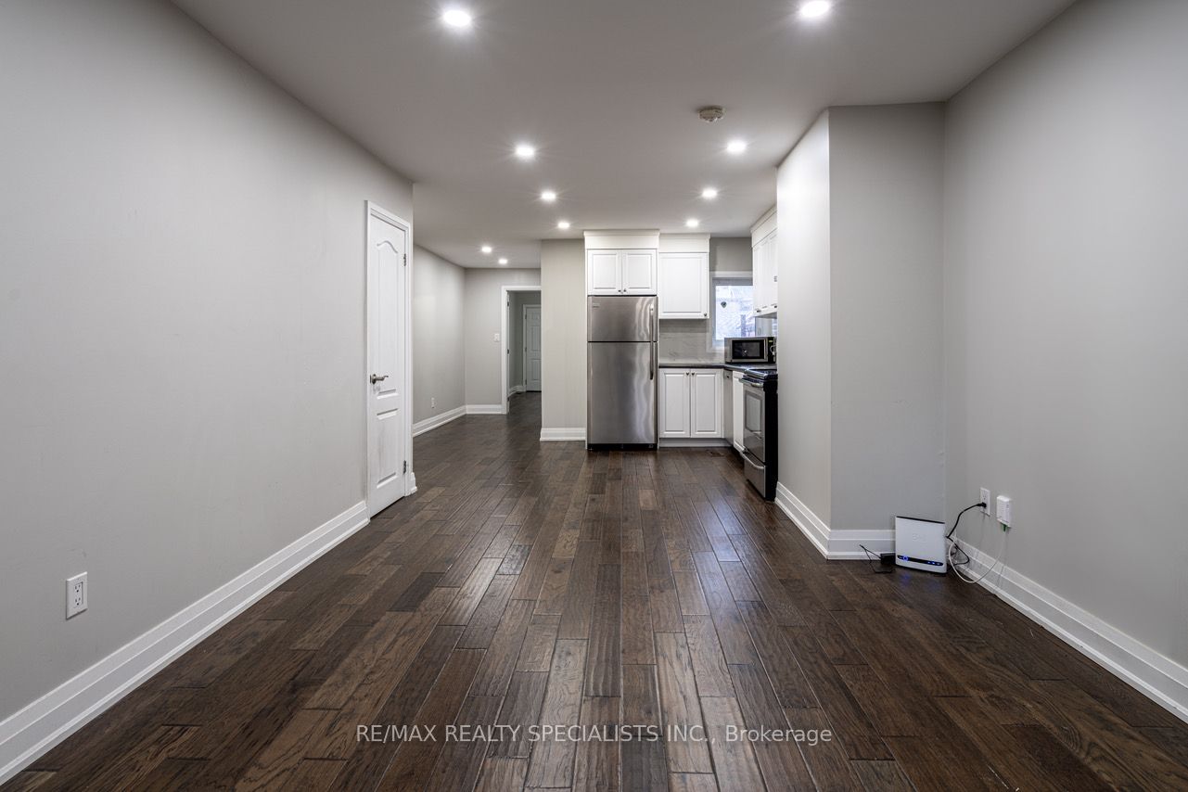
In the heart of trendy Junction Triangle, you will find a place to call home. Fully Renovated spacious 1 Bedroom, 1 Bathroom first floor unit with shared access to deck, backyard and front porch. All utilities + 1.5Gbps Bell WIFI included! Hardwood floors throughout. Stainless steel appliances in the eat-in, open-concept kitchen, including dishwasher and microwave. In-unit laundry. Steps to subway, UP express, Food Basics, Organic Garage, Shoppers, Rexall, LCBO, large park w/swimming pool, rec centre, LA fitness.
Property Information
Building Details
Features & Amenities
Inclusions & Exclusions
Use of fridge, stove, microwave, dishwasher, washer and dryer
Location
Similar Properties
View More
Source: Toronto Regional Real Estate Board (TRREB), via PropTx Innovations Inc.
The data relating to real estate on this website comes in part from the MLS® data feed of PropTx Innovations Inc. The information is deemed reliable but is not guaranteed accurate by PropTx.
The information provided herein must only be used by consumers that have a bona fide interest in the purchase, sale or lease of real estate and may not be used for any commercial purpose or any other purpose.
© 2026 PropTx Innovations Inc. All rights reserved. MLS®, REALTOR® and the associated logos are owned or controlled by The Canadian Real Estate Association (CREA).