6785 Highway 9 Road
About This Home
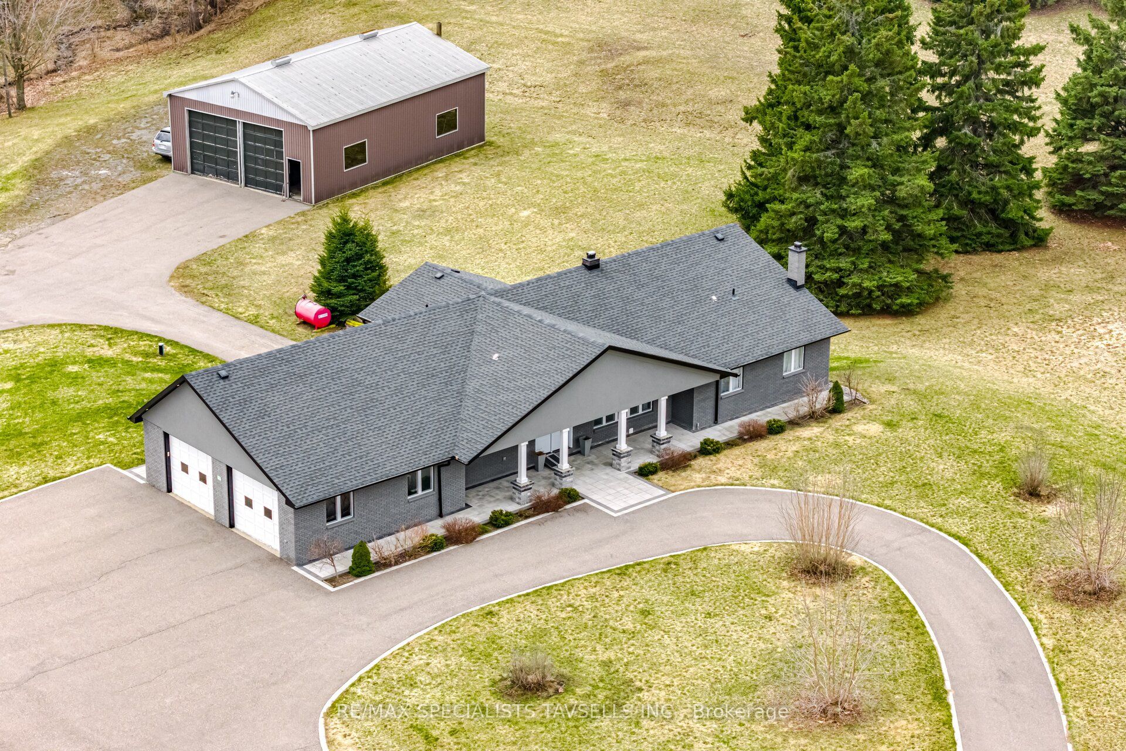
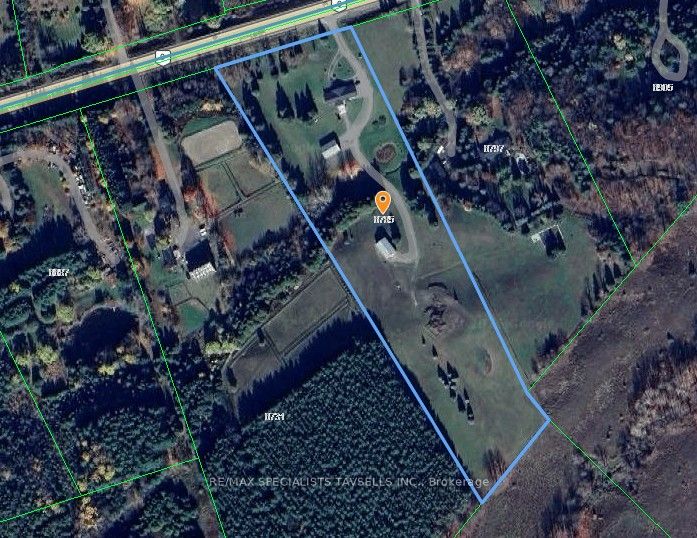
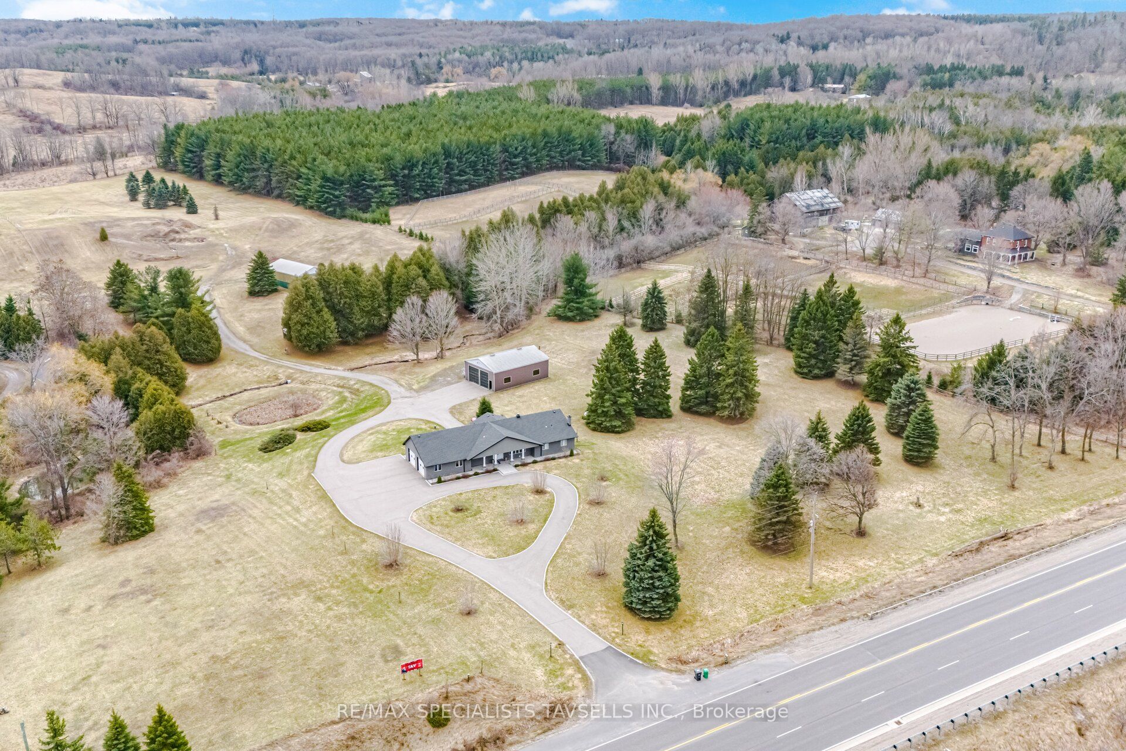
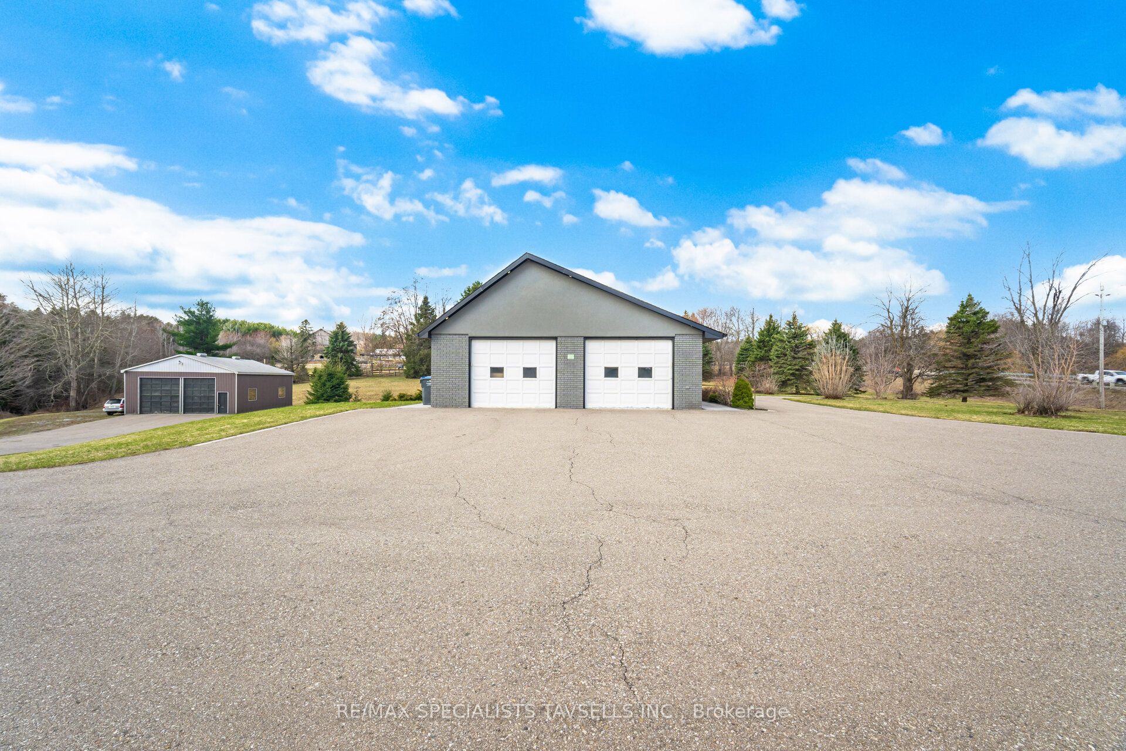
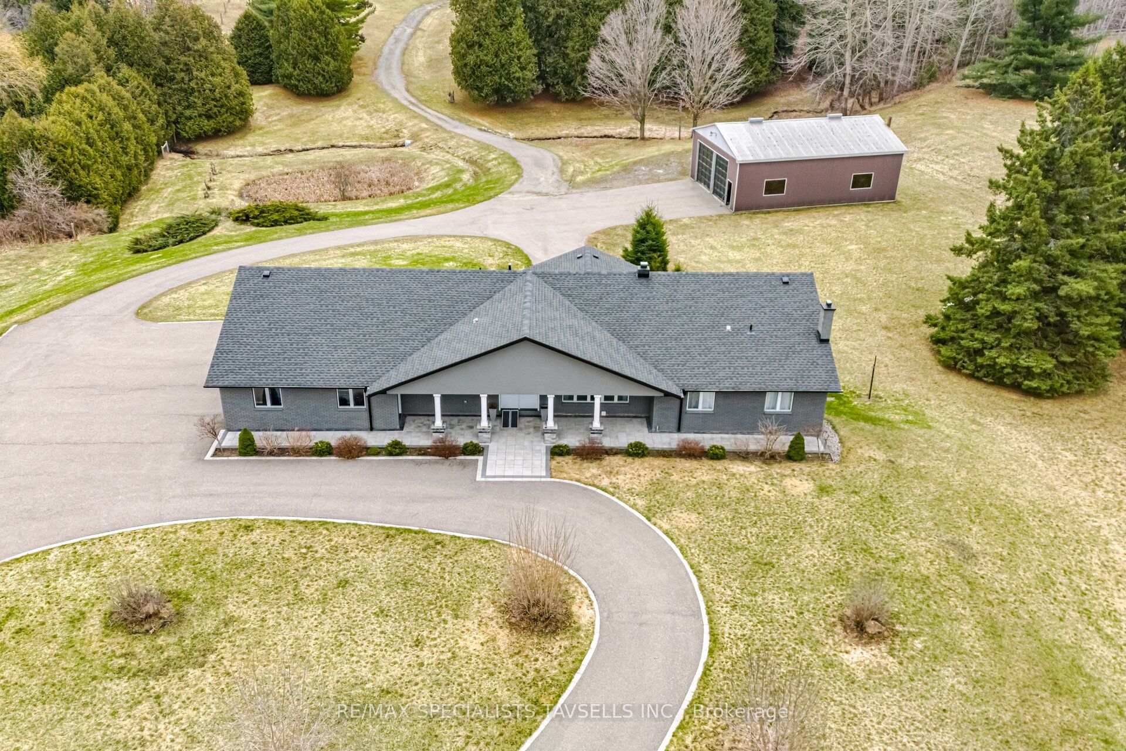
Nestled on a private and beautifully 10.01 acre parcel in Caledon, this exceptional ranch-style stucco and brick bungalow offers the perfect blend of peaceful country living and functional versatility. Boasting nearly 400 feet of frontage along Highway 9, the property provides outstanding exposure while maintaining a serene, resort-like setting winding driveway highlighted by a stunning, professionally landscaped backyard oasis.The home has been thoughtfully updated throughout, featuring refreshed main floor flooring that enhances the warmth and flow of the living spaces. Large windows are strategically placed across the home, allowing natural light to pour in and creating bright, inviting interiors while showcasing picturesque views of the surrounding property. The main level offers 3 spacious bedrooms and a beautifully updated, high-end open-concept gourmet kitchen, complete with premium appliances, modern finishes, and ample workspace-perfectly designed for both everyday living and entertaining. Adjacent to the main living area is a charming 3-season sunroom, offering a tranquil space to relax while enjoying eye-catching views of the landscaped grounds and mature trees throughout the seasons.The fully finished, sun-filled walkout basement provides exceptional additional living space, featuring 3 further bedrooms and a large, versatile layout ideal for extended family, guests, or multi-generational living arrangements. Adding tremendous value and functionality to the property are 2 impressive workshops-one measuring approximately 35 x 48 and the other 35 x 50-offering extensive space for hobbyists, contractors, tradespeople, or those seeking a home-based business opportunity. These outbuildings significantly enhance the property's usability and appeal.This is a rare opportunity to own a beautifully maintained and updated bungalow on a picturesque 10-acre property with substantial frontage, privacy, and unmatched versatility in a highly desirable Caledon location.
Property Information
Building Details
Features & Amenities
Financials & Fees
Inclusions & Exclusions
Appliances (Main floor) Stove, Fridge, Washer,Dryer (Basement) Stove, Fridge, Washer,Dryer, Window Coverings & Light Fixtures & Keys belonging to the Sellers.
Any Appliances, Window Coverings & Light Fixtures beloning to the Tenants
Location
Similar Properties
View More
Source: Toronto Regional Real Estate Board (TRREB), via PropTx Innovations Inc.
The data relating to real estate on this website comes in part from the MLS® data feed of PropTx Innovations Inc. The information is deemed reliable but is not guaranteed accurate by PropTx.
The information provided herein must only be used by consumers that have a bona fide interest in the purchase, sale or lease of real estate and may not be used for any commercial purpose or any other purpose.
© 2026 PropTx Innovations Inc. All rights reserved. MLS®, REALTOR® and the associated logos are owned or controlled by The Canadian Real Estate Association (CREA).