#Upper - 192 Owlridge Drive
About This Home
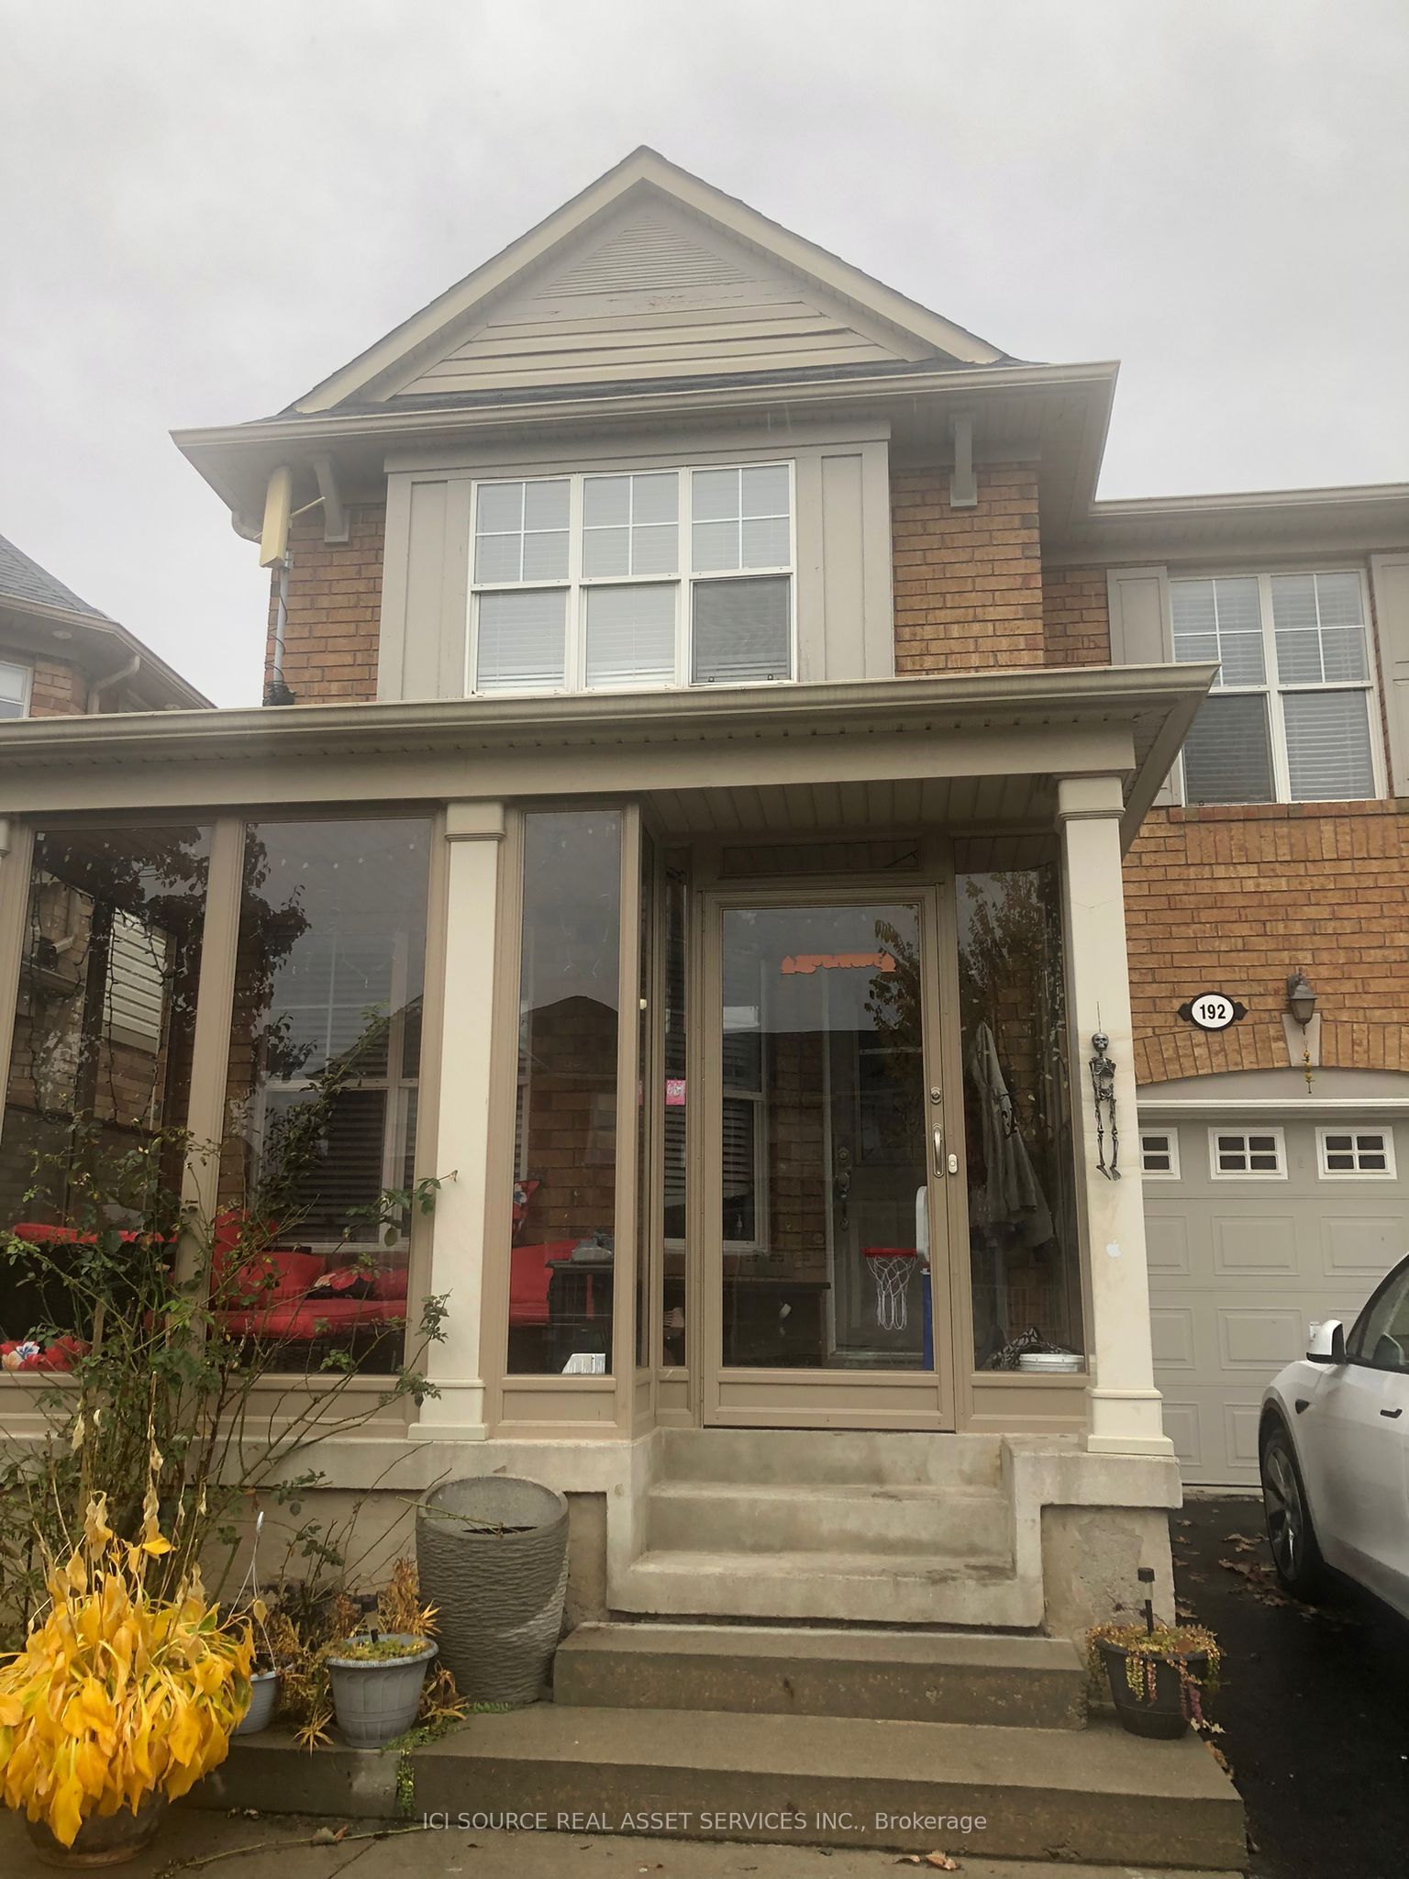
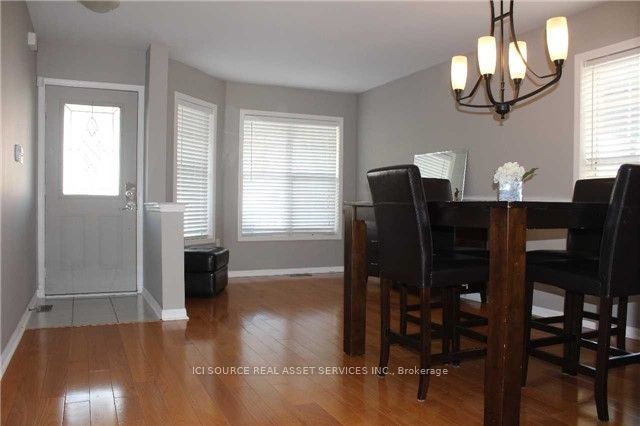
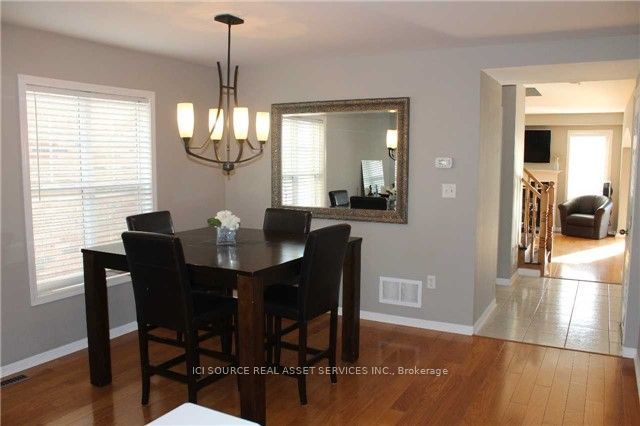
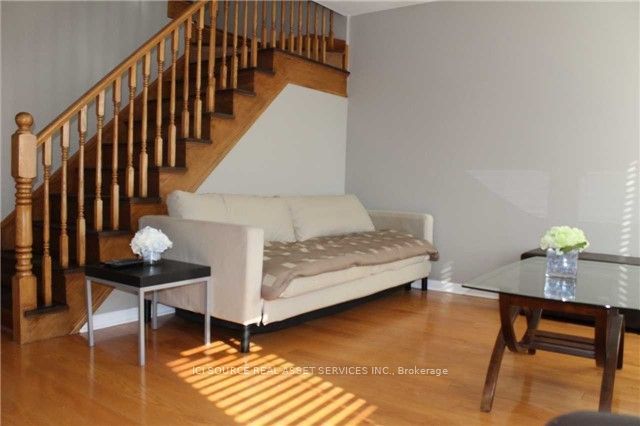
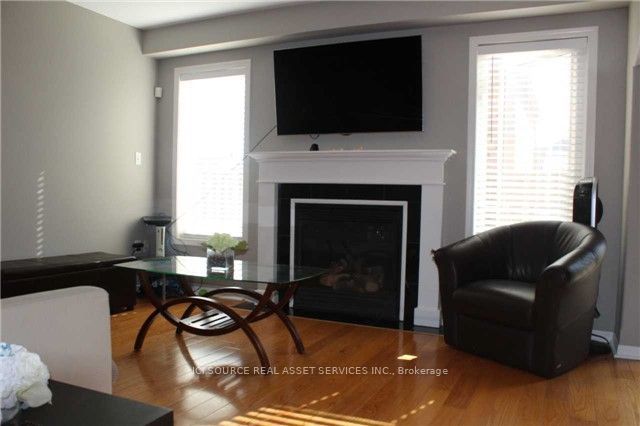
HOUSE FOR RENT IN BRAMPTON near GO station - 4 bedrooms.4 Bedrooms, 2.5 washrooms, Separate Washer/Dryer on upper level. Main floor big kitchen, separate living and family rooms. 2 car parkings including garage. Access To Garage from House. Entrance door covered glass sunroom porch to enjoy your evenings. Hardwood & Tile floor on Main Level. High-End Laminate Flrs On 2nd Level. No Carpet. New roof, heat pump, Stove, dishwasher, range hood, washer & dryer. One-year lease. Plus utilities 75% of bill. Basement not included. Easy Access to Public Transit 1 min walk. Short 5 min drive to Mount Pleasant GO station. Near Walmart, Asian food store and Sabjee mandi, DQ andmore. Main intersection James potter and Williams Parkway *For Additional Property Details Click The Brochure Icon Below*
Property Information
Building Details
Features & Amenities
Location
Similar Properties
View More
Source: Toronto Regional Real Estate Board (TRREB), via PropTx Innovations Inc.
The data relating to real estate on this website comes in part from the MLS® data feed of PropTx Innovations Inc. The information is deemed reliable but is not guaranteed accurate by PropTx.
The information provided herein must only be used by consumers that have a bona fide interest in the purchase, sale or lease of real estate and may not be used for any commercial purpose or any other purpose.
© 2026 PropTx Innovations Inc. All rights reserved. MLS®, REALTOR® and the associated logos are owned or controlled by The Canadian Real Estate Association (CREA).