4 Markham Street
About This Home
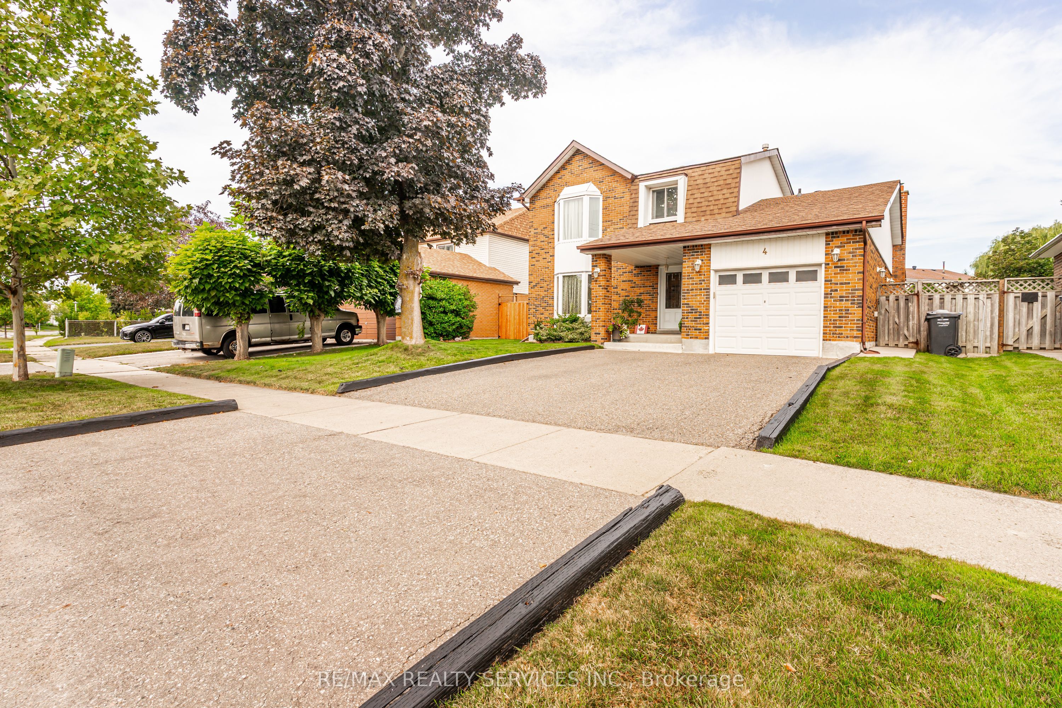
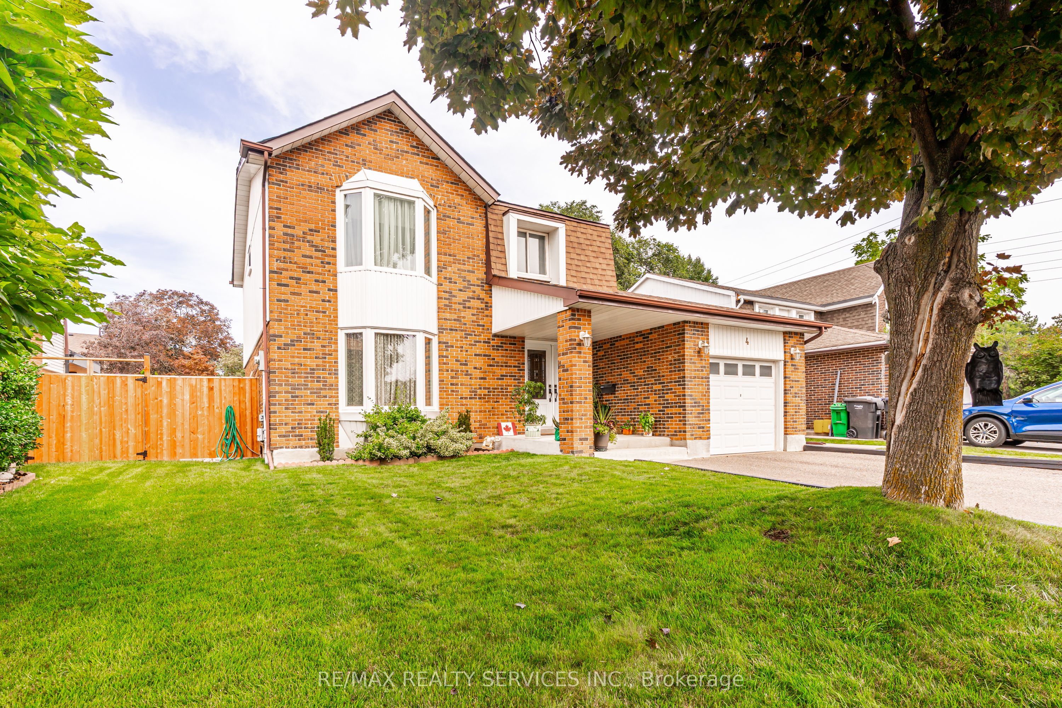
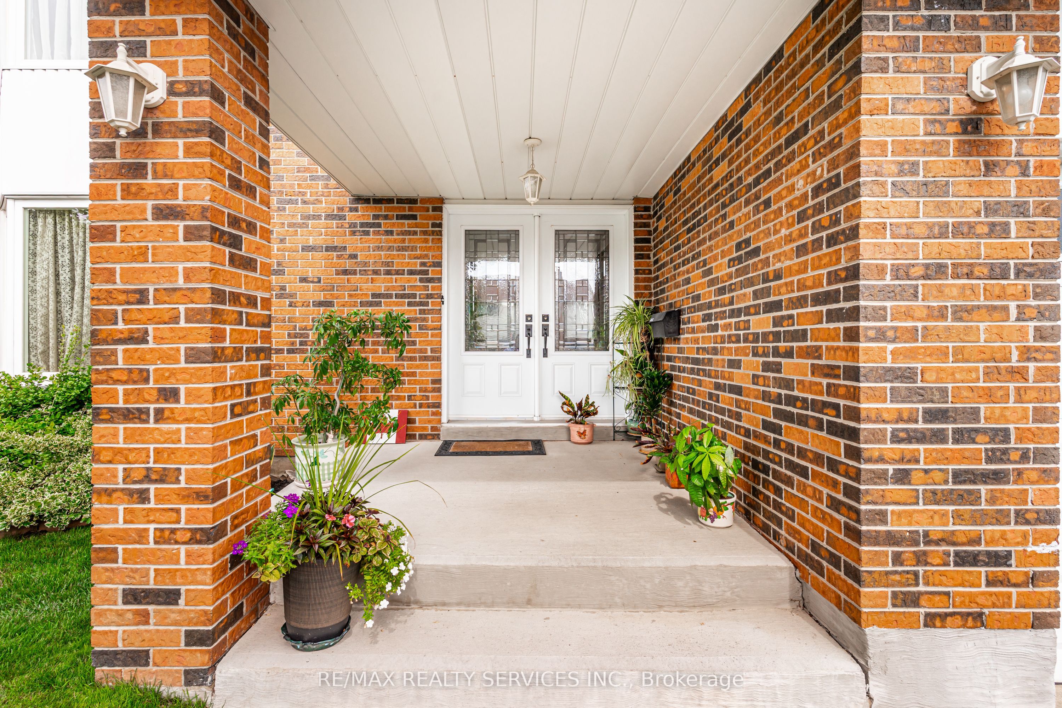
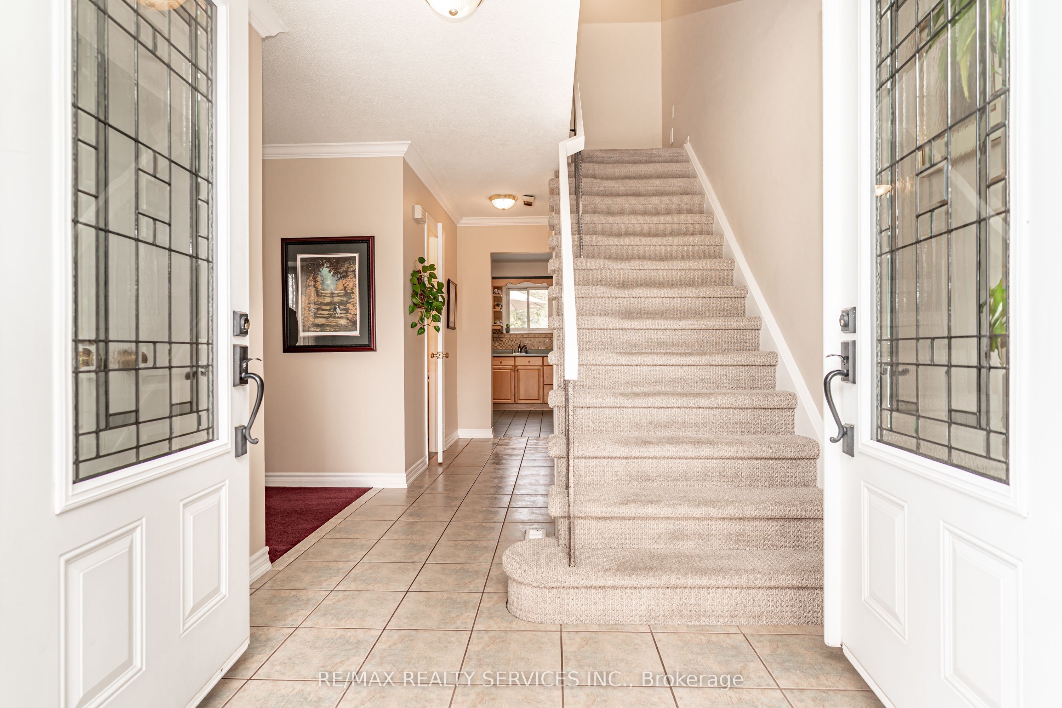
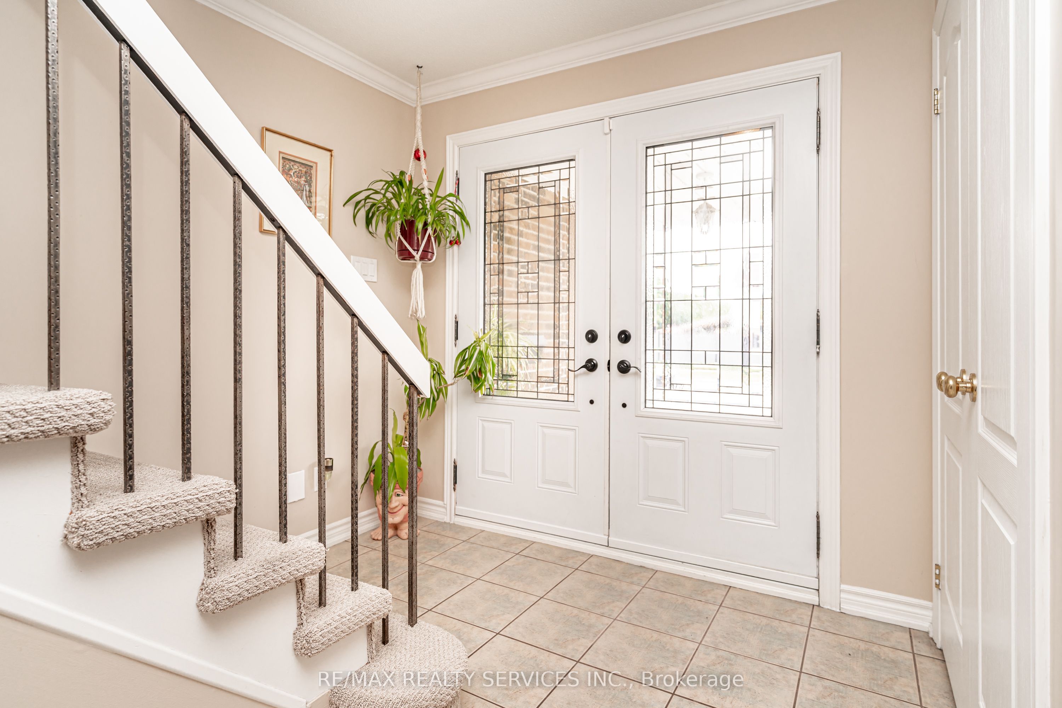
Welcome to the Dench residence Exceptional well appointed and maintained home, just move in and entertain your family and friends in your new home. Double door entry to a inviting foyer. Formal living and dinning room large enough to host family dinners, great access to updated family size kitchen featuring fridge, stove, dishwasher, garburator, microwave, island with 4 stools, pot draws, ceramic back splash and floor loads of cupboards and counters. Cozy main floor family room with gas fireplace, walk out to private fenced pool size yard, with oversized deck, Hot Tub, fire table, deck heater, Gas BBQ, electric smoker, Patio table, bench and umbrella. Home also features main floor laundry with cabinets, washer and dryer, and 2pc bath. Second floor features over sized master bedroom with wall to wall closet, plus 2 other generous size bedrooms with large closets, completely renovated family bath, Now to the basement with huge rec room for parties and family get-togethers, 3 PC bath, wet cedar sauna, oversized workshop, pantry with 2nd fridge, freezer plus storage. Great location for access to Hospital, Doctors, etc. Schools, grocery stores, Mall Hwy 7,410,403.407. Perfect home for the growing family-seeing is beleving,Book your appt to-day. DON'T MISS THIS ONE
Property Information
Building Details
Features & Amenities
Financials & Fees
Inclusions & Exclusions
Fridge, Stove, Dishwasher, Washer ,Dryer, Microwave, Basement Fridge, Hydro Pool Hot Tub, Fire Table with cover, upright deck Heater with cover, Weber Genosis 11 BBQ Gas, Traeger Electric Smoker, backyard - Table, Chairs, Umbrella, Garage Door Opener - 2 remotes
Location
Similar Properties
View More
Source: Toronto Regional Real Estate Board (TRREB), via PropTx Innovations Inc.
The data relating to real estate on this website comes in part from the MLS® data feed of PropTx Innovations Inc. The information is deemed reliable but is not guaranteed accurate by PropTx.
The information provided herein must only be used by consumers that have a bona fide interest in the purchase, sale or lease of real estate and may not be used for any commercial purpose or any other purpose.
© 2026 PropTx Innovations Inc. All rights reserved. MLS®, REALTOR® and the associated logos are owned or controlled by The Canadian Real Estate Association (CREA).