#Upper - 393 Westmoreland Avenue
About This Home
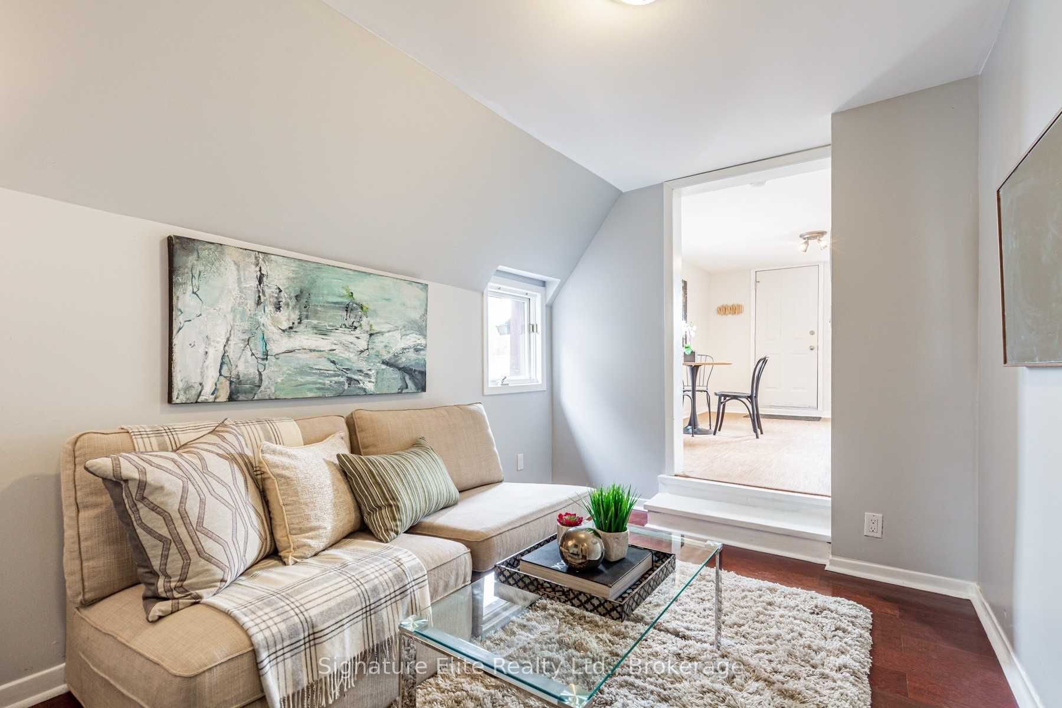
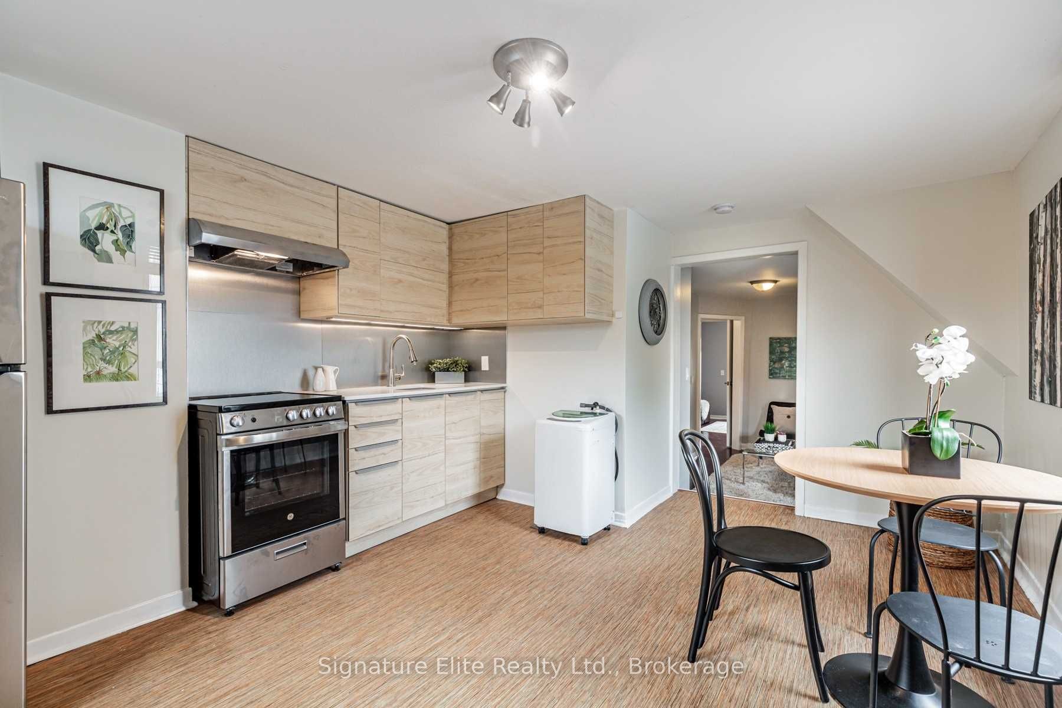
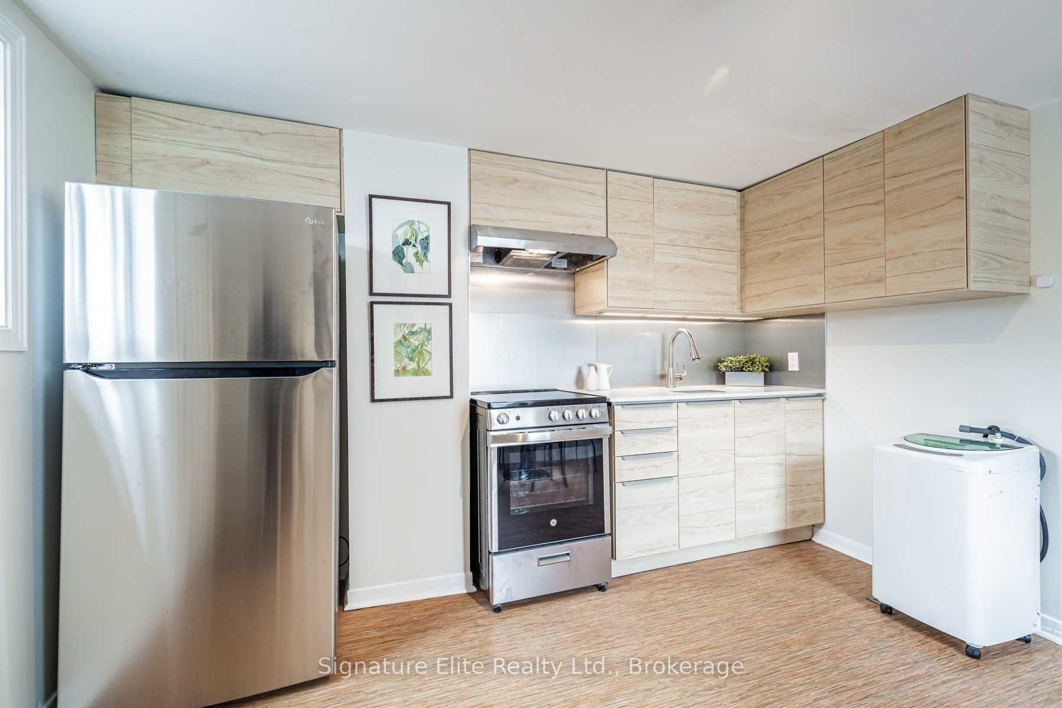
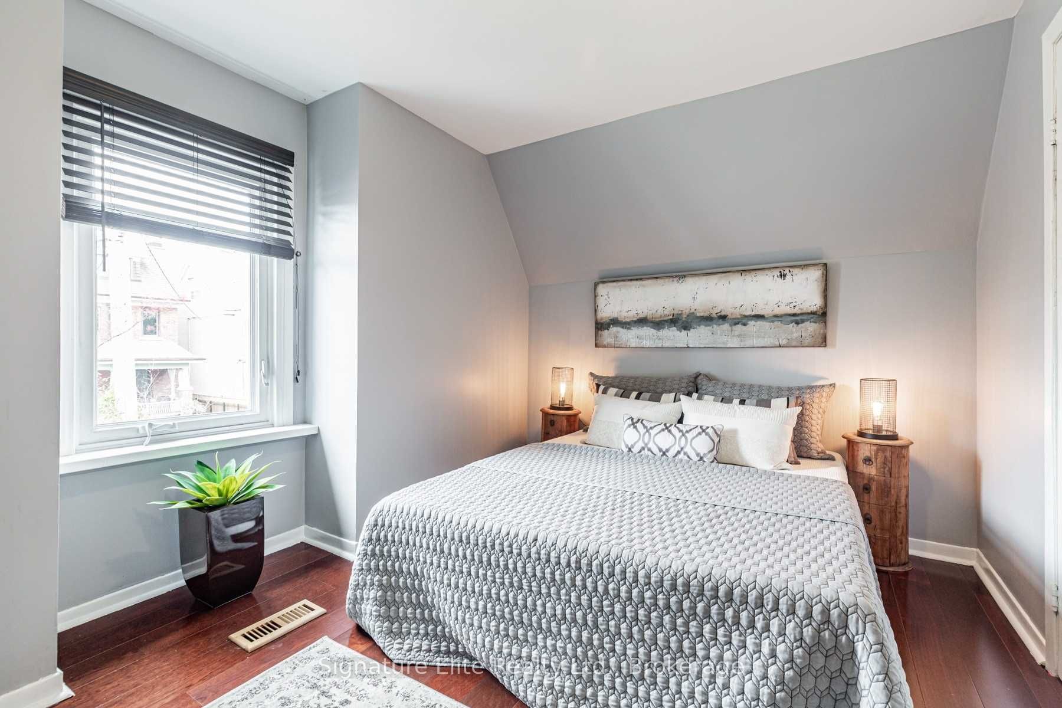
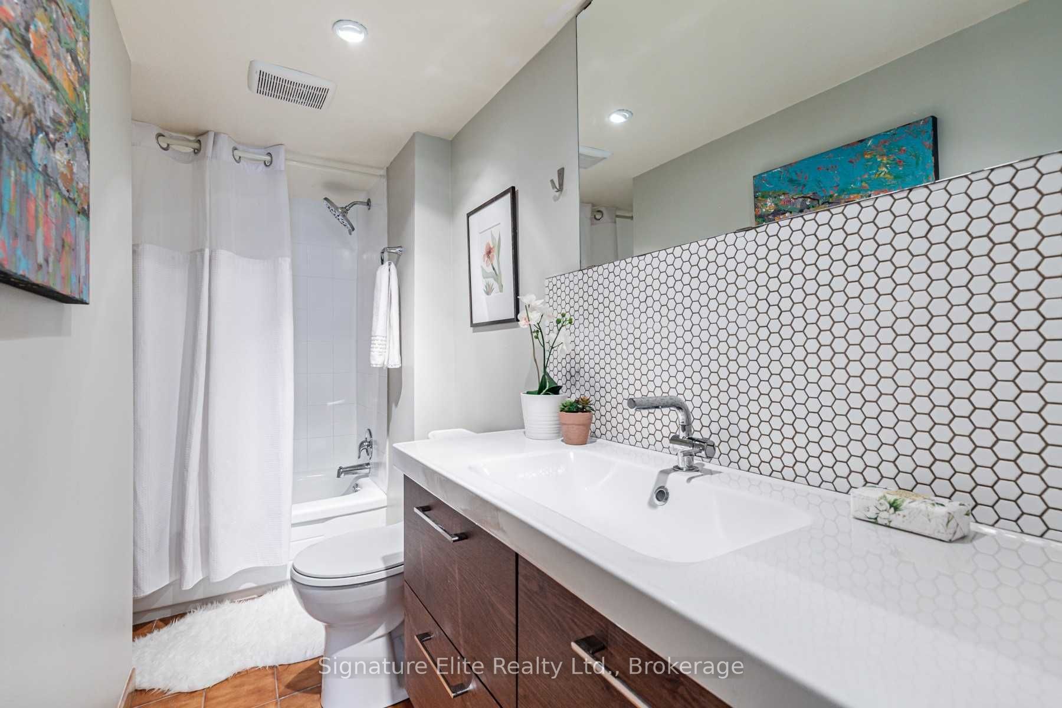
Welcome to this Chic 1-Bedroom Retreat in the Heart of Dovercourt Village! Step into this stunning upper-level unit and experience the best of urban living in Dovercourt Village. This sun-filled, open-concept space seamlessly blends the living, dining, and kitchen areas, all adorned with gorgeous hardwood floors. The sleek, modern kitchen is equipped with stainless steel appliances, perfect for both daily meals and hosting. The spacious bedroom is a sanctuary of natural light, providing a cozy yet bright atmosphere. You'll love the sparkling 4-piece bathroom and the convenience of ensuite laundry. Unwind or entertain on your private terrace, ideal for evening dinners or morning coffee. With trendy Geary Ave, vibrant St. Clair, and The Junction just a short stroll away, you'll be immersed in Toronto's finest shops, cafes, and entertainment. Seize this fantastic opportunity today! Situated minutes from Downtown Toronto, the University of Toronto, Toronto Metropolitan University, and George Brown College, and close to the shops, cafes, and restaurants of Corso Italia, Little Italy, Dundas West, The Junction, and The Annex. Excellent public transit options nearby make commuting and exploring the city simple and efficient.
Property Information
Building Details
Features & Amenities
Inclusions & Exclusions
Appliances (Fridge, Stove, Dishwasher, Built-In Rangehood). Washer & dryer. Parking for 1 car.
Tenant responsible for 30% of the utilities (Heat, Hydro, and Water).
Location
Similar Properties
View More
Source: Toronto Regional Real Estate Board (TRREB), via PropTx Innovations Inc.
The data relating to real estate on this website comes in part from the MLS® data feed of PropTx Innovations Inc. The information is deemed reliable but is not guaranteed accurate by PropTx.
The information provided herein must only be used by consumers that have a bona fide interest in the purchase, sale or lease of real estate and may not be used for any commercial purpose or any other purpose.
© 2026 PropTx Innovations Inc. All rights reserved. MLS®, REALTOR® and the associated logos are owned or controlled by The Canadian Real Estate Association (CREA).